MULTI-GENERATIONAL LIVING | 5,446 SQ FT | ASSUMABLE 5.375% VA LOAN AVAILABLE
Welcome to 234 Boxelder Road, an exceptional residence in the highly sought-after Paddlers Cove community offering over 5,400 square feet of thoughtfully designed living space, remarkable flexibility, and a layout that adapts to the way people live today.
From the moment you enter, you'll appreciate the spacious open-concept design, abundant natural light, and seamless flow between gathering spaces. The heart of the home features a beautifully appointed kitchen, breakfast area, expansive living room, sunroom, butler's pantry, dedicated office, and a main-level bedroom with convenient access to a full bath.
Upstairs, the spacious primary suite serves as a private retreat complete with a luxurious bath and two generous walk-in closets. Additional bedrooms, multiple bathrooms, a large loft, and an upstairs laundry room provide comfort, convenience, and flexibility throughout the upper level.
What truly sets this home apart is the versatile lower level. Designed as a private living environment, this space features a secondary kitchen, dining area, expansive second living room, dedicated office/fitness/flex space, bedroom, second laundry area, full bath, walk-in closet, and large storage areas with direct access to a large patio. The separate living area provides exceptional flexibility for guests, extended stays, hobbies, recreation, remote work, or a variety of evolving lifestyle needs.
Outside, enjoy a peaceful tree-lined backdrop and private outdoor spaces designed for relaxation and entertaining without the extensive maintenance often associated with larger lots. The mature wooded setting creates a sense of privacy rarely found in newer communities.
Located within amenity-rich Paddlers Cove, residents enjoy community pools, walking trails, parks, playgrounds, and convenient access to Lake Wylie, Clover, shopping, dining, recreation, and the greater Charlotte region.
Offering a rare combination of size, flexibility, privacy, and functionality, 234 Boxelder Road presents an opportunity that is increasingly difficult to find in today's market.
Active
Price cut: $7.1K (5/27)
$874,900
234 Boxelder Rd, Clover, SC 29710
6beds
5,446sqft
:
Get pre-qualified$5,346/mo
Single Family Residence
Built in 2022
0.19 Acres Lot
$865,000 Zestimate®
$161/sqft
$83/mo HOA
What's special
Large loftLarge patioPrivate retreatVersatile lower levelSecond laundry areaPeaceful tree-lined backdropAdditional bedrooms
- 182 days |
- 444 |
- 20 |
Zillow last checked:
Listing updated:
Listed by:
Jason Klugh jason@klughpropertygroup.com,
Northgroup Real Estate
Source: Canopy MLS as distributed by MLS GRID,MLS#: 4342094
Facts & features
Interior
Bedrooms & bathrooms
- Bedrooms: 6
- Bathrooms: 5
- Full bathrooms: 5
- Main level bedrooms: 1
Primary bedroom
- Features: Ceiling Fan(s), En Suite Bathroom, Garden Tub, Tray Ceiling(s), Walk-In Closet(s)
- Level: Upper
Bedroom s
- Level: Upper
Bedroom s
- Level: Upper
Bedroom s
- Level: Upper
Bedroom s
- Level: Main
Bedroom s
- Level: 2nd Living Quarters
Bathroom full
- Features: Garden Tub
- Level: Upper
Bathroom full
- Level: Upper
Bathroom full
- Level: Upper
Bathroom full
- Level: Main
Bathroom full
- Level: 2nd Living Quarters
Dining room
- Level: Main
Kitchen
- Features: Breakfast Bar, Kitchen Island, Open Floorplan, Storage, Walk-In Pantry
- Level: Main
Kitchen
- Features: Breakfast Bar, Built-in Features, Kitchen Island, Open Floorplan
- Level: 2nd Living Quarters
Laundry
- Level: Upper
Laundry
- Level: 2nd Living Quarters
Living room
- Features: Breakfast Bar, Built-in Features, Ceiling Fan(s), Kitchen Island, Open Floorplan
- Level: Main
Living room
- Features: Ceiling Fan(s), Computer Niche, Drop Zone, Kitchen Island, Open Floorplan
- Level: 2nd Living Quarters
Loft
- Features: Attic Stairs Pulldown
- Level: Upper
Other
- Features: Drop Zone
- Level: Main
Office
- Level: Main
Sunroom
- Features: Cathedral Ceiling(s)
- Level: Main
Utility room
- Level: Basement
Heating
- Central
Cooling
- Ceiling Fan(s), Central Air, Electric
Appliances
- Included: Microwave, Convection Oven, Dishwasher, Disposal, Down Draft, Electric Oven, Exhaust Fan, Exhaust Hood, Gas Cooktop, Gas Water Heater, Ice Maker, Oven, Plumbed For Ice Maker, Self Cleaning Oven, Wall Oven
- Laundry: Electric Dryer Hookup, In Basement, Inside, Laundry Room, Lower Level, Multiple Locations, Sink, Third Level, Upper Level, Washer Hookup
Features
- Breakfast Bar, Built-in Features, Drop Zone, Soaking Tub, Kitchen Island, Open Floorplan, Pantry, Storage, Walk-In Closet(s), Walk-In Pantry, Wet Bar
- Flooring: Carpet, Hardwood, Stone, Tile, Vinyl, Wood
- Doors: French Doors, Screen Door(s)
- Windows: Insulated Windows
- Basement: Apartment,Basement Shop,Daylight,Exterior Entry,Finished,Full,Interior Entry,Storage Space,Walk-Out Access,Walk-Up Access,Other
- Attic: Pull Down Stairs
- Fireplace features: Living Room
Interior area
- Total structure area: 3,898
- Total interior livable area: 5,446 sqft
- Finished area above ground: 3,898
- Finished area below ground: 1,548
Property
Parking
- Total spaces: 6
- Parking features: Driveway, Attached Garage, Garage Door Opener, Garage Faces Front, Parking Space(s), Garage on Main Level
- Attached garage spaces: 2
- Uncovered spaces: 4
Features
- Levels: Three Or More
- Stories: 3
- Patio & porch: Awning(s), Balcony, Covered, Deck, Front Porch, Patio, Porch, Rear Porch
- Exterior features: Fire Pit, Lawn Maintenance, Sauna
- Pool features: Community
- Has spa: Yes
- Spa features: Heated
- Fencing: Back Yard,Fenced,Full
Lot
- Size: 0.19 Acres
- Dimensions: 59 x 130 x 71 x 130
- Features: Cul-De-Sac, Level, Wooded, Views
Living quarters
- Secondary total: 690 sqft
- Secondary features: Separate Entrance,Separate Kitchen Facilities,Separate Living Quarters
Details
- Parcel number: 5590301452
- Zoning: RES
- Special conditions: Standard
- Other equipment: Network Ready
Construction
Type & style
- Home type: SingleFamily
- Architectural style: Modern
- Property subtype: Single Family Residence
Materials
- Hardboard Siding, Stone, Stone Veneer
Condition
- New construction: No
- Year built: 2022
Details
- Builder model: Stonehaven
- Builder name: DRB Homes
Utilities & green energy
- Sewer: Public Sewer
- Water: City
- Utilities for property: Cable Available, Cable Connected, Electricity Connected, Fiber Optics, Underground Power Lines, Underground Utilities, Wired Internet Available
Community & HOA
Community
- Features: Clubhouse, Game Court, Lake Access, Picnic Area, Playground, Recreation Area, Sidewalks, Sport Court, Street Lights, Walking Trails
- Security: Carbon Monoxide Detector(s), Security System, Smoke Detector(s)
- Subdivision: Paddlers Cove
HOA
- Has HOA: Yes
- HOA fee: $250 quarterly
- HOA name: CAMS
- HOA phone: 704-731-5560
Location
- Region: Clover
Financial & listing details
- Price per square foot: $161/sqft
- Tax assessed value: $825,600
- Date on market: 2/10/2026
- Cumulative days on market: 182 days
- Listing terms: Assumable,Cash,Conventional,FHA,VA Loan
- Electric utility on property: Yes
- Road surface type: Concrete, Paved
Estimated market value
$865,000
$822,000 - $908,000
$3,869/mo
Price history
| Date | Event | Price |
|---|---|---|
| 5/27/2026 | Price change | $874,900-0.8%$161/sqft |
Source:  Canopy MLS as distributed by MLS GRID #4342094 Report a problem Canopy MLS as distributed by MLS GRID #4342094 Report a problem | ||
| 3/20/2026 | Price change | $881,998-3.1%$162/sqft |
Source: Canopy MLS as distributed by MLS GRID #4342094 Report a problem | ||
| 3/2/2026 | Price change | $909,900-2.7%$167/sqft |
Source: Canopy MLS as distributed by MLS GRID #4342094 Report a problem | ||
| 2/10/2026 | Listed for sale | $934,900+1.1%$172/sqft |
Source: Canopy MLS as distributed by MLS GRID #4342094 Report a problem | ||
| 12/7/2025 | Listing removed | $925,000$170/sqft |
Source: Canopy MLS as distributed by MLS GRID #4288863 Report a problem | ||
| 10/5/2025 | Price change | $925,000-2.6%$170/sqft |
Source: Canopy MLS as distributed by MLS GRID #4288863 Report a problem | ||
| 9/23/2025 | Price change | $950,000-2.6%$174/sqft |
Source: Canopy MLS as distributed by MLS GRID #4288863 Report a problem | ||
| 9/19/2025 | Price change | $975,000-1%$179/sqft |
Source: Canopy MLS as distributed by MLS GRID #4288863 Report a problem | ||
| 9/8/2025 | Price change | $984,500-1.5%$181/sqft |
Source: Canopy MLS as distributed by MLS GRID #4288863 Report a problem | ||
| 8/11/2025 | Listed for sale | $999,500+21.9%$184/sqft |
Source: Canopy MLS as distributed by MLS GRID #4288863 Report a problem | ||
| 12/13/2022 | Listing removed | -- |
Source:  DRB Homes Report a problem DRB Homes Report a problem | ||
| 11/3/2022 | Price change | $819,941-1.2%$151/sqft |
Source: DRB Homes Report a problem | ||
| 10/2/2022 | Price change | $829,941-2.4%$152/sqft |
Source: DRB Homes Report a problem | ||
| 8/5/2022 | Listed for sale | $849,941$156/sqft |
Source: DRB Homes Report a problem | ||
Public tax history
Tax history is unavailable.
Monthly payment
Est. payment
Payment breakdown
Explore the cost of this home by adjusting the details. Changes won't be saved.Climate risks
Neighborhood: 29710
Nearby schools
GreatSchools rating
- 7/10Crowders Creek Elementary SchoolGrades: PK-5Distance: 0.8 mi
- 6/10Oakridge Middle SchoolGrades: 6-8Distance: 1 mi
- 9/10Clover High SchoolGrades: 9-12Distance: 4.4 mi
Schools provided by the listing agent
- Elementary: Crowders Creek
- Middle: Oakridge
- High: Clover
Source: Canopy MLS as distributed by MLS GRID. This data may not be complete. We recommend contacting the local school district to confirm school assignments for this home.
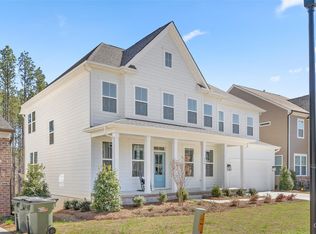
- $823,1006 bd5 ba5k sqft240 Boxelder Rd, Clover, SC 29710Off Market
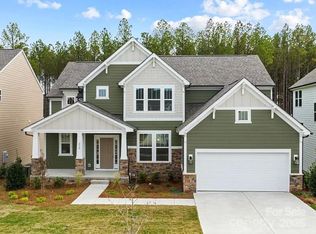
- $718,0006 bd4 ba4.1k sqft230 Boxelder Rd, Clover, SC 29710Sold
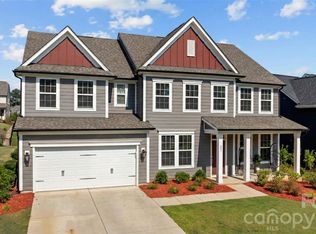
- $631,0005 bd4 ba3.5k sqft241 Boxelder Rd, Clover, SC 29710Sold
- $604,7005 bd3 ba3k sqft245 Boxelder Rd, Clover, SC 29710Off Market
- $545,0004 bd3 ba2.8k sqft235 Boxelder Rd, Clover, SC 29710Sold
- $981,1006 bd5 ba5.4k sqft252 Boxelder Rd, Clover, SC 29710Off Market
- $652,2005 bd3 ba3.4k sqft251 Boxelder Rd, Clover, SC 29710Off Market
- $790,0006 bd5 ba5k sqft256 Boxelder Rd, Clover, SC 29710Sold
A local agent can set up tours, give advice and negotiate with sellers.
Similar homes
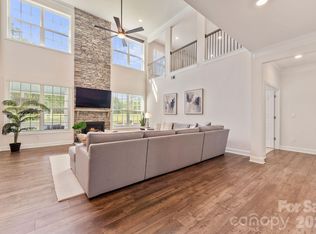
- $799,9005 bd5 ba4.4k sqft2409 Napa Ter, Lake Wylie, SC 29710For Sale
 MLS ID #4403646, Ashley von Walter, Howard Hanna Allen Tate Center City. Canopy MLS as distributed by MLS GRID
 - $749,9005 bd5 ba3.5k sqft2128 Lapalma Trce, Lake Wylie, SC 29710For Sale
 MLS ID #4391229, Nathan Moss, Dickson & Associates Realtors. Canopy MLS as distributed by MLS GRID
 - $1,150,0004 bd5 ba5.5k sqft233 Squirrel Ln, Lake Wylie, SC 29710For Sale
 MLS ID #4394508, Eileen Mudrey, Better Homes and Garden Real Estate Paracle. Canopy MLS as distributed by MLS GRID
 - $674,0004 bd4 ba3.8k sqft324 Kerrydale Ct, Clover, SC 29710For Sale
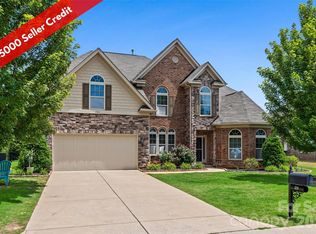 MLS ID #4364709, Jennifer Henderson, First Properties. Canopy MLS as distributed by MLS GRID
 - $660,0005 bd4 ba3.2k sqft1241 Horsesugar Rd, Clover, SC 29710For SaleMLS ID #4360140, Suzette Gray, Coldwell Banker Realty. Canopy MLS as distributed by MLS GRID
- $650,0003 bd3 ba2.8k sqft561 Sandbar Point, Lake Wylie, SC 29710For SaleMLS ID #4412646, Melissa Vess, ALBRICK. Canopy MLS as distributed by MLS GRID
- $590,0005 bd4 ba3.1k sqft973 Autumn Glen Ct, Lake Wylie, SC 29710For SaleMLS ID #4378238, Ashley Tobin, EXP Realty LLC Rock Hill. Canopy MLS as distributed by MLS GRID
- $648,0004 bd3 ba3.1k sqft720 Yellow Jessamine Dr, Clover, SC 29710For SaleMLS ID #4397045, Bryan Perez, Carolina Homes Connection, LLC. Canopy MLS as distributed by MLS GRID
- $479,9004 bd3 ba2.8k sqft2834 Kinloch Ct, Clover, SC 29710For SaleMLS ID #4410504, Keith Bostic, Keller Williams Ballantyne Area. Canopy MLS as distributed by MLS GRID
- $620,0004 bd3 ba3.2k sqft641 Belle Grove Dr, Lake Wylie, SC 29710For SaleMLS ID #4408981, Marjorie Newball, Coldwell Banker Realty. Canopy MLS as distributed by MLS GRID
- $824,9506 bd5 ba4.1k sqft17810 Burnt Hickory Dr, Charlotte, NC 28278For SaleMLS ID #4390636, Douglas Christen, Nestlewood Realty, LLC. Canopy MLS as distributed by MLS GRID
- $525,0005 bd3 ba2.8k sqft578 Daventry Ct, Clover, SC 29710For SaleMLS ID #4380197, Cheri Winterberg, Howard Hanna Allen Tate Lake Wylie. Canopy MLS as distributed by MLS GRID
- $558,9004 bd3 ba3.4k sqft831 Irish Green Dr, Clover, SC 29710For SaleMLS ID #4337798, Jason Klugh, Northgroup Real Estate. Canopy MLS as distributed by MLS GRID
- $839,0005 bd4 ba3.8k sqft15417 Cimarron Hills Ln, Charlotte, NC 28278For SaleMLS ID #4394645, Ann-Dorthe Havmoeller, Howard Hanna Allen Tate Charlotte South. Canopy MLS as distributed by MLS GRID
- $850,0005 bd4 ba3.6k sqft705 Glenn Allen Way, Fort Mill, SC 29715For SaleMLS ID #4409601, Cindy Hope, Howard Hanna Allen Tate SouthPark. Canopy MLS as distributed by MLS GRID
- $769,9993 bd4 ba3k sqft310 Triple Ponds Ct, Clover, SC 29710For SaleMLS ID #4380366, Tanner Clark, Stephen Cooley Real Estate. Canopy MLS as distributed by MLS GRID
- $854,9003 bd4 ba3.6k sqft1521 Carolina Orchards Blvd, Fort Mill, SC 29715For SaleMLS ID #4408409, Stefanie Janky, Howard Hanna Allen Tate Fort Mill. Canopy MLS as distributed by MLS GRID
- $750,0006 bd4 ba4.4k sqft3018 Amaranth Dr, Tega Cay, SC 29708For SaleMLS ID #4409524, Holly Achenberg, Helen Adams Realty. Canopy MLS as distributed by MLS GRID
- $915,0005 bd5 ba4.1k sqft366 Hampton Trail Dr, Fort Mill, SC 29708For SaleMLS ID #4400285, Jeremy Ordan, Howard Hanna Allen Tate Charlotte South. Canopy MLS as distributed by MLS GRID
- $729,0005 bd4 ba3.3k sqft10420 Daufuskie Dr, Charlotte, NC 28278For SaleMLS ID #4394078, Greg Forrest, Coldwell Banker Realty. Canopy MLS as distributed by MLS GRID
