Skip main navigation
Pending
  • $740,000

    234 Chestnut Ridge Ct, Henderson, NV 89012

    3beds
    2,003sqft
    : 
    Loading
    Get pre-qualified
    Single Family Residence
    Built in 1995
    10,454 Square Feet Lot
    $-- Zestimate®
    $369/sqft
    $75/mo HOA

    What's special

    Sparkling pool and spaLow-maintenance turfExtra laundry room storageUpgraded front entry doorFrench doorsDual quartz vanitiesCovered patio
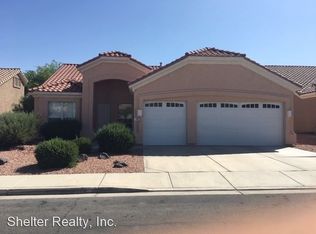
    Sparkling pool and spa highlight this beautifully updated single-story home on an oversized corner cul-de-sac lot in the heart of Green Valley Ranch. Offering 2,002 sq. ft., this desirable floor plan features 3 bedrooms plus a den, Inside, the home is filled with natural light and features vaulted ceilings in the formal living and dining rooms, French doors, updated flooring and baseboards, crown molding, an upgraded front entry door, and a remodeled kitchen with granite countertops, center island, stainless steel appliances, upgraded cabinetry with finished molding, and a pantry. The family room includes an updated fireplace surround and built-in storage cabinetry. The primary suite offers a fully remodeled bath with dual quartz vanities, a custom walk-in shower, and a custom walk-in closet. Buy with confidence knowing the HVAC system, furnace, and ductwork have all been recently replaced, providing peace of mind and significant long-term value. Additional features include a 3-car garage with a utility sink, workbench, shelving, extra laundry room storage, and the washer and dryer are included. The backyard is designed for entertaining and relaxation with a sparkling pool and spa, covered patio, low-maintenance turf, custom landscape lighting, low maintenance palm trees, a storage shed, and an expansive side yard on the oversized lot. Located just minutes from The District at Green Valley Ranch, Green Valley Ranch Resort, parks, walking trails, shopping, dining, entertainment, and convenient access to the 215 Beltway. Zoned for highly regarded Twitchell or Vanderburg Elementary, Bob Miller Middle School, and Coronado High School. Single-story homes with this combination of updates, lot size, pool, and location are a rare opportunity in one of Henderson's most sought-after communities.
    6 days
    |
    1,242
    |
    54
    |

    Likely to sell faster than

    Zillow last checked:

    Listing updated:

    Listed by:

    Leslie E. Stewart BS.0143469 (702)526-3404,

    Signature Real Estate Group

    Source: LVR,MLS#: 2800177MLS LogoOriginating MLS: Greater Las Vegas Association of Realtors Inc

      Facts & features

      Interior

      Bedrooms & bathrooms
      • Bedrooms: 3
      • Bathrooms: 2
      • Full bathrooms: 2
      Primary bedroom
      • Description: Bedroom With Bath Downstairs,Walk-In Closet(s)
      • Dimensions: 12x17
      Bedroom 2
      • Description: Closet
      • Dimensions: 10x12
      Bedroom 3
      • Description: Closet
      • Dimensions: 11x11
      Primary bathroom
      • Description: Double Sink,Shower Only
      • Dimensions: 10x9
      Den
      • Description: Double Doors
      • Dimensions: 12x12
      Dining room
      • Description: Living Room/Dining Combo
      • Dimensions: 15x9
      Dining room
      • Description: Dining Area,Kitchen/Dining Room Combo
      • Dimensions: 13x8
      Family room
      • Description: Separate Family Room
      • Dimensions: 14x21
      Kitchen
      • Description: Breakfast Bar/Counter,Breakfast Nook/Eating Area,Garden Window,Island,Lighting Recessed,Stainless Steel Appliances
      • Dimensions: 11x13
      Living room
      • Description: Entry Foyer
      • Dimensions: 15x15
      Heating
      • Central, Gas
      Cooling
      • Central Air, Electric
      Appliances
      • Included: Dryer, Disposal, Gas Range, Microwave, Refrigerator, Washer
      • Laundry: Gas Dryer Hookup, Main Level, Laundry Room
      Features
      • Primary Downstairs, Window Treatments
      • Flooring: Carpet, Hardwood, Tile
      • Number of fireplaces: 1
      • Fireplace features: Gas, Living Room
      Interior area
      • Total structure area: 2,003
      • Total interior livable area: 2,003 sqft

      Property

      Parking
      • Total spaces: 2
      • Parking features: Attached, Garage, Garage Door Opener, Inside Entrance, Private
      • Attached garage spaces: 2
      Features
      • Stories: 1
      • Patio & porch: Covered, Patio, Porch
      • Exterior features: Porch, Patio, Private Yard
      • Has private pool: Yes
      • Pool features: In Ground, Private, Pool/Spa Combo
      • Has spa: Yes
      • Fencing: Block,Back Yard
      Lot
      • Size: 10,454 Square Feet
      • Features: Front Yard, Landscaped, Trees, < 1/4 Acre
      Details
      • Parcel number: 17820212026
      • Zoning description: Single Family
      • Horse amenities: None

      Construction

      Type & style
      • Home type: SingleFamily
      • Architectural style: One Story
      • Property subtype: Single Family Residence
      Materials
      • Roof: Tile
      Condition
      • Resale
      • Year built: 1995

      Utilities & green energy

      • Electric: Photovoltaics None
      • Sewer: Public Sewer
      • Water: Public
      • Utilities for property: Underground Utilities

      Community & HOA

      Community
      • Subdivision: Green Valley Ranch-Phase 1 Parcel 20
      HOA
      • Has HOA: Yes
      • Amenities included: Basketball Court, Jogging Path, Barbecue, Park, Tennis Court(s)
      • Services included: Association Management
      • HOA fee: $75 monthly
      • HOA name: Green Valley Ranch
      • HOA phone: 702-362-6262
      Location
      • Region: Henderson

      Financial & listing details

      • Price per square foot: $369/sqft
      • Tax assessed value: $438,574
      • Annual tax amount: $3,482
      • Date on market: 7/16/2026
      • Listing agreement: Exclusive Right To Sell
      • Listing terms: Cash,Conventional,FHA,VA Loan

        Estimated market value

        Not available

        Estimated sales range

        Not available

        Not available

        Price history

        DateEventPrice
        7/22/2026Pending sale$740,000$369/sqft
        Source: LVR #2800177 Report a problem
        7/16/2026Listed for sale$740,000+87.3%$369/sqft
        Source: LVR #2800177 Report a problem
        3/20/2017Sold$395,000+49.1%$197/sqft
        Source: LVR #1862715 Report a problem
        6/29/2012Sold$265,000+10.4%$132/sqft
        Source: LVR #1253725 Report a problem
        5/26/2012Listed for sale$240,000+4.3%$120/sqft
        Source: Crown Point Realty, LLC, a Nevada Limited Liability #1253725 Report a problem
        7/30/1998Sold$230,000+27.1%$115/sqft
        Source: Public Record Report a problem
        4/28/1995Sold$181,000$90/sqft
        Source: Public Record Report a problem

        Public tax history

        YearProperty taxesTax assessment
        2026$3,485 +3%$153,501 -1.4%
        2025$3,383 +3%$155,686 +13.8%
        2024$3,285 +3%$136,862 +8.5%
        2023$3,190 +3%$126,162 +8.5%
        2022$3,097 +3%$116,328 +0.3%
        2021$3,006 +3%$115,947 +3.6%
        2020$2,918 +3%$111,941 +6.1%
        2019$2,833 +5.7%$105,514 0%
        2018$2,681 $105,515 +1.1%
        2017$2,681 $104,339 +10.5%
        2016$2,681 +0.2%$94,427 +2.2%
        2015$2,676 +3.2%$92,357 +6.4%
        2014$2,593 $86,835
        2013-- $86,835 +0.9%
        2012-- $86,039 +1.5%
        2011-- $84,743 -12.6%
        2010-- $97,000 -22.3%
        2009-- $124,857
        2008-- $124,857 -24.1%
        2007-- $164,411 +5.8%
        2006-- $155,470 +10.6%
        2005-- $140,630 +63.4%
        2004-- $86,051 +7.7%
        2003-- $79,926 +4.8%
        2002-- $76,290 +8.6%
        2001-- $70,220
        Find assessor info on the county website

        Monthly payment

        Est. payment

        Payment breakdown

        Explore the cost of this home by adjusting the details. Changes won't be saved.
        All calculations are estimates and provided by Zillow, Inc. for informational purposes only. Actual amounts may vary.
        HOA fees may include property taxes on listings classified as Co-Ops. Contact the listing agent and/or owner for fee details.
        Mortgage interest rates are dependent on a number of factors, including credit score, down payment, and repayment length. Interest rate data provided by Zillow Group Marketplace, Inc. as of 1/1/1970 from various mortgage lenders with which we have lead or other similar arrangements; the Estimated Payment is an average of those rates.
        See how much you could borrow to make a competitive offer.

        Climate risks

        Neighborhood: Green Valley Ranch

        Getting around

        47 / 100
        Car-Dependent
        31 / 100
        Some Transit
        51 / 100
        Bikeable

        Nearby schools

        GreatSchools rating
        Schools provided by the listing agent
        • Elementary: Vanderburg, John C.,Vanderburg, John C.
        • Middle: Miller Bob
        • High: Coronado High

        Source: LVR. This data may not be complete. We recommend contacting the local school district to confirm school assignments for this home.

        A local agent can set up tours, give advice and negotiate with sellers.

        Browse local experts

        Similar homes