Skip main navigation
Coming soon / no show
  • $625,000

    234 Christian Ridge Road, Paris, ME 04281

    3beds
    3,371sqft
    : 
    $4,023/mo
    Get pre-qualified
    Single Family Residence
    Built in 1860
    1.78 Acres Lot
    $492,000 Zestimate®
    $185/sqft
    $-- HOA

    What's special

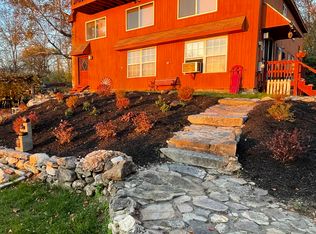
    Discover Stonewall Farm, a spectacular pre-Civil War barn transformed into a truly one-of-a-kind private residence. Set high on 1.7 acres with sweeping views toward Mount Washington and the White Mountains, this home combines historic character, sophisticated amenities, privacy, and extraordinary indoor and outdoor living. Located just two miles from downtown South Paris and approximately five minutes from Paris Hill Country Club, the property is surrounded by mature forest and beautifully landscaped grounds featuring white birch, pine, spruce, apple trees, azaleas, lilacs, and an abundance of seasonal flowers. Expansive lawns and wooded acreage include a private nature trail and numerous thoughtfully designed outdoor spaces. Inside, the first floor features an impressive chef's kitchen with marble countertops, double sink, six-burner professional gas range and breakfast bar seating for four. This area is open to the dining area and spacious family room. The dramatic two-story Great Room is a true showpiece, featuring a gas fireplace, solid oak pool table, full bar, library, movie screen, and projector. Additional entertaining and relaxation spaces include a private Jacuzzi Room, Wine Tasting and Reading Room, and Wine Cellar. The second floor offers a spacious primary bedroom with king-size bed and two seating areas, along with a second bedroom. These bedrooms share access to a beautifully appointed full bathroom featuring a walk-in shower and separate clawfoot tub. A third bedroom is located just off the primary bedroom. The unfinished third floor opens to a private deck with breathtaking views across the surrounding hills, fields, woods, and toward the White Mountains--an exceptional spot to enjoy the changing seasons and spectacular Maine sunsets. Additional finished space is located above the heated two-car garage- excellent for an office or guest space.
    3 hours
    |
    13
    |
    0
    |

    Zillow last checked:

    Listing updated:

    Listed by:

    EXP Realty

    Source: Maine Listings,MLS#: 1676367MLS Logo

      Facts & features

      Interior

      Bedrooms & bathrooms
      • Bedrooms: 3
      • Bathrooms: 2
      • Full bathrooms: 2
      Primary bedroom
      • Level: Second
      Bedroom 1
      • Level: Second
      Bedroom 2
      • Level: Second
      Bonus room
      • Features: Above Garage
      • Level: Second
      Dining room
      • Level: First
      Great room
      • Features: Built-in Features, Cathedral Ceiling(s), Gas Fireplace
      • Level: First
      Kitchen
      • Level: First
      Living room
      • Level: First
      Other
      • Features: Utility Room
      • Level: First
      Sunroom
      • Features: Four-Season, Cathedral Ceiling(s), Heated
      • Level: First
      Heating
      • Baseboard, Hot Water
      Cooling
      • Window Unit(s)
      Appliances
      • Included: Dishwasher, Dryer, Gas Range, Refrigerator, Trash Compactor, Washer
      Features
      • Attic, Bathtub, Storage
      • Flooring: Tile, Wood
      • Basement: Exterior Entry,Walk-Out Access,Full,Unfinished
      • Number of fireplaces: 2
      Interior area
      • Total structure area: 3,371
      • Total interior livable area: 3,371 sqft
      • Finished area above ground: 3,371
      • Finished area below ground: 0

      Property

      Parking
      • Total spaces: 2
      • Parking features: Gravel, 5 - 10 Spaces, Garage Door Opener, Detached, Heated Garage, Storage
      • Garage spaces: 2
      Features
      • Levels: Multi/Split
      • Patio & porch: Deck
      • Has spa: Yes
      • Has view: Yes
      • View description: Fields, Mountain(s), Scenic, Trees/Woods
      Lot
      • Size: 1.78 Acres
      • Features: Near Golf Course, Rural, Level, Open Lot, Pasture, Rolling Slope, Landscaped, Wooded
      Details
      • Parcel number: PARIMR08L822
      • Zoning: RES
      • Other equipment: Cable, Generator, Internet Access Available

      Construction

      Type & style
      • Home type: SingleFamily
      • Architectural style: Other
      • Property subtype: Single Family Residence
      Materials
      • Other, Wood Siding
      • Foundation: Stone, Poured Concrete
      • Roof: Metal
      Condition
      • Year built: 1860

      Utilities & green energy

      • Electric: Circuit Breakers
      • Sewer: Private Sewer, Septic Tank
      • Water: Private, Well

      Community & HOA

      Community
      • Security: Security System, Water Radon Mitigation System
      Location
      • Region: Paris

      Financial & listing details

      • Price per square foot: $185/sqft
      • Tax assessed value: $350,800
      • Annual tax amount: $5,143
      • Date on market: 8/14/2026

        Estimated market value

        $492,000

        $453,000 - $536,000

        $3,015/mo

        Price history

        DateEventPrice
        9/30/2021Sold$415,000+3.8%$123/sqft
        Source: Agent Provided Report a problem
        7/2/2021Listed for sale$399,900$119/sqft
        Source: Owner Report a problem
        6/24/2021Pending sale$399,900$119/sqft
        Source: Owner Report a problem
        6/10/2021Listed for sale$399,900$119/sqft
        Source: Owner Report a problem

        Public tax history

        YearProperty taxesTax assessment
        2024$5,143 +18.9%$350,800 +30.6%
        2023$4,324 +37.1%$268,600 +26.5%
        2022$3,154 +7.4%$212,400 +31.6%
        2021$2,937 $161,400
        2020$2,937 +2.2%$161,400
        2019$2,873 +5.9%$161,400
        2018$2,712 $161,400
        2017$2,712 $161,400
        2016$2,712 -8.2%$161,400
        2015$2,954 -0.9%$161,400 -3.1%
        2014$2,982 $166,600
        2013$2,982 $166,600 -19.3%
        2010-- $206,400
        2009-- $206,400 +20.4%
        2006-- $171,370
        Find assessor info on the county website

        Monthly payment

        Est. payment

        Payment breakdown

        Explore the cost of this home by adjusting the details. Changes won't be saved.
        All calculations are estimates and provided by Zillow, Inc. for informational purposes only. Actual amounts may vary.
        HOA fees may include property taxes on listings classified as Co-Ops. Contact the listing agent and/or owner for fee details.
        See how much you could borrow to make a competitive offer.

        Climate risks

        Neighborhood: 04281

        Getting around

        4 / 100
        Car-Dependent
        3 / 100
        Somewhat Bikeable

        Nearby schools

        GreatSchools rating

        A local agent can set up tours, give advice and negotiate with sellers.

        Browse local experts

        Similar homes