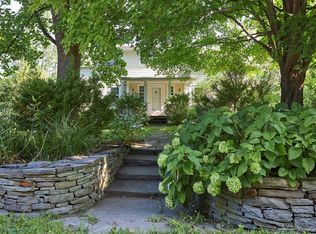
Fallkill, a late 18th-century, thoughtfully renovated farmhouse, sits on six magical acres with stone walls, an artist studio, an antique barn, and a beautiful cedar sauna tucked in the woods, all overlooking idyllic rolling meadows, a meandering creek, and forest. The setting is quintessential Hudson Valley countryside, with the house sitting on one of the prettiest roads in Dutchess County, and the home has been artfully updated, with abundant historic charm intact.
The Home:
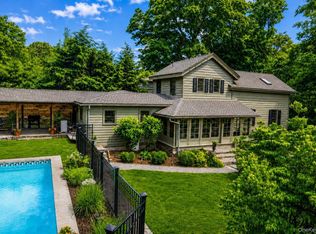
The home perfectly balances moodier, historic interiors with bright, modern spaces. The main level has a new addition with enormous windows, which is home to an open-plan kitchen outfitted with top-quality appliances and a sun-drenched dining area. Moving into the original circa 1700s part of the house, the living room centers around the beautiful fireplace and is framed by wood beams and the most exquisite original wood floors. A full bathroom completes the first floor, with the three bedrooms and another full bath on the second floor. The finished basement is expansive, with a laundry/utility room, office, and extensive storage space. Every tile, piece of hardware, lighting, and finishings throughout the home have been hand-picked for their quality, longevity, and unique style.
The Grounds:
The exterior feels very private, with a split-rail fence running along the property line and exceptionally charming landscaping. A stone patio with a gas outdoor fireplace and an outdoor shower blend in perfectly with the exterior. A stone path through a meadow leads to the artist studio, bathed in light and tucked away from the main house. Amidst the woods is a 10-person Cedar & Stone sauna with a changing room and deck. The picture windows in both the sauna and the artist studio look out onto exceptionally verdant landscapes. A historic barn could easily become a future workshop, and restored stone walls are peppered throughout the property.
The Surroundings:
Fallkill sits amidst a peaceful neighborhood, where weekends can be enjoyed visiting Mills Mansion and its grounds, dropping by the farmer's market in Rhinebeck or the MPO farmstand, grabbing lunch at Golden Russet, and taking long walks and bike rides near the property. The home is less than 15 minutes from Rhinebeck, under 20 minutes from Rhinecliff Amtrak Station, and an hour and a half from New York City.
Active
$1,475,000
234 E Fallkill Road, Hyde Park, NY 12538
3beds
1,730sqft
Single Family Residence
Built in 1780
5.9 Acres Lot
$1,423,400 Zestimate®
$853/sqft
$-- HOA
What's special
Antique barnArtist studioExquisite original wood floorsExceptionally charming landscapingIdyllic rolling meadowsWood beamsEnormous windows
- 16 days
- 3,395
- 632
Zillow last checked:
Listing updated:
Listed by:
Four Seasons Sotheby's Int. 518-822-0800,
Raj Kumar
Source: HVCRMLS,MLS#: 20264944
Facts & features
Interior
Bedrooms & bathrooms
- Bedrooms: 3
- Bathrooms: 2
- Full bathrooms: 2
Basement
- Level: Basement
Dining room
- Level: First
Kitchen
- Level: First
Living room
- Level: First
Other
- Level: First
Other
- Level: Second
Heating
- Forced Air, Propane, Other, See Remarks
Cooling
- Central Air
Appliances
- Included: Water Softener, Water Purifier, Water Heater, Washer, Refrigerator, Range Hood, Range, Oven, Exhaust Fan, Electric Water Heater, Dryer, Dishwasher
- Laundry: In Basement, Laundry Closet
Features
- Beamed Ceilings, Eat-in Kitchen, High Speed Internet, Kitchen Island, Sauna
- Flooring: Hardwood, Other, See Remarks
- Basement: Partially Finished
- Number of fireplaces: 1
- Fireplace features: Gas Log, Living Room
Interior area
- Total structure area: 1,730
- Total interior livable area: 1,730 sqft
- Finished area above ground: 1,730
- Finished area below ground: 0
Property
Parking
- Total spaces: 1
- Parking features: Driveway
- Garage spaces: 1
- Has uncovered spaces: Yes
Features
- Levels: Tri-Level
- Patio & porch: Patio, Wrap Around
- Exterior features: Outdoor Shower, Private Yard
- Fencing: Partial,Stone
- Has view: Yes
- View description: Forest, Trees/Woods, Other
Lot
- Size: 5.9 Acres
- Features: Gentle Sloping, Wooded
Details
- Additional structures: Workshop
- Parcel number: 6266008716000000
- Zoning: R
- Other equipment: Generator
Construction
Type & style
- Home type: SingleFamily
- Architectural style: Farmhouse
- Property subtype: Single Family Residence
Materials
- Frame, Wood Siding
- Foundation: Block, Stone
- Roof: Asphalt,Shingle
Condition
- Updated/Remodeled
- New construction: No
- Year built: 1780
Utilities & green energy
- Electric: 200+ Amp Service
- Sewer: Septic Tank
- Water: Well
- Utilities for property: Cable Connected, Electricity Connected, Sewer Connected, Water Connected, Propane
Community & HOA
Community
- Security: Carbon Monoxide Detector(s), Security System, Smoke Detector(s)
Location
- Region: Hyde Park
Financial & listing details
- Price per square foot: $853/sqft
- Tax assessed value: $923,000
- Annual tax amount: $21,046
- Date on market: 8/27/2026
- Electric utility on property: Yes
- Road surface type: Paved
Estimated market value
$1,423,400
$1.35M - $1.49M
$3,526/mo
Price history
| Date | Event | Price |
|---|---|---|
| 8/27/2026 | Listed for sale | $1,475,000+34.1%$853/sqft |
Source:  HVCRMLS #20264944 Report a problem HVCRMLS #20264944 Report a problem | ||
| 11/16/2023 | Sold | $1,100,000+11.7%$636/sqft |
Source: HVCRMLS #150278 Report a problem | ||
| 10/18/2023 | Contingent | $985,000$569/sqft |
Source:  Columbia Greene Northern Dutchess MLS #150278 Report a problem Columbia Greene Northern Dutchess MLS #150278 Report a problem | ||
| 10/18/2023 | Pending sale | $985,000$569/sqft |
Source:  MHMLS #418631 Report a problem MHMLS #418631 Report a problem | ||
| 10/13/2023 | Price change | $985,000+23.9%$569/sqft |
Source: HVCRMLS #20233025 Report a problem | ||
| 2/6/2023 | Pending sale | $795,000$460/sqft |
Source: MHMLS #413234 Report a problem | ||
| 1/17/2023 | Listed for sale | $795,000$460/sqft |
Source: MHMLS #413234 Report a problem | ||
Public tax history
| Year | Property taxes | Tax assessment |
|---|---|---|
| 2025 | -- | $892,000 +5.1% |
| 2024 | -- | $849,000 +4.3% |
| 2023 | -- | $814,000 +120.6% |
| 2022 | -- | $369,000 +15.7% |
| 2021 | -- | $319,000 +10.4% |
| 2020 | -- | $289,000 |
| 2019 | -- | $289,000 |
| 2018 | -- | $289,000 |
| 2017 | $7,108 | $289,000 |
| 2016 | -- | $289,000 -3.5% |
| 2015 | -- | $299,400 |
| 2014 | -- | $299,400 -11% |
| 2012 | -- | $336,400 |
| 2011 | -- | $336,400 -2% |
| 2010 | -- | $343,300 -14.6% |
| 2009 | -- | $402,100 +74.8% |
| 2008 | -- | $230,000 |
| 2007 | -- | $230,000 |
| 2006 | -- | $230,000 |
| 2005 | -- | $230,000 |
| 2004 | -- | $230,000 |
| 2003 | -- | $230,000 |
| 2002 | -- | $230,000 +127.7% |
| 2001 | -- | $101,000 |
Find assessor info on the county website
Monthly payment
Climate risks
Neighborhood: 12538

Similar homes
- $1,375,0003 bd2 ba1.8k sqft101 Spring Lake Road, Red Hook, NY 12571For Sale
 MLS ID #1049518, SHERI SCEROLER, Listing by: Four Seasons Sothebys Intl. OneKey® MLS as distributed by MLS GRID
 - $1,695,0004 bd3 ba2.2k sqft334 Browning Road, Salt Point, NY 12578Active

 MLS ID #20263859, Thomas Pawlowski, Listing by: Four Seasons Sotheby's Int.. HVCRMLS
 - $895,0003 bd3 ba2.2k sqft71 W Pine Road, Staatsburg, NY 12580For Sale
 MLS ID #1034739, Daniel L. Staley, Listing by: Staley Real Estate, LLC. OneKey® MLS as distributed by MLS GRID
 - $949,0003 bd2 ba2.1k sqft5012 Albany Post, Staatsburg, NY 12580For Sale
 MLS ID #1019148, David L. White, Listing by: Owner Entry.com. OneKey® MLS as distributed by MLS GRID
 - $999,0004 bd3 ba1.8k sqft100 Shivertown Road, New Paltz, NY 12561ActiveMLS ID #20265004, Anita Cunniff, Listing by: Boxwood Realty and Design. HVCRMLS
- $1,395,0003 bd3 ba2.2k sqft6356 Mill Street, Rhinebeck, NY 12572ActiveMLS ID #20264958, Savannah Miceli, Listing by: Century 21 Alliance-NP. HVCRMLS
- $1,425,0003 bd3 ba2.5k sqft60 Palazzo Lane, Highland, NY 12528ActiveMLS ID #20261899, Dawn Passante, Listing by: Coldwell Banker Village GreenN. HVCRMLS
- $795,0004 bd2 ba2.1k sqft21 North Road, Tivoli, NY 12583ActiveMLS ID #20265277, Jennifer Enloe, Listing by: Four Seasons Sotheby's Int.. HVCRMLS
- $1,250,0002 bd2 ba1.7k sqft292 Mountain View Road, Rhinebeck, NY 12572ActiveMLS ID #20262282, Thomas LeGrand, Listing by: LeGrand Real Estate, Inc.. HVCRMLS
- $799,0004 bd2 ba1.8k sqft133 White Schoolhouse Road, Rhinebeck, NY 12572For SaleMLS ID #1037254, Jason Nadeau, Listing by: Compass Greater NY, LLC. OneKey® MLS as distributed by MLS GRID
- $875,0003 bd3 ba1.6k sqft133-141 Shelley Hill Road, Stanfordville, NY 12581For SaleMLS ID #1006691, Karen Rae, Listing by: Houlihan Lawrence Inc.. OneKey® MLS as distributed by MLS GRID
- $1,250,0003 bd3 ba1.8k sqft186 & 191 White Schoolhouse Rd, Rhinebeck, NY 12572For SaleMLS ID #922693, Daniel L. Staley, Listing by: Staley Real Estate, LLC. OneKey® MLS as distributed by MLS GRID
- $1,375,0003 bd3 ba1.9k sqft43 & 45 South Street, Rhinebeck, NY 12572ActiveMLS ID #20263572, Dana Goldberg, Listing by: Houlihan Lawrence, Inc.. HVCRMLS
- $1,495,0002 bd3 ba2k sqft332 Mohonk Road, High Falls, NY 12440ActiveMLS ID #20261790, Leslie Foti, Listing by: Coldwell Banker Village Green. HVCRMLS
- $850,0004 bd3 ba2.5k sqft23 S Creek Road, Staatsburg, NY 12580For SaleMLS ID #980223, Robin Bermudez, Listing by: Compass Greater NY, LLC. OneKey® MLS as distributed by MLS GRID
- $1,395,0003 bd2 ba1.4k sqft625 Traver Road, Pleasant Valley, NY 12569New ConstructionMLS ID #1018948, Justin M. LaFalce, Listing by: KW MidHudson. OneKey® MLS as distributed by MLS GRID
- $799,0004 bd3 ba2.2k sqft76 Woodlands Trail, Clinton Corners, NY 12514ActiveMLS ID #20263113, Kathleen Manikowski, Listing by: Compass Greater New York, LLC. HVCRMLS
- $1,399,0003 bd3 ba2.3k sqft780 Oakwood Circle, Stone Ridge, NY 12484For SaleMLS ID #984923, Megan Rios, Listing by: Berardi Realty. OneKey® MLS as distributed by MLS GRID
- $875,0003 bd2 ba1.6k sqft74 Willow Brook Road, Clinton Corners, NY 12514For SaleMLS ID #1002917, Heather Croner, Listing by: William Pitt Sothebys Int Rlty. OneKey® MLS as distributed by MLS GRID
- $1,000,0003 bd3 ba1.8k sqft262 Linden Avenue, Red Hook, NY 12571For SaleMLS ID #1022522, Vida Odescalchi, Listing by: Legacy Land & Homes LLC. OneKey® MLS as distributed by MLS GRID
