Skip main navigation
Closed
  • $800,000

    234 Garden Ln, Decatur, GA 30030

    4beds
    2,068sqft
    Single Family Residence, Residential
    Built in 1948
    9,147.6 Square Feet Lot
    $805,700 Zestimate®
    $387/sqft
    $3,982 Estimated rent

    Home value

    $805,700

    $741,000 - $870,000

    $3,982/mo

    Zestimate® history
    Loading
    Loading...

    Owner options

    List your home for rent

    $3,982/mo

    Rent Zestimate®

    Find your next renter with Zillow Rental Manager. Plus, with online applications, you can quickly screen prospective tenants – for free.

    Learn more

    $3,982/mo

    Rent Zestimate®

    Refinance and save

    $4,943/mo

    Est. payment

    Refinancing to a lower rate could help reduce your monthly payments and save thousands over the life of the loan.

    See today's rates

    $4,943/mo

    Est. payment

    Explore your selling options

    Work with a Zillow partner agent

    Leverage their expertise and Zillow's premium Showcase listings to get your home seen by more buyers.

    Get started

    List with your own agent

    Get your home in front of millions of buyers by listing it on Zillow.

    Learn how to do it

    Sell it yourself

    Take full control of how buyers see your home on Zillow by listing For Sale by Owner (FSBO).

    List your home

    What's special

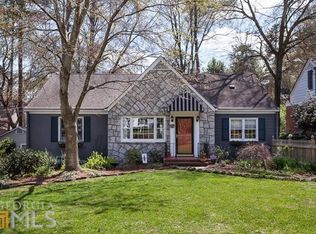
    Charming brick home with beautiful curb appeal in an unbeatable City of Decatur location! Just a short stroll from vibrant Downtown Decatur with popular restaurants, shops, and parks, this meticulously maintained property offers a 3 bedroom, 2 bathroom main house PLUS a separate 1 bedroom, 1 bathroom carriage house with a fully renovated kitchen and 1 car garage. Convenient to Midtown, Emory, and major highways, it combines luxury and convenience in a vibrant neighborhood. Inside, a spacious living room filled with natural light flows seamlessly into the separate dining area and kitchen, creating a perfect layout for everyday living and entertaining. The kitchen features freshly painted white cabinets, updated flooring, and backsplash, and much of the interior has been recently painted. A front bonus room with french doors provides space for a home office, playroom, or sitting area. Hardwood floors, generously sized guest bedrooms, and timeless character enhance the home's appeal. The primary suite offers direct access to the new deck, perfect for morning coffee or evening drinks overlooking the private, landscaped backyard. Designed for entertaining, the deck includes a gas hookup for grilling, while the fully fenced yard and motorized gate provide both security and privacy, plus space for furry friends to roam freely. The RARE detached carriage house adds flexibility with a full kitchen featuring white cabinetry and quartz countertops, tile flooring, a loft-style bedroom with a renovated bathroom, and a covered balcony overlooking the backyard. Ideal for guests, a home office, gym, creative space, or rental opportunity. Additional improvements include whitewashing the brick exterior, replacing the sewer line, new water heater, and fully encapsulating the crawlspace, along with updated landscaping. With its charm, thoughtful updates, and prime location steps from Downtown Decatur, this home is a rare opportunity to own a private, luxurious retreat in the heart of the city!

    Zillow last checked:

    Listing updated:

    Listing Provided by:

    Emily Hanley Homes,

    Bolst, Inc. 678-707-9385,

    Lindsay Young,

    Bolst, Inc.

    Bought with:

    Shannon Dammann Downs, 401279

    Keller Williams Realty Metro Atlanta

    Source: FMLS GA,MLS#: 7733674MLS Logo

    Facts & features

    Interior

    Bedrooms & bathrooms
    • Bedrooms: 4
    • Bathrooms: 3
    • Full bathrooms: 3
    • Main level bathrooms: 2
    • Main level bedrooms: 3
    Primary bedroom
    • Features: Master on Main, Roommate Floor Plan, Split Bedroom Plan
    • Level: Master on Main, Roommate Floor Plan, Split Bedroom Plan
    Bedroom
    • Features: Master on Main, Roommate Floor Plan, Split Bedroom Plan
    Primary bathroom
    • Features: Shower Only
    Dining room
    • Features: Separate Dining Room
    Kitchen
    • Features: Breakfast Bar, Cabinets Stain, Eat-in Kitchen, Pantry, Second Kitchen, Stone Counters, View to Family Room
    Heating
    • Forced Air, Heat Pump, Natural Gas
    Cooling
    • Ceiling Fan(s), Central Air
    Appliances
    • Included: Dishwasher, Disposal, Dryer, Electric Water Heater, ENERGY STAR Qualified Appliances, Gas Range, Microwave, Self Cleaning Oven, Tankless Water Heater, Washer
    • Laundry: In Kitchen, Main Level
    Features
    • High Ceilings 9 ft Main, High Ceilings, High Speed Internet
    • Flooring: Ceramic Tile, Hardwood, Tile
    • Windows: Insulated Windows
    • Basement: Crawl Space
    • Has fireplace: No
    • Fireplace features: None
    • Common walls with other units/homes: No Common Walls
    Interior area
    • Total structure area: 2,068
    • Total interior livable area: 2,068 sqft
    • Finished area above ground: 2,068
    • Finished area below ground: 0

    Property

    Parking
    • Total spaces: 5
    • Parking features: Attached, Driveway, Garage, Garage Door Opener, Garage Faces Front, Kitchen Level, Level Driveway
    • Attached garage spaces: 1
    • Has uncovered spaces: Yes
    Accessibility
    • Accessibility features: None
    Features
    • Levels: Two
    • Stories: 2
    • Patio & porch: Covered, Deck, Front Porch
    • Exterior features: Balcony, Private Yard, Rain Gutters
    • Pool features: None
    • Spa features: None
    • Fencing: Back Yard,Fenced,Wood
    • Has view: Yes
    • View description: Other
    • Waterfront features: None
    • Body of water: None
    Lot
    • Size: 9,147 sqft
    • Dimensions: 60x151x60x152
    • Features: Back Yard, Front Yard, Landscaped, Level, Private
    Details
    • Additional structures: Carriage House, Garage(s), Guest House
    • Parcel number: 18 005 03 072
    • Other equipment: None
    • Horse amenities: None

    Construction

    Type & style
    • Home type: SingleFamily
    • Architectural style: Chalet,Traditional
    • Property subtype: Single Family Residence, Residential
    Materials
    • Brick, Brick 4 Sides
    • Foundation: Concrete Perimeter
    • Roof: Composition
    Condition
    • Resale
    • New construction: No
    • Year built: 1948

    Utilities & green energy

    • Electric: 110 Volts
    • Sewer: Public Sewer
    • Water: Public
    • Utilities for property: Cable Available, Electricity Available, Natural Gas Available, Phone Available, Sewer Available, Water Available
    Green energy
    • Energy efficient items: Thermostat, Water Heater
    • Energy generation: None
    • Water conservation: Low-Flow Fixtures

    Community & neighborhood

    Security
    • Security features: Fire Alarm, Smoke Detector(s)
    Community
    • Community features: Near Public Transport, Near Schools, Near Shopping, Near Trails/Greenway, Park
    Location
    • Region: Decatur
    • Subdivision: Clairmont Estates

    HOA & financial

    HOA
    • Has HOA: No

    Other

    Other facts
    • Ownership: Fee Simple
    • Road surface type: Paved

    Price history

    DateEventPrice
    4/30/2026Sold$800,000$387/sqft
    Source: FMLS GA #7733674 Report a problem
    4/14/2026Pending sale$800,000$387/sqft
    Source: GAMLS #10708527 Report a problem
    3/31/2026Price change$800,000-5.9%$387/sqft
    Source: GAMLS #10708527 Report a problem
    3/12/2026Listed for sale$850,000+18.6%$411/sqft
    Source: GAMLS #10708527 Report a problem
    7/14/2022Sold$716,900-4.4%$347/sqft
    Source: Public Record Report a problem
    7/1/2022Pending sale$750,000$363/sqft
    Source: FMLS GA #7051546 Report a problem
    5/19/2022Listed for sale$750,000+42.2%$363/sqft
    Source: FMLS GA #7051546 Report a problem
    6/26/2018Sold$527,500-4.1%$255/sqft
    Source: Agent Provided Report a problem
    5/21/2018Pending sale$550,000$266/sqft
    Source: Keller Williams Realty Metro Atlanta #5980120 Report a problem
    4/30/2018Price change$550,000-2.7%$266/sqft
    Source: Keller Williams Realty Metro Atlanta #5980120 Report a problem
    4/25/2018Price change$565,000-3.4%$273/sqft
    Source: Timothy Cox & Co. Realtors #5980120 Report a problem
    3/29/2018Price change$584,900-2.5%$283/sqft
    Source: Keller Williams Realty Metro Atlanta #5980120 Report a problem
    3/21/2018Listed for sale$599,900+21.2%$290/sqft
    Source: KELLER WILLIAMS REALTY METRO ATL #5980120 Report a problem
    2/29/2016Sold$494,900+1%$239/sqft
    Source: FMLS GA #5635095 Report a problem
    2/11/2016Listed for sale$489,900$237/sqft
    Source: Keller Williams - Atlanta - Decatur #5635095 Report a problem
    2/11/2016Pending sale$489,900$237/sqft
    Source: Keller Williams - Atlanta - Decatur #5635095 Report a problem
    1/24/2016Listed for sale$489,900$237/sqft
    Source: Keller Williams - Atlanta - Decatur #5635095 Report a problem
    1/22/2016Pending sale$489,900$237/sqft
    Source: Keller Williams - Atlanta - Decatur #5635095 Report a problem
    1/20/2016Price change$489,900-2%$237/sqft
    Source: Keller Williams - Atlanta - Decatur #5635095 Report a problem
    1/13/2016Listed for sale$500,000+29.5%$242/sqft
    Source: KELLER WILLIAMS REALTY METRO ATL #5635095 Report a problem
    5/23/2006Sold$386,000+60.8%$187/sqft
    Source: Public Record Report a problem
    12/30/2005Sold$240,000$116/sqft
    Source: Public Record Report a problem

    Public tax history

    YearProperty taxesTax assessment
    2025$20,908 +6.7%$329,640 +4.1%
    2024$19,596 +213359.5%$316,720 +10.4%
    2023$9 +39.9%$286,760 +14%
    2022$7 -7.3%$251,600 +2.5%
    2021$7 -95.8%$245,400 +10.5%
    2020$167 +104%$222,080 +7.1%
    2019$82 -77%$207,320 +10.1%
    2018$355 -64.9%$188,320 +1.4%
    2017$1,013 -48.3%$185,720 +1.6%
    2016$1,958 $182,720 +41.8%
    2014$1,958 $128,880
    2013-- $128,880
    2012-- $128,880 -12.1%
    2011-- $146,640
    2010$718 $146,640
    2009$718 +29.2%$146,640 +13.7%
    2008$556 -58%$128,920
    2007$1,323 $128,920 +14.3%
    2006$1,323 +183.7%$112,800 +13.3%
    2005$466 +5.8%$99,560
    2004$441 +4.4%$99,560 +4%
    2003$422 +108.6%$95,720
    2002$202 +137.3%$95,720 +20.6%
    2001$85 $79,400

    Find assessor info on the county website

    Neighborhood: West Clairemont

    Nearby schools

    GreatSchools rating
    Schools provided by the listing agent
    • Middle: Beacon Hill
    • High: Decatur

    Source: FMLS GA. This data may not be complete. We recommend contacting the local school district to confirm school assignments for this home.

    Get a cash offer in 3 minutes
    Find out how much your home could sell for in as little as 3 minutes with a no-obligation cash offer.
    Estimated market value
    $805,700
    Get a cash offer in 3 minutes
    Find out how much your home could sell for in as little as 3 minutes with a no-obligation cash offer.
    Estimated market value
    $805,700