Amazing 1.75 acres in Hampton that backs up to Wallace Creek! Just a few short minutes away from Buckroe Beach and close to Langley AFB, Hampton University, and tons of shopping and attractions. House is to be built. Pictures shown are of the Brentwood model. The Brentwood's unique style and varied exterior finishes offer dimension and texture, while the interior feels bright and airy. The inviting open living area, with its large kitchen island and free-flowing floor plan, is perfect for entertaining. Three large bedrooms are located on the third floor with a luxurious master suite complete with a spa-like bathroom. A fourth bedroom is on the first floor and would also be perfect for an office or guest room. This model provides more than 2,400 sq ft of living space with a two-stall attached garage. Buyers may choose from other models or bring their own floor plan.
New construction
$729,500
234 Hall Rd, Hampton, VA 23664
4beds
2,432sqft
Single Family Residence
Built in 2026
-- sqft lot
$728,100 Zestimate®
$300/sqft
$-- HOA
What's special
Two-stall attached garageFree-flowing floor planLuxurious master suiteThree large bedroomsLarge kitchen islandSpa-like bathroom
- 72 days
- 105
- 5
Zillow last checked:
Listing updated:
Listed by:
Brian Simon,
Fit Realty 757-986-6312,
Krista Janik,
Fit Realty
Source: REIN Inc.,MLS#: 10646678
Facts & features
Interior
Bedrooms & bathrooms
- Bedrooms: 4
- Bathrooms: 3
- Full bathrooms: 2
- 1/2 bathrooms: 1
Heating
- Electric, Forced Air
Cooling
- Central Air
Appliances
- Included: Dishwasher, Disposal, Microwave, Range, Refrigerator, Electric Water Heater
- Laundry: Dryer Hookup, Washer Hookup
Features
- Flooring: Carpet, Laminate/LVP, Other
- Has fireplace: No
Interior area
- Total interior livable area: 2,432 sqft
Property
Parking
- Total spaces: 2
- Parking features: Garage Att 2 Car
- Attached garage spaces: 2
Features
- Stories: 3
- Pool features: None
- Fencing: None
- On waterfront: Yes
- Waterfront features: Creek
Details
- Parcel number: 10000682
- Zoning: R33
- Special conditions: Owner Agent
Construction
Type & style
- Home type: SingleFamily
- Architectural style: Contemp
- Property subtype: Single Family Residence
Materials
- Vinyl Siding
- Foundation: Slab
- Roof: Asphalt Shingle,Composition
Condition
- New construction: Yes
- Year built: 2026
Utilities & green energy
- Sewer: City/County
- Water: City/County
Community & HOA
Community
- Subdivision: Fox Hill
HOA
- Has HOA: No
Location
- Region: Hampton
Financial & listing details
- Price per square foot: $300/sqft
- Tax assessed value: $46,500
- Annual tax amount: $9,999
- Date on market: 7/30/2026
Estimated market value
$728,100
$692,000 - $765,000
$3,620/mo
Price history
Price history is unavailable.
Public tax history
| Year | Property taxes | Tax assessment |
|---|---|---|
| 2025 | $530 -0.9% | $46,500 |
| 2024 | $535 -2.5% | $46,500 |
| 2023 | $549 -4.8% | $46,500 |
| 2022 | $577 | $46,500 |
| 2021 | $577 | $46,500 |
| 2020 | $577 | $46,500 |
| 2019 | $577 | $46,500 |
| 2018 | $577 | $46,500 |
| 2017 | $577 | -- |
| 2016 | $577 | -- |
| 2015 | $577 | -- |
| 2014 | $577 | $46,500 |
Find assessor info on the county website
Monthly payment
Est. payment
Payment breakdown
Explore the cost of this home by adjusting the details. Changes won't be saved.Climate risks
Neighborhood: Foxhill
Nearby schools
Schools provided by the listing agent
- Elementary: Francis Asbury Elementary
- Middle: Benjamin Syms Middle
- High: Kecoughtan
Source: REIN Inc.. This data may not be complete. We recommend contacting the local school district to confirm school assignments for this home.
Similar homes
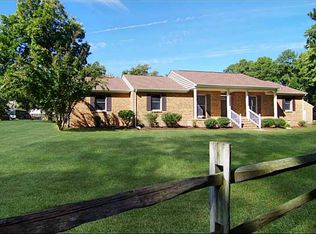
- $595,0006 bd5 ba3.1k sqft50 Ashe Meadows Dr, Hampton, VA 23664For Sale
 MLS ID #10653835, Yonah Edens. REIN Inc.
 - $599,5004 bd3 ba2.7k sqft203 Skipper Ct, Hampton, VA 23669For Sale
 MLS ID #10642309, Soo Paik. REIN Inc.
 - $468,0004 bd3 ba2.7k sqft217 Benthall Rd, Hampton, VA 23664For Sale
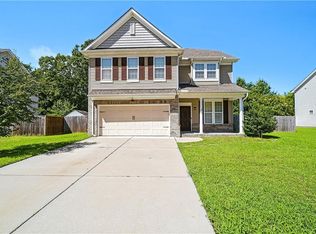 MLS ID #10642857, Kimberly Hill. REIN Inc.
 - $594,0004 bd3 ba2.5k sqft12 Elm St, Poquoson, VA 23662For Sale
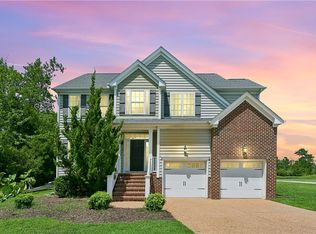 MLS ID #10655680, Craig McLellon. REIN Inc.
