BUILDER'S OWN HOME...A TRUE MASTERPIECE! This SUNSPLASHED & UPDATED raised ranch sits in a PREMIER neighborhood in the PERFECT LOCATION close to all! This BRIGHT & CUSTOM home features GLEAMING HARDWOODS, OPEN FLOOR plan & BEAUTIFUL UPDATES THROUGHOUT...enjoy the STUNNING kitchen with GRANITE counters, CUSTOM cabinetry, TOP-OF-THE LINE THERMADOR STAINLESS STEEL appliances, double oven & warming drawer & GORGEOUS finishes opening to the MAGNIFICENT CATHEDRAL family room with BREATHTAKING WALL OF WINDOWS, CUSTOM built-ins & FRENCH DOORS to an oversized deck overlooking a PEACEFUL RETREAT with outdoor firepit & PATIO beyond; & dining room with FRENCH DOORS. Primary suite with PRIVATE bath, WALK-IN closet & slider to the deck, 2 additional SPACIOUS BEDROOMS, plenty of closet space & UPDATED full bath with granite counters & double sinks complete the main floor!! FABULOUS UPDATED finished WALK-OUT lower level boasts EXPANSIVE OPEN GREAT ROOM with CUSTOM built-in bar area including beverage center & wine fridge & access to the patio outside & living room with fireplace, private office, UPDATED half bath, walk-in laundry room, mudroom, storage & loads of sunlight! Garage with large storage room behind; MANY UPDATES including KITCHEN, BATHS, FURNACE & HOT WATER HEATER... NATURAL GAS & CENTRAL AIR! Located close to all including shopping & restaurants, commuter rail, parks & award-winning schools!
Pending
$1,050,000
234 Hampton Rd, Sharon, MA 02067
3beds
3,048sqft
Single Family Residence
Built in 1976
0.46 Acres Lot
$1,057,300 Zestimate®
$344/sqft
$-- HOA
What's special
Gorgeous finishesWalk-in laundry roomMagnificent cathedral family roomExpansive open great roomGleaming hardwoodsOpen floor planPrivate office
- 15 days
- 36
- 0
Likely to sell faster than
Zillow last checked:
Listing updated:
Listed by:
Deborah Piazza 508-245-5001,
Coldwell Banker Realty - Sharon 781-784-3313
Source: MLS PIN,MLS#: 73559793
Facts & features
Interior
Bedrooms & bathrooms
- Bedrooms: 3
- Bathrooms: 3
- Full bathrooms: 2
- 1/2 bathrooms: 1
- Main level bathrooms: 2
- Main level bedrooms: 3
Primary bedroom
- Features: Bathroom - Full, Walk-In Closet(s), Flooring - Wall to Wall Carpet, Deck - Exterior, Exterior Access, Recessed Lighting, Slider, Crown Molding
- Level: Main,First
Bedroom 2
- Features: Closet, Flooring - Hardwood
- Level: Main,First
Bedroom 3
- Features: Closet, Flooring - Hardwood
- Level: Main,First
Primary bathroom
- Features: Yes
Bathroom 1
- Features: Bathroom - Full, Bathroom - Double Vanity/Sink, Bathroom - With Tub, Flooring - Stone/Ceramic Tile, Countertops - Stone/Granite/Solid
- Level: Main,First
Bathroom 2
- Features: Bathroom - Full, Bathroom - Tiled With Shower Stall, Flooring - Stone/Ceramic Tile, Countertops - Stone/Granite/Solid, Recessed Lighting
- Level: Main,First
Bathroom 3
- Features: Bathroom - Half, Flooring - Stone/Ceramic Tile, Countertops - Stone/Granite/Solid
- Level: Basement
Dining room
- Features: Flooring - Hardwood, Window(s) - Picture, French Doors, Recessed Lighting
- Level: Main,First
Family room
- Features: Cathedral Ceiling(s), Ceiling Fan(s), Closet/Cabinets - Custom Built, Flooring - Hardwood, Window(s) - Picture, French Doors, Exterior Access, Open Floorplan, Recessed Lighting
- Level: Main,First
Kitchen
- Features: Flooring - Hardwood, Dining Area, Pantry, Countertops - Stone/Granite/Solid, Breakfast Bar / Nook, Cabinets - Upgraded, Open Floorplan, Recessed Lighting, Remodeled, Stainless Steel Appliances, Peninsula, Crown Molding
- Level: Main,First
Living room
- Features: Flooring - Wall to Wall Carpet, Window(s) - Picture, Recessed Lighting
- Level: Basement
Office
- Features: Closet/Cabinets - Custom Built, Flooring - Hardwood, Recessed Lighting
- Level: Basement
Heating
- Forced Air, Natural Gas
Cooling
- Central Air
Appliances
- Included: Gas Water Heater, Oven, Dishwasher, Microwave, Range, Refrigerator, Wine Refrigerator
- Laundry: Flooring - Stone/Ceramic Tile, In Basement
Features
- Countertops - Stone/Granite/Solid, Open Floorplan, Recessed Lighting, Closet/Cabinets - Custom Built, Closet, Great Room, Office, Mud Room
- Flooring: Tile, Hardwood, Flooring - Wall to Wall Carpet, Flooring - Hardwood, Flooring - Stone/Ceramic Tile
- Doors: French Doors
- Basement: Finished,Walk-Out Access,Interior Entry,Garage Access
- Number of fireplaces: 1
- Fireplace features: Living Room
Interior area
- Total structure area: 3,048
- Total interior livable area: 3,048 sqft
- Finished area above ground: 1,908
- Finished area below ground: 1,140
Property
Parking
- Total spaces: 4
- Parking features: Attached, Under, Garage Door Opener, Storage, Paved Drive, Off Street, Paved
- Attached garage spaces: 1
- Uncovered spaces: 3
Features
- Patio & porch: Deck - Wood
- Exterior features: Deck - Wood, Rain Gutters
- Waterfront features: Lake/Pond, Beach Ownership(Public)
Lot
- Size: 0.46 Acres
- Features: Wooded, Level
Details
- Parcel number: 221205
- Zoning: Res
Construction
Type & style
- Home type: SingleFamily
- Architectural style: Raised Ranch
- Property subtype: Single Family Residence
Materials
- Frame
- Foundation: Concrete Perimeter
- Roof: Shingle
Condition
- Year built: 1976
Utilities & green energy
- Sewer: Private Sewer
- Water: Public
Community & HOA
Community
- Features: Public Transportation, Shopping, Tennis Court(s), Park, Walk/Jog Trails, Golf, Bike Path, Conservation Area, Highway Access, House of Worship, Public School, T-Station, Sidewalks
- Subdivision: HAMPTON ESTATES
HOA
- Has HOA: No
Location
- Region: Sharon
Financial & listing details
- Price per square foot: $344/sqft
- Tax assessed value: $749,400
- Annual tax amount: $12,852
- Date on market: 9/15/2026
- Exclusions: Washer, Dryer, & Ll Fridge Negotiable
- Road surface type: Paved
Estimated market value
$1,057,300
$1.00M - $1.11M
$3,999/mo
Price history
| Date | Event | Price |
|---|---|---|
| 8/19/2026 | Pending sale | $1,050,000$344/sqft |
Source: MLS PIN #73559793 Report a problem | ||
| 8/13/2026 | Contingent | $1,050,000$344/sqft |
Source: MLS PIN #73559793 Report a problem | ||
| 8/5/2026 | Listed for sale | $1,050,000+740%$344/sqft |
Source: MLS PIN #73559793 Report a problem | ||
| 3/18/1996 | Sold | $125,000-35.2%$41/sqft |
Source: Public Record Report a problem | ||
| 12/1/1994 | Sold | $193,000$63/sqft |
Source: Public Record Report a problem | ||
Public tax history
| Year | Property taxes | Tax assessment |
|---|---|---|
| 2025 | $12,481 +2.7% | $714,000 +3.3% |
| 2024 | $12,151 +2.7% | $691,200 +8.6% |
| 2023 | $11,829 +4.5% | $636,300 +11% |
| 2022 | $11,319 +0.4% | $573,100 +3.8% |
| 2021 | $11,275 +7.5% | $551,900 |
| 2020 | $10,486 +3.4% | $551,900 +5.7% |
| 2019 | $10,138 +1.1% | $522,300 +0.9% |
| 2018 | $10,030 +1.6% | $517,800 +2.9% |
| 2017 | $9,873 -1.4% | $503,200 +1.1% |
| 2016 | $10,013 +7.3% | $497,900 +8.3% |
| 2015 | $9,336 +2.1% | $459,900 +3.3% |
| 2014 | $9,145 +3.5% | $445,000 +3% |
| 2013 | $8,838 +3.1% | $432,200 +1.4% |
| 2012 | $8,575 +3.3% | $426,400 |
| 2011 | $8,302 +0.9% | $426,400 -7.1% |
| 2010 | $8,227 +1.1% | $459,100 |
| 2009 | $8,135 +10.4% | $459,100 +4.6% |
| 2008 | $7,367 +8.1% | $438,800 -8.8% |
| 2007 | $6,815 +0.3% | $481,300 +7.1% |
| 2006 | $6,792 -2.1% | $449,500 +0.9% |
| 2005 | $6,941 | $445,500 |
| 2004 | $6,941 +16.5% | $445,500 +45.5% |
| 2003 | $5,959 +29.5% | $306,200 +16% |
| 2001 | $4,602 +35.1% | $263,900 +50.3% |
| 1997 | $3,407 | $175,600 |
Find assessor info on the county website
Monthly payment
Est. payment
Payment breakdown
Explore the cost of this home by adjusting the details. Changes won't be saved.Climate risks
Neighborhood: 02067
Nearby schools
Schools provided by the listing agent
- Elementary: East
- Middle: Sharon
- High: Sharon
Source: MLS PIN. This data may not be complete. We recommend contacting the local school district to confirm school assignments for this home.
Similar homes
- $1,200,0006 bd5 ba4.4k sqft331 Mountain St, Sharon, MA 02067For Sale
 MLS ID #73584074, Isabella Fawcett, Conway - Hingham. MLS PIN
 - $1,049,9005 bd4 ba3.3k sqft49 Ashcroft Rd, Sharon, MA 02067For Sale
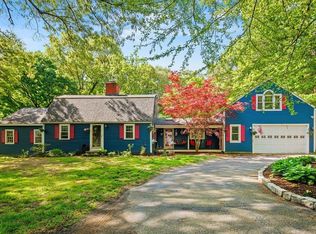 MLS ID #73574035, Esposito Group, eXp Realty LLC. MLS PIN
 - $895,0004 bd2 ba2.3k sqft16 Leonard Rd, Sharon, MA 02067For Sale
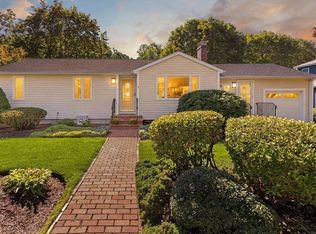 MLS ID #73574273, Deborah Piazza, Coldwell Banker Realty - Sharon. MLS PIN
 - $979,0003 bd3 ba2.6k sqft8 Taylor Way, Stoughton, MA 02072For Sale
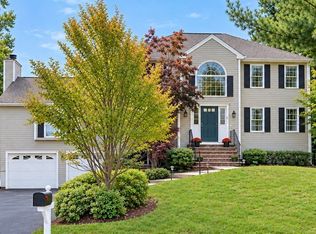 MLS ID #73578697, Heather McKay, Artemis Realty. MLS PIN
