Set on 1.58 partially wooded acres, the property offers the space and privacy you've been looking for. In addition to the oversized ATTACHED garage, you'll also find a DETACHED METAL BUILDING with both an overhead garage door and a separate entry door, providing excellent space for storing an extra vehicle, lawn equipment, outdoor gear, tools, or seasonal items. The main level of the home features a spacious primary suite, private home office, and an oversized laundry room designed for everyday convenience. The impressive two-story great room fills with natural light and flows seamlessly into the gourmet kitchen, complete with a large center island, quartz countertops, custom cabinetry with soft-close doors and drawers, and a generous walk-in pantry. Whether you're hosting family gatherings or enjoying a quiet evening at home, this open-concept layout was designed for comfortable living. Upstairs, you'll find three additional bedrooms, two full bathrooms, and a versatile flex room that can easily serve as a media room, playroom, home gym, or additional living space. Outdoor living is equally inviting with covered front and rear porches overlooking the spacious homesite, offering plenty of room to relax, entertain, or simply enjoy the privacy of your surroundings. Why wait months to build? This beautifully finished residence is complete and move-in ready, allowing you to enjoy the quality of a custom builder without the uncertainty of construction timelines. Schedule your private showing today.
Active
$720,000
234 Inman Mills Rd, Inman, SC 29349
4beds
3,130sqft
Single Family Residence
Built in 2026
1.58 Acres Lot
$716,600 Zestimate®
$230/sqft
$-- HOA
What's special
Large center islandGenerous walk-in pantryPrivacy of your surroundingsVersatile flex roomQuartz countertopsPrivate home officeGourmet kitchen
- 160 days |
- 543 |
- 32 |
Zillow last checked:
Listing updated:
Listed by:
Anne Nash 803-563-1056,
EXP Realty LLC
Source: SAR as distributed by MLS GRID,MLS#: 333468
Facts & features
Interior
Bedrooms & bathrooms
- Bedrooms: 4
- Bathrooms: 4
- Full bathrooms: 3
- 1/2 bathrooms: 1
- Main level bathrooms: 1
- Main level bedrooms: 1
Rooms
- Room types: Bonus, Office/Study
Primary bedroom
- Area: 255
- Dimensions: 17x15
Bedroom 2
- Area: 208
- Dimensions: 13x16
Bedroom 3
- Area: 195
- Dimensions: 13x15
Bedroom 4
- Area: 195
- Dimensions: 15x13
Bonus room
- Area: 195
- Dimensions: 13x15
Den
- Area: 110
- Dimensions: 10x11
Dining room
- Area: 169
- Dimensions: 13x13
Kitchen
- Area: 150
- Dimensions: 10x15
Laundry
- Area: 150
- Dimensions: 15x10
Living room
- Area: 306
- Dimensions: 17x18
Other
- Description: Pantry
- Area: 28
- Dimensions: 4x7
Other
- Description: Garage
- Area: 713
- Dimensions: 23x31
Patio
- Area: 153
- Dimensions: 17x9
Heating
- Forced Air, Electricity
Cooling
- Central Air, Electricity
Appliances
- Included: Dishwasher, Disposal, Microwave, Range - Smooth Top, Range Hood, Electric Water Heater
- Laundry: 1st Floor, Electric Dryer Hookup, Sink, Walk-In, Washer Hookup
Features
- Ceiling Fan(s), Cathedral Ceiling(s), Fireplace, Ceiling - Smooth, Solid Surface Counters, Entrance Foyer, Open Floorplan, Walk-In Pantry
- Flooring: Ceramic Tile, Luxury Vinyl
- Windows: Insulated Windows
- Has basement: No
- Number of fireplaces: 1
Interior area
- Total interior livable area: 3,130 sqft
- Finished area above ground: 3,130
- Finished area below ground: 0
Property
Parking
- Total spaces: 2
- Parking features: Attached, 2 Car Attached, Courtyard Entry, Detached, Garage Door Opener, Keypad Entry, Yard Door, Attached Garage
- Attached garage spaces: 2
- Has uncovered spaces: Yes
Features
- Levels: Two
- Patio & porch: Porch
Lot
- Size: 1.58 Acres
- Features: Sloped
- Topography: Sloping
Details
- Parcel number: 1440001602
Construction
Type & style
- Home type: SingleFamily
- Architectural style: Craftsman
- Property subtype: Single Family Residence
Materials
- Stone, Vinyl Siding
- Foundation: Slab
- Roof: Architectural,Composition
Condition
- New construction: Yes
- Year built: 2026
Details
- Builder name: Adrian B Homes
Utilities & green energy
- Electric: Duke
- Gas: n/a
- Sewer: Septic Tank
- Water: Public, SJWD
Community & HOA
Community
- Features: None
- Subdivision: None
HOA
- Has HOA: No
Location
- Region: Inman
Financial & listing details
- Price per square foot: $230/sqft
- Tax assessed value: $24,800
- Annual tax amount: $501
- Date on market: 2/11/2026
Estimated market value
$716,600
$681,000 - $752,000
$3,347/mo
Price history
| Date | Event | Price |
|---|---|---|
| 2/11/2026 | Listed for sale | $720,000$230/sqft |
Source:  Greater Greenville AOR #1581490 Report a problem Greater Greenville AOR #1581490 Report a problem | ||
Public tax history
| Year | Property taxes | Tax assessment |
|---|---|---|
| 2025 | -- | $1,290 |
| 2024 | $500 +1.8% | $1,290 |
| 2023 | $491 | $1,290 +15% |
| 2022 | -- | $1,122 |
| 2021 | -- | $1,122 |
| 2020 | -- | $1,122 |
| 2019 | -- | $1,122 |
| 2018 | $461 | $1,122 |
| 2017 | $461 +0.2% | $1,122 |
| 2016 | $460 | $1,122 |
| 2015 | $460 +248% | $1,122 +50% |
| 2014 | $132 | $748 |
| 2013 | -- | $748 |
| 2012 | -- | -- |
| 2006 | $139 | $660 |
| 2005 | -- | $660 |
| 2004 | $134 +16.5% | $660 |
| 2003 | $115 | $660 +34.7% |
| 2002 | -- | $490 |
| 2001 | $86 +13.9% | $490 |
| 2000 | $76 | $490 |
Find assessor info on the county website
Monthly payment
Est. payment
Payment breakdown
Explore the cost of this home by adjusting the details. Changes won't be saved.Climate risks
Neighborhood: 29349
Nearby schools
GreatSchools rating
- 6/10Inman Elementary SchoolGrades: PK-3Distance: 1.1 mi
- 6/10T. E. Mabry Middle SchoolGrades: 7-8Distance: 1.2 mi
- 8/10Chapman High SchoolGrades: 9-12Distance: 2.1 mi
Schools provided by the listing agent
- Elementary: 1-Inman Elementary
- Middle: 1-T. E. Mabry Jr High
- High: 1-Chapman High
Source: SAR as distributed by MLS GRID. This data may not be complete. We recommend contacting the local school district to confirm school assignments for this home.
- $710,0004 bd3 ba3k sqft240 Inman Mills Rd, Inman, SC 29349Pending

- $28,900-- bd-- ba1k sqft228 Inman Mills Rd, Inman, SC 29349Off Market
- $10,8002 bd2 ba1k sqft228 Inman Mills Rd #4, Inman, SC 29349Off Market
- $19,000-- bd-- ba-- sqft240 Inman Mills Rd, Inman, SC 29349Off Market
- $202,4003 bd2 ba1.9k sqft208 Inman Mills Rd, Inman, SC 29349Off Market
- $382,9003 bd2 ba2.2k sqft222 Inman Mills Rd, Inman, SC 29349Off Market
- $34,300-- bd-- ba1.5k sqft252 Inman Mills Rd, Inman, SC 29349Off Market
- $263,6004 bd2 ba2.2k sqft202 Inman Mills Rd, Inman, SC 29349Off Market
A local agent can set up tours, give advice and negotiate with sellers.
A local lender can help you make sure your offer is ready when you are.
Similar homes
- $749,9004 bd3 ba3.2k sqft1687 Dickson Rd, Inman, SC 29349For Sale
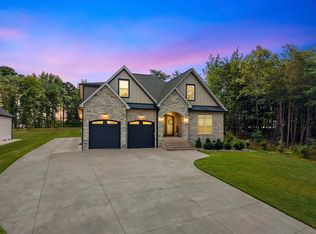 MLS ID #338960, Alla Simonovich, Ponce Realty Group. SAR as distributed by MLS GRID
 - $624,9004 bd3 ba3.9k sqft459 Gramling School Rd, Inman, SC 29349For Sale
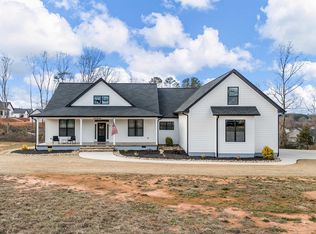 MLS ID #339108, Amy Humphries, Ponce Realty Group. SAR as distributed by MLS GRID
 - $649,0004 bd3 ba3.3k sqft210 Cocoa Rd, Inman, SC 29349For Sale
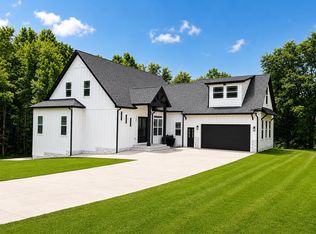 MLS ID #337894, Mariya Tarkovskiy, Shulikov Realty & Associates. SAR as distributed by MLS GRID
 - $649,9004 bd4 ba2.5k sqft640 Double Bridge Rd, Boiling Springs, SC 29316For Sale
 MLS ID #339671, Lisa Donald, Leslie Horne and Associates. SAR as distributed by MLS GRID
 - $825,0003 bd5 ba2.9k sqft1090 Hickory Hollow Rd, Inman, SC 29349For SaleMLS ID #337927, Anne Nash, EXP Realty LLC. SAR as distributed by MLS GRID
- $749,9004 bd4 ba3k sqft4088 Hollybank Dr, Spartanburg, SC 29303New ConstructionMLS ID #339172, Heather Kennedy, Access Realty. SAR as distributed by MLS GRID
- $695,0004 bd4 ba3k sqft734 New South Ct, Wellford, SC 29385New ConstructionGreencity Homes
- $725,0004 bd4 ba3.3k sqft40 Ridings Rd, Campobello, SC 29322For SaleMLS ID #1595235, Robby Brady, Howard Hanna Allen Tate - WestEnd. Greater Greenville AOR
- $679,9004 bd4 ba2.9k sqft741 New South Ct, Wellford, SC 29385New ConstructionGreencity Homes
- $650,0004 bd4 ba2.7k sqft757 New South Ct, Wellford, SC 29385New ConstructionSAR as distributed by MLS GRID
- $787,9504 bd3 ba3k sqft3006 Old Furnace Rd, Boiling Springs, SC 29316For SaleMLS ID #337450, Tatyana Shulikov, Shulikov Realty & Associates. SAR as distributed by MLS GRID
- $649,0004 bd3 ba2.7k sqft972 Nantahala Dr, Chesnee, SC 29323For SaleMLS ID #1581904, Aimee Muchow, Redfin Corporation. Greater Greenville AOR
- from $700,0004 bd4 ba2.9k sqftThe Hampton Plan, Emerald Ridge, Wellford, SC 29385New ConstructionGreencity Homes
- from $700,0004 bd4 ba2.7k sqftBishop Plan, Emerald Ridge, Wellford, SC 29385New ConstructionGreencity Homes
- from $900,0004 bd4 ba3k sqftCourtyard Plan, White Plains, Inman, SC 29349New ConstructionAdrian B Homes
- $695,0005 bd4 ba3.2k sqft796 Bethesda Rd, Spartanburg, SC 29302New ConstructionMLS ID #339630, Bryan A Pack, Pack and Company Real Estate. SAR as distributed by MLS GRID
- $510,0004 bd3 ba2.5k sqft651 Narrow Cir, Inman, SC 29349New ConstructionMLS ID #335474, Liliya Kimbrell, Shulikov Realty & Associates. SAR as distributed by MLS GRID
- $655,0004 bd4 ba3k sqft218 Willowgreen Way, Greer, SC 29651For SaleMLS ID #1595508, Tawana Porter, Hometown Real Estate. Greater Greenville AOR
- from $700,0004 bd3 ba3k sqftArctic Plan, Emerald Ridge, Wellford, SC 29385New ConstructionGreencity Homes
- $675,0005 bd4 ba3.6k sqft890 Acorn Ridge Pl, Spartanburg, SC 29301For SaleMLS ID #338407, Annette Starnes, Coldwell Banker Caine Real Est. SAR as distributed by MLS GRID
