Stone steps rise through a hillside of pachysandra to a midcentury modern home nestled among the trees. Inside, the living room pairs high ceilings and warm wood paneling with beautiful ceramic tile floors and a wood-burning fireplace. Wide windows look into the surrounding branches, bringing the landscape into view. The living room opens to the kitchen and dining area, giving the main spaces an easy flow.
A hallway leads to one bedroom with a full bath across from it. The bedroom at the back of the house has its own en suite bath, and a stackable washer and dryer are tucked into the layout. Outside, a slate patio offers a place to gather, while a one-car garage and off-street parking add convenience. For anyone looking to scale down and simplify, this home offers a distinctive place to do it. Laurel Lake is nearby for summer swimming, Miraval Berkshires is right around the corner, and downtown Lenox is just minutes away.
For sale
$495,000
234 Lee Rd, Lenox, MA 01240
2beds
880sqft
Single Family Residence
Built in 1960
1.03 Acres Lot
$490,000 Zestimate®
$563/sqft
$-- HOA
What's special
Wood-burning fireplaceOne-car garageWarm wood panelingHigh ceilingsBeautiful ceramic tile floors
- 5 days
- 2,000
- 281
Likely to sell faster than
Zillow last checked:
Listing updated:
Listed by:
Elle Villetto 413-717-7534,
WILLIAM PITT SOTHEBY'S - LENOX,
Jared Kelly 413-854-1504,
WILLIAM PITT SOTHEBY'S - GT BARRINGTON
Source: BCMLS,MLS#: 250990
Facts & features
Interior
Bedrooms & bathrooms
- Bedrooms: 2
- Bathrooms: 2
- Full bathrooms: 2
Heating
- Propane, Fireplace(s)
Cooling
- Electric
Appliances
- Included: Dishwasher, Range, Range Hood, Refrigerator, Washer
Features
- Flooring: Ceramic Tile
- Has fireplace: Yes
Interior area
- Total structure area: 880
- Total interior livable area: 880 sqft
Property
Parking
- Total spaces: 1
- Parking features: Garaged & Off-Street
- Garage spaces: 1
- Details: Garaged & Off-Street
Accessibility
- Accessibility features: Accessible Bedroom, Accessible Full Bath
Features
- Patio & porch: Patio
- Exterior features: Landscaped
Lot
- Size: 1.03 Acres
Details
- Parcel number: LENOM02B014P0000U00
- Zoning description: Residential
Construction
Type & style
- Home type: SingleFamily
- Architectural style: Mid-Century Modern
- Property subtype: Single Family Residence
Materials
- Foundation: Slab
- Roof: Membrane
Condition
- Year built: 1960
Utilities & green energy
- Electric: 200 Amp
- Sewer: Private Sewer
- Water: Public
- Utilities for property: Trash Private, Cable Available
Community & HOA
Location
- Region: Lenox
Financial & listing details
- Price per square foot: $563/sqft
- Tax assessed value: $448,600
- Annual tax amount: $4,060
- Date on market: 9/29/2026
Estimated market value
$490,000
$466,000 - $515,000
$3,367/mo
Price history
| Date | Event | Price |
|---|---|---|
| 9/29/2026 | Listed for sale | $495,000+19.3%$563/sqft |
Source:  BCMLS #250990 Report a problem BCMLS #250990 Report a problem | ||
| 10/1/2022 | Sold | $415,000-2.4%$472/sqft |
Source: BCMLS #238700 Report a problem | ||
| 9/14/2022 | Pending sale | $425,000$483/sqft |
Source: BCMLS #238700 Report a problem | ||
| 8/28/2022 | Listed for sale | $425,000+41.7%$483/sqft |
Source: BCMLS #238700 Report a problem | ||
| 2/22/2019 | Sold | $300,000-3.2%$341/sqft |
Source: BCMLS #223580 Report a problem | ||
| 1/14/2019 | Pending sale | $310,000$352/sqft |
Source: BERKSHIRE PROPERTY AGENTS #223580 Report a problem | ||
| 1/5/2019 | Listed for sale | $310,000-7.5%$352/sqft |
Source: BERKSHIRE PROPERTY AGENTS #223580 Report a problem | ||
| 6/28/2018 | Listed for sale | $335,000-4%$381/sqft |
Source: BERKSHIRE PROPERTY AGENTS #223580 Report a problem | ||
| 9/15/2017 | Listing removed | $349,000$397/sqft |
Source: BERKSHIRE PROPERTY AGENTS #216984 Report a problem | ||
| 7/21/2017 | Pending sale | $349,000$397/sqft |
Source: BERKSHIRE PROPERTY AGENTS #216984 Report a problem | ||
| 5/10/2017 | Listed for sale | $349,000-5.4%$397/sqft |
Source: BERKSHIRE PROPERTY AGENTS #216984 Report a problem | ||
| 9/14/2016 | Listed for sale | $369,000+13.5%$419/sqft |
Source: BERKSHIRE PROPERTY AGENTS #216984 Report a problem | ||
| 3/26/2015 | Sold | $325,000-11.9%$369/sqft |
Source: BCMLS #208639 Report a problem | ||
| 5/3/2014 | Listed for sale | $369,000-5.1%$419/sqft |
Source: WHEELER & TAYLOR REALTY CO., INC. #206340 Report a problem | ||
| 5/17/2011 | Listing removed | $389,000$442/sqft |
Source: Wheeler & Taylor Realty Co, Inc #186106 Report a problem | ||
| 5/1/2010 | Listed for sale | $389,000-5.1%$442/sqft |
Source: Wheeler & Taylor Realty Co, Inc #186106 Report a problem | ||
| 8/13/2007 | Sold | $410,000+17.1%$466/sqft |
Source: Public Record Report a problem | ||
| 12/8/2006 | Sold | $350,000-12.5%$398/sqft |
Source: Public Record Report a problem | ||
| 9/26/2005 | Sold | $400,000+129.9%$455/sqft |
Source: Public Record Report a problem | ||
| 3/24/2005 | Sold | $174,000$198/sqft |
Source:  BCMLS #164680 Report a problem BCMLS #164680 Report a problem | ||
Public tax history
| Year | Property taxes | Tax assessment |
|---|---|---|
| 2025 | $4,060 +3.8% | $448,600 +4% |
| 2024 | $3,911 +6.2% | $431,200 +7.3% |
| 2023 | $3,682 +2.7% | $402,000 +21.6% |
| 2022 | $3,585 +2.5% | $330,700 +10.2% |
| 2021 | $3,497 -5.5% | $300,200 -1.9% |
| 2020 | $3,701 +2.7% | $305,900 +1.4% |
| 2019 | $3,605 0% | $301,700 +1.6% |
| 2018 | $3,606 +0.9% | $297,000 +1.5% |
| 2017 | $3,574 +1.4% | $292,700 +1% |
| 2016 | $3,525 +67.4% | $289,900 +69.7% |
| 2015 | $2,106 +3.1% | $170,800 +0.9% |
| 2014 | $2,043 +1.3% | $169,300 -2.8% |
| 2013 | $2,017 +3.6% | $174,200 |
| 2012 | $1,946 +2.8% | $174,200 -3.5% |
| 2011 | $1,893 +2.6% | $180,500 -3% |
| 2010 | $1,845 +8% | $186,000 -1.1% |
| 2009 | $1,708 +5.1% | $188,100 +2.1% |
| 2008 | $1,625 +22.5% | $184,200 +20.2% |
| 2007 | $1,327 +37.2% | $153,200 +47.6% |
| 2006 | $967 +5.3% | $103,800 +7.7% |
| 2005 | $918 +0.1% | $96,400 +9.2% |
| 2004 | $917 -3.9% | $88,300 +9.6% |
| 2003 | $954 +7.7% | $80,600 +9.2% |
| 2002 | $886 +4.6% | $73,800 +15% |
| 2000 | $847 | $64,200 |
Find assessor info on the county website
Monthly payment
Est. payment
Payment breakdown
Explore the cost of this home by adjusting the details. Changes won't be saved.Climate risks
Neighborhood: 01240
Nearby schools
Schools provided by the listing agent
- Elementary: Morris
- Middle: Lenox Memorial
- High: Lenox Memorial
Source: BCMLS. This data may not be complete. We recommend contacting the local school district to confirm school assignments for this home.
Similar homes
- $369,9003 bd1 ba1.1k sqft54 Holmes Rd, Lenox, MA 01240For Sale
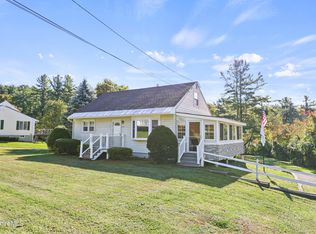 MLS ID #250988, Corey J Bishop, BISHOP WEST REAL ESTATE. BCMLS
 - $499,0002 bd1 ba828 sqft1 Massasoit Rd, Stockbridge, MA 01262For Sale
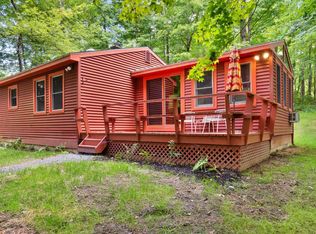 MLS ID #250678, Karen Climo, WILLIAM PITT SOTHEBY'S - GT BARRINGTON. BCMLS
 - $495,0002 bd1 ba876 sqft126 Alan A Dale Dr, Becket, MA 01223For Sale
 MLS ID #73583560, Jeffrey Loholdt, Engel & Volkers Wellesley. MLS PIN
 - $499,0003 bd2 ba1k sqft19 Lakeside Dr, Tyringham, MA 01264For Sale
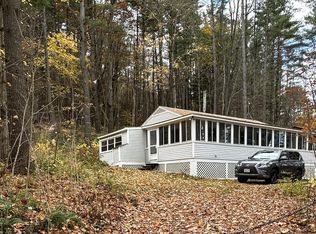 MLS ID #250037, Susan Baum, BERKSHIRE HOMES AND CONDOS. BCMLS
 - $459,0002 bd1 ba770 sqft13 Tremper Association Road, Canaan, NY 12029Active
 MLS ID #20262962, Nancy Cuddihy, Listing by: Stone House Properties, LLC. HVCRMLS
 - $599,0002 bd1 ba864 sqft24 Paige Road, Canaan, NY 12029ActiveMLS ID #20265060, Andrea Gabel, Listing by: Gabel Real Estate. HVCRMLS
