Experience a fresh concept in Havelock new construction at 234 Manchester Road, a home that pairs high-quality craftsmanship with an efficiently designed footprint.
This 2-bedroom, 2-bath single-story home with a versatile loft brings the finishes and feel of a much higher-priced build into an affordably sized package. Step inside to an open living and dining area with vaulted ceilings, solid wood doors, upgraded trim, and LED energy-efficient lighting. The home has been professionally sound-treated for increased comfort and quiet. The kitchen features stainless steel energy-efficient appliances, smart-home readiness, and thoughtful storage solutions throughout.
Built on pilings and designed with thicker exterior walls, low-E windows, and ceiling fans for enhanced efficiency, this home blends durability with modern functionality. Enjoy a covered outdoor living space, exterior entry lighting, and sound-resistant windows. Just 0.4 miles to Arthur W. Edwards Elementary School and minutes from MCAS Cherry Point.
A one-year warranty on materials and workmanship is included, with materials and appliance warranties ranging from 5 years to lifetime depending on the product. This new build offers an elevated living experience in a manageable, intentional layout.
New construction
$285,000
234 Manchester Road, Havelock, NC 28532
2beds
842sqft
Single Family Residence
Built in 2025
0.32 Acres Lot
$284,000 Zestimate®
$338/sqft
$-- HOA
What's special
Versatile loftVaulted ceilingsUpgraded trimBuilt on pilingsThicker exterior wallsSmart-home readinessThoughtful storage solutions throughout
- 330 days
- 311
- 18
Zillow last checked:
Listing updated:
Listed by:
Marianne Clark 252-342-7269,
Keller Williams Realty
Source: Hive MLS,MLS#: 100542507 Originating MLS: Neuse River Region Association of Realtors
Originating MLS: Neuse River Region Association of RealtorsFacts & features
Interior
Bedrooms & bathrooms
- Bedrooms: 2
- Bathrooms: 2
- Full bathrooms: 2
Rooms
- Room types: Living Room, Master Bedroom, Bedroom 2, Bedroom 3
Heating
- Heat Pump, Electric, Hot Water
Cooling
- Central Air, Heat Pump
Appliances
- Included: Vented Exhaust Fan, Electric Oven, Electric Cooktop, Built-In Microwave, Disposal, Dishwasher, ENERGY STAR Qualified Appliances, Tankless Water Heater
- Laundry: Dryer Hookup, Washer Hookup, Laundry Closet
Features
- Vaulted Ceiling(s), High Ceilings, Solid Surface, Ceiling Fan(s), Walk-in Shower
- Flooring: LVT/LVP
- Windows: Thermal Windows
- Basement: None
- Attic: Partially Floored,Permanent Stairs
- Has fireplace: No
Interior area
- Total structure area: 842
- Total interior livable area: 842 sqft
Video & virtual tour
Property
Parking
- Total spaces: 2
- Parking features: Attached, Gravel, On Site, Paved, Underhouse
- Attached garage spaces: 2
Accessibility
- Accessibility features: None
Features
- Levels: One and One Half
- Stories: 1
- Patio & porch: Covered, Deck
- Pool features: None
- Fencing: None
- Has view: Yes
- View description: Creek/Stream
- Has water view: Yes
- Water view: Creek/Stream
- Waterfront features: None
- Frontage type: See Remarks
Lot
- Size: 0.32 Acres
- Dimensions: 25' x 42' x 24' x 133' x 132'150'
- Features: Cul-De-Sac
Details
- Parcel number: 62162 139
- Zoning: Residential
- Special conditions: Standard
Construction
Type & style
- Home type: SingleFamily
- Property subtype: Single Family Residence
Materials
- Composition, Wood Frame, See Remarks
- Foundation: Other, Pilings
- Roof: Architectural Shingle
Condition
- Under Construction
- New construction: Yes
- Year built: 2025
Utilities & green energy
- Sewer: County Sewer
- Water: County Water, Water Tap Paid
- Utilities for property: Sewer Connected, Underground Utilities, Water Connected
Green energy
- Energy efficient items: Lighting, Thermostat
Community & HOA
Community
- Security: Security Lights, Smoke Detector(s)
- Subdivision: Westbrooke
HOA
- Has HOA: No
Location
- Region: Havelock
Financial & listing details
- Price per square foot: $338/sqft
- Tax assessed value: $40,000
- Annual tax amount: $465
- Date on market: 11/21/2025
- Cumulative days on market: 330 days
- Listing agreement: Exclusive Right To Sell
- Listing terms: Cash,Conventional,FHA,VA Loan
Estimated market value
$284,000
$270,000 - $298,000
$1,706/mo
Price history
| Date | Event | Price |
|---|---|---|
| 11/21/2025 | Listed for sale | $285,000+714.3%$338/sqft |
Source:  Hive MLS #100542507 Report a problem Hive MLS #100542507 Report a problem | ||
| 6/6/2025 | Sold | $35,000-12.5%$42/sqft |
Source: Public Record Report a problem | ||
| 1/5/2020 | Listing removed | $40,000$48/sqft |
Source: Keller Williams Realty New Bern #100143815 Report a problem | ||
| 12/22/2018 | Listed for sale | $40,000$48/sqft |
Source: Keller Williams Realty New Bern #100143815 Report a problem | ||
Public tax history
| Year | Property taxes | Tax assessment |
|---|---|---|
| 2026 | $466 | $181,900 +354.8% |
| 2025 | $466 +0.9% | $40,000 |
| 2024 | $462 +2.7% | $40,000 |
| 2023 | $450 | $40,000 +14.3% |
| 2022 | -- | $35,000 |
| 2021 | $403 | $35,000 |
| 2020 | -- | $35,000 |
| 2019 | $399 +233.3% | $35,000 +233.3% |
| 2018 | $120 +0.9% | $10,500 |
| 2017 | $119 | $10,500 -16.7% |
| 2016 | $119 -3.7% | $12,600 |
| 2015 | $123 +2.6% | $12,600 |
| 2014 | $120 | $12,600 |
| 2013 | -- | $12,600 |
| 2012 | -- | $12,600 |
| 2011 | -- | $12,600 -70% |
| 2010 | -- | $42,000 +169.2% |
| 2009 | -- | $15,600 |
| 2008 | -- | $15,600 |
| 2007 | -- | $15,600 |
| 2006 | -- | $15,600 |
| 2005 | -- | $15,600 |
| 2004 | -- | $15,600 |
| 2002 | -- | $15,600 |
Find assessor info on the county website
Monthly payment
Est. payment
Payment breakdown
Explore the cost of this home by adjusting the details. Changes won't be saved.Climate risks
Neighborhood: 28532
Nearby schools
Schools provided by the listing agent
- Elementary: Arthur W. Edwards
- Middle: Tucker Creek
- High: Havelock
Source: Hive MLS. This data may not be complete. We recommend contacting the local school district to confirm school assignments for this home.

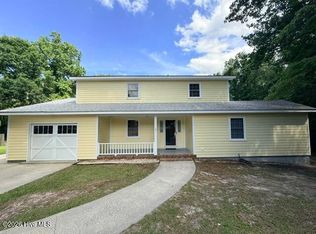
Similar homes
- $224,9003 bd2 ba1.2k sqft226 Church Road, Havelock, NC 28532For Sale
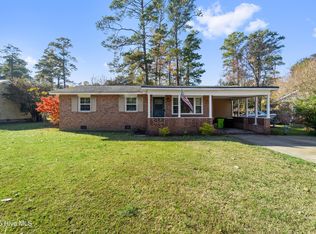
 MLS ID #100579915, Ryan McKelvey, HomeFront Realty Services. Hive MLS
 - $229,9003 bd2 ba1.1k sqft205 Wildwood Road, Havelock, NC 28532For Sale
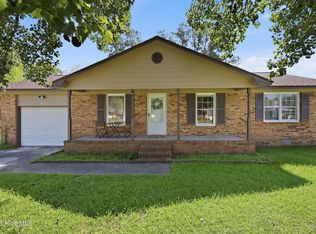 MLS ID #100595434, Danielle Eason, Realty ONE Group East. Hive MLS
 - $170,0003 bd1 ba1.1k sqft111 Pineview Street, Havelock, NC 28532For Sale
 MLS ID #100593576, Devin Moore, Innovation Properties, LLC. Hive MLS
 - $289,5002 bd2 ba1.2k sqft135 Wilson Circle, Minnesott Beach, NC 28510For Sale
 MLS ID #100559544, CHRIS MACHLE, TIDEWATER REAL ESTATE, INC. Hive MLS
 - $249,9002 bd1 ba960 sqft682 Tom Mann Road, Newport, NC 28570For SaleMLS ID #100593642, John Newton, Better Homes and Gardens Real Estate Treasure 4. Hive MLS
- $179,9002 bd1 ba855 sqft110 Twin Wood Drive, Havelock, NC 28532For SaleMLS ID #100607415, Ivey Cosgrove, Baran Properties. Hive MLS
- $165,0003 bd2 ba1.2k sqft35 Donnell Avenue, Havelock, NC 28532For SaleMLS ID #100607879, Edward Buzz Raines, John Vesco Inc.. Hive MLS
- $255,0003 bd3 ba1.2k sqft140 Crooked Run Drive, New Bern, NC 28560For SaleMLS ID #100594632, ENC Properties Group, COLDWELL BANKER SEA COAST ADVANTAGE. Hive MLS
- $299,0003 bd2 ba1.1k sqft126 Joan'S Haven Drive, Newport, NC 28570For SaleMLS ID #100601049, Ivey Cosgrove, Baran Properties. Hive MLS
- $299,0003 bd2 ba1.1k sqft585 Roberts Road, Newport, NC 28570For SaleMLS ID #100552806, Holland Shepard Group Team, Keller Williams Crystal Coast. Hive MLS
- $259,7503 bd2 ba1.1k sqft185 Saints Delight Church Road, New Bern, NC 28560For SaleMLS ID #100596735, Phillip Prescott, NextHome Inner & Outer Banks. Hive MLS
- $294,0003 bd1 ba1k sqft509 Broad Street, Oriental, NC 28571For SaleMLS ID #100577849, Ann Marie Wolf, Century 21 Sail/Loft Realty. Hive MLS
- $255,0002 bd2 ba1.1k sqft102 Ellington Street, New Bern, NC 28560For SaleMLS ID #100594128, Corinthia Lopes, Century 21 Coastal Advantage. Hive MLS
- $319,0001 bd1 ba644 sqft390 Pearson Circle, Newport, NC 28570For SaleMLS ID #100599677, Gabrielle Tedder, Keller Williams Crystal Coast. Hive MLS
- $267,5003 bd1 ba1k sqft18095 Nc Highway 55, Merritt, NC 28556For SaleMLS ID #100575084, CAROLYN BELLIS, TIDEWATER REAL ESTATE, INC. Hive MLS
- $184,9002 bd1 ba960 sqft8248 Highway 70, Newport, NC 28570For SaleMLS ID #100592503, Tangela Boyd, Weichert Realtors At Wave's Edge. Hive MLS
