Situated with a perfect view of the planes taking off and landing at the airport, this property is a must see! With a spacious, open layout as you walk in, with large bedrooms, bathrooms, and kitchen, the appeal keeps going as you walk outside onto the expansive back deck. Enjoy time to yourself with a perfect view of the backyard, or entertain many with the space provided. This well maintained property is one you won't want to miss with so much to offer!
Pending
Price cut: $10.1K (6/19)
$179,900
234 McIntyre Rd, Fulton, KY 42041
2beds
1,500sqft
Single Family Residence
Built in 2005
1.57 Acres Lot
$-- Zestimate®
$120/sqft
$-- HOA
What's special
- 9 days |
- 40 |
- 2 |
Zillow last checked:
Listing updated:
Listed by:
Courtney Smith 270-705-5439,
Keller Williams Experience - Murray
Source: Imagine MLS,MLS#: 26017748
Facts & features
Interior
Bedrooms & bathrooms
- Bedrooms: 2
- Bathrooms: 2
- Full bathrooms: 2
Primary bedroom
- Level: First
Kitchen
- Level: First
Heating
- Other
Cooling
- Central Air
Appliances
- Included: Dishwasher, Microwave, Refrigerator, Range
Features
- Flooring: Other
- Has basement: No
- Has fireplace: No
Interior area
- Total structure area: 1,500
- Total interior livable area: 1,500 sqft
- Finished area above ground: 1,500
- Finished area below ground: 0
Property
Parking
- Total spaces: 2
- Parking features: Attached Carport
- Carport spaces: 2
Lot
- Size: 1.57 Acres
Details
- Parcel number: 5436
Construction
Type & style
- Home type: SingleFamily
- Property subtype: Single Family Residence
Materials
- Other
- Foundation: Other
Condition
- Year built: 2005
Utilities & green energy
- Sewer: Septic Tank
- Water: Well
Community & HOA
Community
- Subdivision: Rural
HOA
- Has HOA: No
Location
- Region: Fulton
Financial & listing details
- Price per square foot: $120/sqft
- Tax assessed value: $37,634
- Annual tax amount: $386
- Date on market: 7/11/2026
Estimated market value
Not available
Estimated sales range
Not available
$1,285/mo
Price history
| Date | Event | Price |
|---|---|---|
| 7/11/2026 | Pending sale | $179,900$120/sqft |
Source:  Imagine MLS #26017748 Report a problem Imagine MLS #26017748 Report a problem | ||
| 6/19/2026 | Price change | $179,900-5.3%$120/sqft |
Source: WKRMLS #136474 Report a problem | ||
| 5/7/2026 | Price change | $190,000-5%$127/sqft |
Source: WKRMLS #136474 Report a problem | ||
| 4/14/2026 | Listed for sale | $199,900+141.1%$133/sqft |
Source: WKRMLS #136474 Report a problem | ||
| 3/29/2016 | Listing removed | $82,900-76.3%$55/sqft |
Source: JIM MARTIN & ASSOCIATES #37558 Report a problem | ||
| 12/1/2015 | Sold | $350,000+322.2%$233/sqft |
Source: Public Record Report a problem | ||
| 11/30/2015 | Price change | $82,900-7.8%$55/sqft |
Source: JIM MARTIN & ASSOCIATES #37558 Report a problem | ||
| 9/28/2015 | Listed for sale | $89,900$60/sqft |
Source: JIM MARTIN & ASSOCIATES #37558 Report a problem | ||
Public tax history
| Year | Property taxes | Tax assessment |
|---|---|---|
| 2024 | $386 -1.6% | $37,634 |
| 2023 | $392 +2.3% | $37,634 |
| 2022 | $384 +10% | $37,634 +14.2% |
| 2021 | $349 +1.9% | $32,949 |
| 2020 | $342 +1.3% | -- |
| 2019 | $338 0% | -- |
| 2018 | $338 | -- |
| 2017 | -- | -- |
| 2016 | $329 | -- |
| 2015 | -- | $264,000 +16% |
| 2012 | -- | $227,500 |
| 2010 | -- | $227,500 |
Find assessor info on the county website
Monthly payment
Est. payment
Payment breakdown
Explore the cost of this home by adjusting the details. Changes won't be saved.Climate risks
Neighborhood: 42041
Nearby schools
GreatSchools rating
- 3/10Fulton County Elementary/Middle SchoolGrades: PK-5Distance: 13 mi
- 6/10Fulton County Middle SchoolGrades: 6-8Distance: 13 mi
- 6/10Fulton County High SchoolGrades: 9-12Distance: 13.2 mi
Schools provided by the listing agent
- Elementary: Fulton County
- Middle: Fulton
- High: Fulton County
Source: Imagine MLS. This data may not be complete. We recommend contacting the local school district to confirm school assignments for this home.
- $135,700-- bd-- ba864 sqft1391 State Route 1909, Fulton, KY 42041Off Market
- $154,000-- bd-- ba1.3k sqft2404 State Route 2149, Fulton, KY 42041Off Market
- $222,0003 bd2 ba1.6k sqft190 McIntyre Rd, Fulton, KY 42041Off Market
- $82,460-- bd-- ba1.5k sqft150 McIntyre Rd, Fulton, KY 42041Off Market
- $26,500-- bd-- ba1k sqft1585 State Route 1909, Fulton, KY 42041Off Market
- $151,3002 bd2 ba1.5k sqft234 McIntyre Rd, Fulton, KY 42041Off Market
- $41,2802 bd1 ba1k sqft278 McIntyre Rd, Fulton, KY 42041Off Market
- $140,0002 bd2 ba1.4k sqft2311 State Route 2149, Fulton, KY 42041Sold
A local agent can set up tours, give advice and negotiate with sellers.
Similar homes
- $159,0003 bd2 ba1.3k sqft5834 State Route 94 E, Fulton, KY 42041For Sale
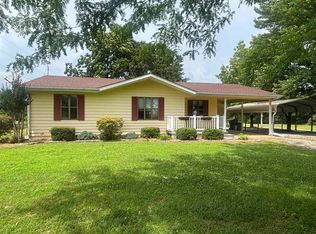 MLS ID #46444, KAY MARTIN, JIM MARTIN & ASSOCIATES. RRAR as distributed by MLS GRID
 - $155,0003 bd2 ba1.2k sqft440 State Route 1461, Fulton, KY 42041For Sale
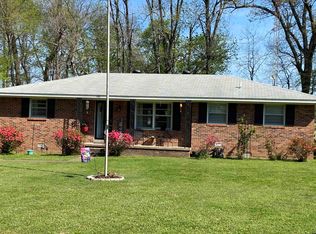 MLS ID #46204, PATRICIA SMITH, JIM MARTIN & ASSOCIATES. RRAR as distributed by MLS GRID
 - $145,0003 bd2 ba1.9k sqft402 W Highland Dr, Fulton, KY 42041For Sale
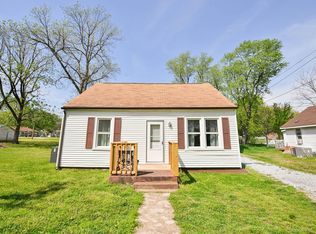
 MLS ID #26017745, Courtney Smith, Keller Williams Experience - Murray. Imagine MLS
 - $135,0002 bd2 ba1.1k sqft7064 Us Highway 51 S, Fulton, KY 42041For Sale
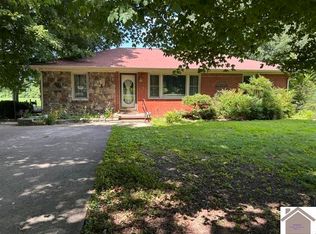 MLS ID #26016846, Darla Laird, Barger Realty Co.. Imagine MLS
 - $160,0003 bd2 ba1.6k sqft1102 Dogwood Ln, Fulton, KY 42041For SaleMLS ID #26015801, Property Pros Team - Kristy Barnes, Keller Williams Experience - Murray. Imagine MLS
- $153,0003 bd1 ba1.4k sqft113 Crutchfield St, Fulton, KY 42041For SaleMLS ID #46265, KAY MARTIN, JIM MARTIN & ASSOCIATES. RRAR as distributed by MLS GRID
- $199,0004 bd3 ba1.9k sqft1007 Dogwood Ln, Fulton, KY 42041For SaleMLS ID #45914, KAY MARTIN, JIM MARTIN & ASSOCIATES. RRAR as distributed by MLS GRID
- $154,9003 bd2 ba1.8k sqft2721 Old Bethel Church Rd, Fulton, KY 42041For SaleMLS ID #135439, Michael Harris, Harris Real Estate & Auction. WKRMLS
- $160,0003 bd2 ba1.8k sqft303 Pearl St, Fulton, KY 42041For SaleMLS ID #46132, PATRICIA SMITH, JIM MARTIN & ASSOCIATES. RRAR as distributed by MLS GRID
- $229,0003 bd3 ba1.7k sqft4055 Us Highway 51 S, Fulton, KY 42041For SaleMLS ID #46455, KAY MARTIN, JIM MARTIN & ASSOCIATES. RRAR as distributed by MLS GRID
- $165,0002 bd1 ba1.5k sqft4127 Ken Tenn Hwy, Union City, TN 38261For SaleMLS ID #46521, PHYLLIS LARRY, CENTURY 21 GOLDEN SERVICE REALTY. RRAR as distributed by MLS GRID
- $179,9003 bd2 ba1.6k sqft242 Barber Rd, Clinton, KY 42031For SaleMLS ID #26016690, Ella Burgess, Arnold Realty Group. Imagine MLS
- $115,0003 bd1 ba1.2k sqft1010 W 4th St, Fulton, KY 42041For SaleMLS ID #26015226, Sarah Colston, Harris Real Estate & Auction. Imagine MLS
- $220,0004 bd2 ba1.4k sqft402 Oliver Dr, South Fulton, TN 38257For Sale
 MLS ID #3267476, Daniel Demers. RealTracs MLS as distributed by MLS GRID
 - $174,0002 bd1 ba1.1k sqft10265 Us Highway 45 S, Wingo, KY 42088For SaleMLS ID #137183, Jessica Canestrini, Harris Real Estate & Auction. WKRMLS
- $164,9003 bd2 ba1.7k sqft410 Pecan Dr, Clinton, KY 42031For SaleMLS ID #26018965, Michael Wade, eXp Realty, LLC. Imagine MLS
- $209,9003 bd2 ba1.6k sqft319 Circle Dr, South Fulton, TN 38257For SaleMLS ID #46271, MELISSA YATES, KELLER WILLIAMS EXPERIENCE REALTY. RRAR as distributed by MLS GRID
- $179,9003 bd2 ba1.3k sqft49 Shelby Dr, Wingo, KY 42088For SaleMLS ID #26016801, Kim Musgrave, Musgrave Realty, LLC. Imagine MLS
- $184,9003 bd1 ba1.3k sqft2174 Old Gardner Rd, Martin, TN 38237For SaleMLS ID #46387, DAVID SUDBERRY, TENNESSEE UNITED REAL ESTATE, LLC. RRAR as distributed by MLS GRID
- $212,0003 bd2 ba1.7k sqft9000 Tom Counce Rd, South Fulton, TN 38257For SaleMLS ID #46399, KAY MARTIN, JIM MARTIN & ASSOCIATES. RRAR as distributed by MLS GRID
