Skip main navigation
Closed
  • $315,000

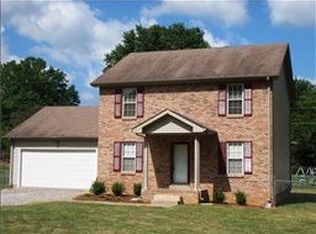
    234 Paddock Rd, Clarksville, TN 37043

    4beds
    2,400sqft
    Single Family Residence, Residential
    Built in 1965
    0.42 Acres Lot
    $322,000 Zestimate®
    $131/sqft
    $2,333 Estimated rent

    Home value

    $322,000

    $306,000 - $338,000

    $2,333/mo

    Zestimate® history
    Loading
    Loading...

    Owner options

    List your home for rent

    $2,333/mo

    Rent Zestimate®

    Find your next renter with Zillow Rental Manager. Plus, with online applications, you can quickly screen prospective tenants – for free.

    Learn more

    $2,333/mo

    Rent Zestimate®

    Refinance and save

    $1,881/mo

    Est. payment

    Refinancing to a lower rate could help reduce your monthly payments and save thousands over the life of the loan.

    See today's rates

    $1,881/mo

    Est. payment

    Explore your selling options

    Work with a Zillow partner agent

    Leverage their expertise and Zillow's premium Showcase listings to get your home seen by more buyers.

    Get started

    List with your own agent

    Get your home in front of millions of buyers by listing it on Zillow.

    Learn how to do it

    Sell it yourself

    Take full control of how buyers see your home on Zillow by listing For Sale by Owner (FSBO).

    List your home

    What's special

    Expansive backyardEasy access bathroomGorgeous kitchenTwo more bedrooms
    **These empty nesters are under contract with their next, smaller home! Ready for you!** If you are looking for a 2-for-1 special: you found it. Each floor has the capacity to live on it's own. Upstairs you will find a gorgeous kitchen, easy access bathroom, and laundry hookups including a gas-dryer connection. Downstairs you will find two more bedrooms, a full bathroom, access to the covered patio, AND connections for your downstairs kitchen! Already set up for a gas stove, dishwasher, and sink: we just need your creativity to make it your own. How about a private access to the downstairs? Yes, that means you could rent out the bottom of the home and have no concern with overlap! Did we mention there are over 5 pocket doors in the entire home? Talk about character. Maybe you will enjoy the 11 minute drive to Austin Peay and Downtown Clarksville! Maybe it will be your expansive backyard. Call today for virtual walkthrough and video walkthrough.

    Zillow last checked:

    Listing updated:

    Listed by:

    Chris Hodges 931-378-0010,

    Keller Williams Realty Clarksville

    Bought with:

    Brandon Easton, 331201

    Sweet Home Realty and Property Management

    Source: RealTracs MLS as distributed by MLS GRID,MLS#: 3219914MLS Logo

    Facts & features

    Interior

    Bedrooms & bathrooms
    • Bedrooms: 4
    • Bathrooms: 2
    • Full bathrooms: 2
    • Main level bedrooms: 2
    Bedroom 1
    • Area: 121 Square Feet
    • Dimensions: 11x11
    Bedroom 2
    • Area: 110 Square Feet
    • Dimensions: 11x10
    Bedroom 3
    • Features: Walk-In Closet(s)
    • Level: Walk-In Closet(s)
    • Area: 140 Square Feet
    • Dimensions: 14x10
    Bedroom 4
    • Area: 150 Square Feet
    • Dimensions: 15x10
    Kitchen
    • Features: Eat-in Kitchen
    • Level: Eat-in Kitchen
    • Area: 231 Square Feet
    • Dimensions: 21x11
    Living room
    • Area: 264 Square Feet
    • Dimensions: 24x11
    Recreation room
    • Features: Basement Level
    • Level: Basement Level
    • Area: 528 Square Feet
    • Dimensions: 24x22
    Heating
    • Natural Gas
    Cooling
    • Central Air
    Appliances
    • Included: Gas Oven, Dishwasher, Refrigerator, Stainless Steel Appliance(s), Smart Appliance(s)
    • Laundry: Electric Dryer Hookup, Gas Dryer Hookup, Washer Hookup
    Features
    • Air Filter, Ceiling Fan(s), In-Law Floorplan, Open Floorplan, Smart Light(s), Wet Bar, High Speed Internet
    • Flooring: Wood, Laminate, Tile
    • Basement: Finished,Full
    Interior area
    • Total structure area: 2,400
    • Total interior livable area: 2,400 sqft
    • Finished area above ground: 1,200
    • Finished area below ground: 1,200

    Property

    Parking
    • Total spaces: 2
    • Parking features: Attached
    • Carport spaces: 2
    Accessibility
    • Accessibility features: Accessible Entrance
    Features
    • Levels: Two
    • Stories: 2
    • Patio & porch: Patio, Covered, Deck
    • Fencing: Chain Link
    Lot
    • Size: 0.42 Acres
    • Features: Level
    • Topography: Level
    Details
    • Additional structures: Storage
    • Parcel number: 063065N F 01100 00011065M
    • Special conditions: Standard
    • Other equipment: Air Purifier

    Construction

    Type & style
    • Home type: SingleFamily
    • Architectural style: Ranch
    • Property subtype: Single Family Residence, Residential
    Materials
    • Brick
    • Roof: Asphalt
    Condition
    • New construction: No
    • Year built: 1965

    Utilities & green energy

    • Sewer: Public Sewer
    • Water: Public
    • Utilities for property: Natural Gas Available, Water Available, Cable Connected

    Community & HOA

    Community
    • Subdivision: Richview
    HOA
    • Has HOA: No
    Location
    • Region: Clarksville

    Financial & listing details

    • Price per square foot: $131/sqft
    • Tax assessed value: $226,200
    • Annual tax amount: $1,708
    • Date on market: 7/9/2026

    Price history

    DateEventPrice
    9/1/2026Sold$315,000-3.1%$131/sqft
    Source: RealTracs MLS as distributed by MLS GRID #3219914 Report a problem
    7/30/2026Contingent$325,000$135/sqft
    Source: RealTracs MLS as distributed by MLS GRID #3219914 Report a problem
    7/9/2026Price change$325,000-7.1%$135/sqft
    Source: RealTracs MLS as distributed by MLS GRID #3219914 Report a problem
    6/17/2026Price change$350,000-6.7%$146/sqft
    Source: RealTracs MLS as distributed by MLS GRID #3219914 Report a problem
    5/22/2026Listed for sale$375,000+230.4%$156/sqft
    Source: RealTracs MLS as distributed by MLS GRID #3219914 Report a problem
    9/6/2012Sold$113,500-9.2%$47/sqft
    Source: RealTracs MLS as distributed by MLS GRID #1368647 Report a problem
    8/15/2012Pending sale$124,950$52/sqft
    Source: Keller Williams - Clarksville #1368647 Report a problem
    6/5/2012Listed for sale$124,950+56.2%$52/sqft
    Source: Keller Williams Report a problem
    11/19/2002Sold$80,000-5.9%$33/sqft
    Source: Public Record Report a problem
    4/15/1999Sold$85,000$35/sqft
    Source: Public Record Report a problem

    Public tax history

    YearProperty taxesTax assessment
    2024$1,685 +6.1%$56,550 +50.2%
    2023$1,589 $37,650
    2022$1,589 +41.1%$37,650
    2021$1,126 -25.6%$37,650
    2020$1,513 0%$37,650
    2019$1,514 $37,650 +108%
    2018$1,514 +47.9%$18,100 -45.7%
    2017$1,024 +6.8%$33,350
    2016$959 $33,350 +6.7%
    2015$959 -26.2%$31,250
    2014$1,299 +75.1%$31,250 +32.3%
    2013$742 -28.3%$23,625 0%
    2011$1,035 +6.3%$23,631
    2010$974 $23,631
    2009$974 $23,631
    2008-- $23,631 +12%
    2007$939 +0%$21,092
    2006$938 +7.5%$21,092 +14.6%
    2005$873 +5.6%$18,412
    2004$827 +0.2%$18,412 +0.2%
    2002$825 $18,377 +10.7%
    2001-- $16,603 -75%
    2000-- $66,412
    Find assessor info on the county website

    Neighborhood: Belmont

    Nearby schools

    GreatSchools rating
    Schools provided by the listing agent
    • Elementary: Barksdale Elementary
    • Middle: Richview Middle
    • High: Clarksville High

    Source: RealTracs MLS as distributed by MLS GRID. This data may not be complete. We recommend contacting the local school district to confirm school assignments for this home.

    Get a cash offer in 3 minutes
    Find out how much your home could sell for in as little as 3 minutes with a no-obligation cash offer.
    Estimated market value
    $322,000
    Get a cash offer in 3 minutes
    Find out how much your home could sell for in as little as 3 minutes with a no-obligation cash offer.
    Estimated market value
    $322,000