**Motivated Seller** Up to 1% lender credit when using preferred lender Welcome to 234 Rivers Edge Circle, a well-maintained home located in a desirable sidewalk community in Simpsonville, just minutes from shopping, dining, and everyday conveniences. Inside, you'll find an inviting open floor plan that makes everyday living and entertaining easy. Whether you're hosting family gatherings, game nights, or simply enjoying time together, the layout allows everyone to stay connected while still offering plenty of space to spread out. Upstairs, the spacious primary suite is accompanied by two additional bedrooms, and all bedrooms feature walk-in closets, providing plenty of storage and organization space. One of the home's most unique features is the attached garage, which has been transformed into a versatile game room and gathering space. It has served as the perfect hangout spot for teenagers, a casual entertaining area for guests, and an extension of the home's living space. For buyers needing traditional garage parking, the space can easily be converted back to its original use. Storage is abundant throughout the home. The walk-in attic provides exceptional storage space, while the walkout crawl space offers additional room for lawn equipment, seasonal items, or workshop storage. With its accessibility and size, this space could also be transformed into a hobby area, workshop, or other usable space to fit your needs. Outside, enjoy the benefits of a neighborhood designed for walking and connecting with neighbors, all while being conveniently located near downtown Simpsonville, Fountain Inn, and a short drive from downtown Greenville. If you've been searching for a home that offers flexible living space, exceptional storage, walk-in closets in every bedroom, and a convenient location, 234 Rivers Edge Circle is one you'll want to see for yourself.
Active
Price cut: $12K (9/23)
$309,999
234 Rivers Edge Cir, Simpsonville, SC 29680
3beds
1,839sqft
Single Family Residence
Built in 2014
6,098 Square Feet Lot
$308,100 Zestimate®
$169/sqft
$48/mo HOA
What's special
Desirable sidewalk communityInviting open floor planFlexible living spaceSpacious primary suite
- 120 days
- 608
- 72
Zillow last checked:
Listing updated:
Listed by:
Kendra Lovingood 864-580-1164,
Real Broker, LLC
Source: SAR as distributed by MLS GRID,MLS#: 338348
Facts & features
Interior
Bedrooms & bathrooms
- Bedrooms: 3
- Bathrooms: 3
- Full bathrooms: 2
- 1/2 bathrooms: 1
Rooms
- Room types: Attic, Breakfast Area, Other/See Remarks
Primary bedroom
- Level: Second
- Area: 199.8
- Dimensions: 14.8x13.5
Bedroom 2
- Level: Second
- Area: 153.68
- Dimensions: 11.3x13.6
Bedroom 3
- Level: Second
- Area: 141.25
- Dimensions: 11.3x12.5
Deck
- Area: 150.35
- Dimensions: 15.5x9.7
Dining room
- Area: 166.05
- Dimensions: 12.3x13.5
Kitchen
- Area: 280.44
- Dimensions: 17.1x16.4
Laundry
- Level: Second
- Area: 44.4
- Dimensions: 7.4x6
Living room
- Area: 268.78
- Dimensions: 17.8x15.1
Heating
- Gas - Natural
Cooling
- Central Air, Electricity
Appliances
- Included: Electric Cooktop, Microwave, Gas Water Heater
- Laundry: 2nd Floor, Walk-In
Features
- Attic Stairs Pulldown, Solid Surface Counters, Pantry
- Flooring: Carpet, Ceramic Tile, Luxury Vinyl
- Attic: Pull Down Stairs,Storage
- Has fireplace: No
Interior area
- Total interior livable area: 1,839 sqft
- Finished area above ground: 1,839
- Finished area below ground: 0
Property
Parking
- Total spaces: 2
- Parking features: 2 Car Attached, Attached Garage
- Attached garage spaces: 2
Features
- Levels: Two
- Stories: 2
- Patio & porch: Deck, Porch
- Pool features: Community
- Fencing: Fenced
Lot
- Size: 6,098 Square Feet
- Features: Sidewalk
Details
- Parcel number: 0566120103100
Construction
Type & style
- Home type: SingleFamily
- Architectural style: Craftsman
- Property subtype: Single Family Residence
Materials
- Foundation: Crawl Space
- Roof: Composition
Condition
- New construction: No
- Year built: 2014
Utilities & green energy
- Electric: Duke
- Gas: Ft Inn
- Sewer: Public Sewer
- Water: Public, Greenville
Community & HOA
Community
- Features: Common Areas, Street Lights, Pool
- Subdivision: Fairview Chase
HOA
- Has HOA: Yes
- Amenities included: Pool
- Services included: Common Area
- HOA fee: $580 annually
Location
- Region: Simpsonville
Financial & listing details
- Price per square foot: $169/sqft
- Tax assessed value: $324,090
- Annual tax amount: $1,843
- Date on market: 6/13/2026
Estimated market value
$308,100
$293,000 - $324,000
$1,918/mo
Price history
| Date | Event | Price |
|---|---|---|
| 9/23/2026 | Price change | $309,999-3.7%$169/sqft |
Source:  SAR as distributed by MLS GRID #338348 Report a problem SAR as distributed by MLS GRID #338348 Report a problem | ||
| 8/4/2026 | Price change | $322,000-1.8%$175/sqft |
Source:  Greater Greenville AOR #1594782 Report a problem Greater Greenville AOR #1594782 Report a problem | ||
| 6/13/2026 | Listed for sale | $327,900-2.1%$178/sqft |
Source: Greater Greenville AOR #1594782 Report a problem | ||
| 8/27/2025 | Listing removed | $335,000$182/sqft |
Source: Greater Greenville AOR #1562598 Report a problem | ||
| 7/8/2025 | Price change | $335,000-1.2%$182/sqft |
Source: Greater Greenville AOR #1562598 Report a problem | ||
| 4/22/2025 | Price change | $339,000-1.7%$184/sqft |
Source: Greater Greenville AOR #1552137 Report a problem | ||
| 3/26/2025 | Listed for sale | $345,000+7.8%$188/sqft |
Source: Greater Greenville AOR #1552137 Report a problem | ||
| 5/5/2023 | Sold | $320,000+0%$174/sqft |
Source: Greater Greenville AOR #1493695 Report a problem | ||
| 3/28/2023 | Contingent | $319,900$174/sqft |
Source: Greater Greenville AOR #1493695 Report a problem | ||
| 3/14/2023 | Listed for sale | $319,900+74.9%$174/sqft |
Source: Greater Greenville AOR #1493695 Report a problem | ||
| 7/27/2016 | Sold | $182,900$99/sqft |
Source: Greater Greenville AOR #1322009 Report a problem | ||
| 6/17/2016 | Pending sale | $182,900$99/sqft |
Source: BHHS C DAN JOYNER - PELHAM #1322009 Report a problem | ||
| 6/13/2016 | Price change | $182,900-2.4%$99/sqft |
Source: BHHS C DAN JOYNER - PELHAM #1322009 Report a problem | ||
| 5/29/2016 | Price change | $187,400-1.3%$102/sqft |
Source: BHHS C DAN JOYNER - PELHAM #1322009 Report a problem | ||
| 5/16/2016 | Listed for sale | $189,900+14.7%$103/sqft |
Source: BHHS C DAN JOYNER - PELHAM #1322009 Report a problem | ||
| 5/30/2014 | Sold | $165,502$90/sqft |
Source: Greater Greenville AOR #1277919 Report a problem | ||
Public tax history
| Year | Property taxes | Tax assessment |
|---|---|---|
| 2025 | $1,844 -5.3% | $324,090 +4.5% |
| 2024 | $1,947 +62.6% | $310,070 +66.9% |
| 2023 | $1,197 +4.5% | $185,820 |
| 2022 | $1,146 -0.1% | $185,820 |
| 2021 | $1,147 +2.7% | $185,820 +8.3% |
| 2020 | $1,117 -0.1% | $171,620 |
| 2019 | $1,118 -3.9% | $171,620 |
| 2018 | $1,162 | $171,620 +2401.7% |
| 2017 | $1,162 -0.1% | $6,860 -96% |
| 2016 | $1,164 +4% | $171,620 |
| 2015 | $1,119 -0.2% | $171,620 +10.7% |
| 2014 | $1,121 +663.8% | $155,000 +416.7% |
| 2013 | $147 +2.3% | $30,000 |
| 2012 | $143 +2% | -- |
| 2011 | $141 -13.2% | -- |
| 2010 | $162 | -- |
| 2009 | -- | -- |
| 2008 | -- | -- |
| 2007 | -- | -- |
Find assessor info on the county website
Monthly payment
Est. payment
Payment breakdown
Explore the cost of this home by adjusting the details. Changes won't be saved.Climate risks
Neighborhood: 29680
Nearby schools
Schools provided by the listing agent
- Elementary: 9-Fork Shoals
- Middle: 9-Woodmont
- High: 9-Woodmont
Source: SAR as distributed by MLS GRID. This data may not be complete. We recommend contacting the local school district to confirm school assignments for this home.
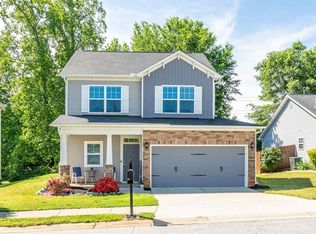
- $308,5004 bd3 ba2k sqft232 Rivers Edge Cir, Simpsonville, SC 29680Off Market
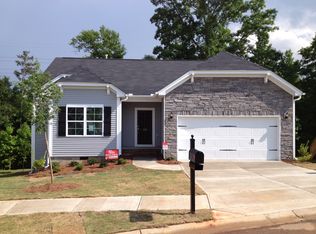
- $270,3003 bd2 ba1.4k sqft236 Rivers Edge Cir, Simpsonville, SC 29680Off Market
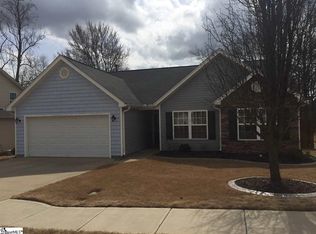
- $301,8003 bd2 ba1.6k sqft230 Rivers Edge Cir, Simpsonville, SC 29680Off Market
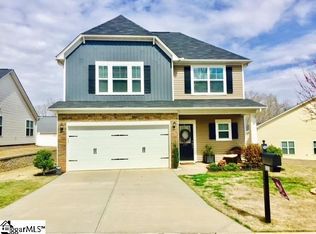
- $340,1004 bd3 ba2.3k sqft223 Rivers Edge Cir, Simpsonville, SC 29680Off Market
Similar homes
- $285,0003 bd2 ba1.5k sqft54 Altamira Way, Simpsonville, SC 29680For Sale
 MLS ID #1605523, Lamont Abercrombie, Abercrombie and Associates. Greater Greenville AOR
 - $299,9003 bd2 ba1.4k sqft22 Crossvine Way, Simpsonville, SC 29680For Sale
 MLS ID #1603946, John Bowen, Keller Williams Greenville Central. Greater Greenville AOR
 - $335,0003 bd3 ba2.1k sqft347 Riverdale Rd, Simpsonville, SC 29680For Sale
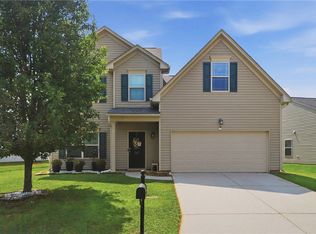 MLS ID #20300198, Andrea Franklin, Home Link Realty. WUMLS
 - $355,0004 bd3 ba1.7k sqft121 Belle Oaks Dr, Simpsonville, SC 29680For Sale
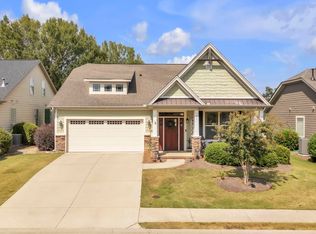 MLS ID #1595925, Wyatt Pollitz, Akers and Associates. Greater Greenville AOR
