Skip main navigation
Closed
  • $1,010,000

    234 Sebasco Road, Phippsburg, ME 04562

    5beds
    4,556sqft
    Single Family Residence
    Built in 1970
    0.69 Acres Lot
    $1,010,200 Zestimate®
    $222/sqft
    $4,072 Estimated rent

    Home value

    $1,010,200

    Estimated sales range

    Not available

    $4,072/mo

    Zestimate® history
    Loading
    Loading...

    Owner options

    List your home for rent

    $4,072/mo

    Rent Zestimate®

    Find your next renter with Zillow Rental Manager. Plus, with online applications, you can quickly screen prospective tenants – for free.

    Learn more

    $4,072/mo

    Rent Zestimate®

    Refinance and save

    $5,213/mo

    Est. payment

    Refinancing to a lower rate could help reduce your monthly payments and save thousands over the life of the loan.

    See today's rates

    $5,213/mo

    Est. payment

    Explore your selling options

    Work with a Zillow partner agent

    Leverage their expertise and Zillow's premium Showcase listings to get your home seen by more buyers.

    Get started

    List with your own agent

    Get your home in front of millions of buyers by listing it on Zillow.

    Learn how to do it

    Sell it yourself

    Take full control of how buyers see your home on Zillow by listing For Sale by Owner (FSBO).

    List your home

    What's special

    Four-car garagePrivate perennial-filled lotRaised vegetable bedsWelcoming screened porchMature perennial gardensBeautifully appointed custom kitchenExceptional stonework
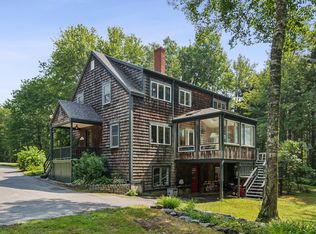
    Experience the very best of the Midcoast Maine lifestyle in this custom-crafted 5-bedroom, 3-bath home, ideally situated just steps from Sebasco Harbor and the 9th hole at Sebasco Golf Course. Offering over 4,000 square feet of thoughtfully designed living space on a private, perennial-filled lot, this exceptional property blends coastal charm with everyday comfort. As an added bonus, a Sebasco Harbor mooring conveys with the property, making it easy to spend your days on the water and your evenings on the course. Inside, a beautifully appointed custom kitchen anchors the home and opens to multiple gathering spaces designed for entertaining and everyday living. The spacious primary suite provides a peaceful retreat, while a flexible bonus studio with its own entrance offers endless possibilities as an artist's studio, home office, fitness space, or guest accommodations (with town approval). Thoughtful details throughout reflect the home's Midcoast character, from the charming belvedere reading nook with seasonal water views to the convenient dumbwaiter that effortlessly transports groceries from the garage to the pantry. Step outside to enjoy mature perennial gardens, raised vegetable beds, exceptional stonework, a welcoming screened porch, and an expansive deck overlooking beautifully landscaped grounds--perfect for entertaining or simply enjoying the peaceful surroundings. Additional features include a four-car garage and a whole-house automatic generator, providing exceptional convenience and peace of mind year-round. Just steps from Sebasco Resort, you'll have easy access to golf, tennis, candlepin bowling, waterfront dining, kayaking, and the oceanfront pool. Popham Beach is just minutes away, with Brunswick only 20 minutes away and Portland and the Jetport less than an hour, offering the perfect balance of coastal tranquility and everyday convenience.

    Zillow last checked:

    Listing updated:

    Listed by:

    Portside Real Estate Group

    Bought with:

    Portside Real Estate Group

    Source: Maine Listings,MLS#: 1669995MLS Logo

    Facts & features

    Interior

    Bedrooms & bathrooms
    • Bedrooms: 5
    • Bathrooms: 3
    • Full bathrooms: 3
    Primary bedroom
    • Features: Closet, Double Vanity, Full Bath, Soaking Tub, Separate Shower
    • Level: First
    Bedroom 2
    • Features: Closet
    • Level: First
    Bedroom 3
    • Features: Closet
    • Level: First
    Bedroom 4
    • Features: Built-in Features, Closet
    • Level: Basement
    Bedroom 5
    • Features: Built-in Features, Closet
    • Level: Basement
    Bonus room
    • Features: Built-in Features, Cathedral Ceiling(s)
    • Level: Second
    Dining room
    • Features: Dining Area
    • Level: First
    Exercise room
    • Level: Basement
    Family room
    • Features: Built-in Features, Cathedral Ceiling(s), Gas Fireplace
    • Level: Second
    Kitchen
    • Features: Kitchen Island, Skylight, Vaulted Ceiling(s)
    • Level: First
    Laundry
    • Features: Built-in Features
    • Level: First
    Living room
    • Level: First
    Living room
    • Features: Informal
    • Level: Basement
    Loft
    • Features: Built-in Features, Skylight
    • Level: Third
    Mud room
    • Features: Built-in Features, Closet
    • Level: Basement
    Office
    • Features: Built-in Features, Closet
    • Level: Basement
    Sunroom
    • Features: Three-Season
    • Level: First
    Heating
    • Baseboard, Direct Vent Heater, Hot Water
    Cooling
    • None
    Appliances
    • Included: Cooktop, Dishwasher, Dryer, Microwave, Refrigerator, Wall Oven, Washer
    • Laundry: Built-Ins
    Features
    • 1st Floor Primary Bedroom w/Bath, Bathtub, Shower, Storage, Primary Bedroom w/Bath
    • Flooring: Tile, Hardwood
    • Basement: Walk-Out Access,Finished,Full
    • Number of fireplaces: 1
    Interior area
    • Total structure area: 4,556
    • Total interior livable area: 4,556 sqft
    • Finished area above ground: 2,823
    • Finished area below ground: 1,733

    Property

    Parking
    • Total spaces: 2
    • Parking features: Paved, 5 - 10 Spaces, Garage Door Opener, Tandem
    • Attached garage spaces: 2
    Features
    • Patio & porch: Deck, Screened
    • Has view: Yes
    • View description: Scenic
    • Body of water: Sebasco Harbor
    Lot
    • Size: 0.69 Acres
    • Features: Near Country Club, Near Golf Course, Near Public Beach, Level, Right of Way, Landscaped, Wooded
    Details
    • Additional structures: Shed(s)
    • Parcel number: PHIPM029L017
    • Zoning: Residential
    • Other equipment: Generator

    Construction

    Type & style
    • Home type: SingleFamily
    • Architectural style: Other,Raised Ranch
    • Property subtype: Single Family Residence
    Materials
    • Wood Frame, Shingle Siding
    • Foundation: Poured Concrete
    • Roof: Shingle
    Condition
    • Year built: 1970

    Utilities & green energy

    • Electric: Circuit Breakers
    • Sewer: Private Sewer
    • Water: Private

    Community & HOA

    Community
    • Security: Water Radon Mitigation System
    Location
    • Region: Phippsburg

    Financial & listing details

    • Price per square foot: $222/sqft
    • Tax assessed value: $395,900
    • Annual tax amount: $4,889
    • Date on market: 7/8/2026
    • Exclusions: Please see attached list
    • Road surface type: Paved

    Price history

    DateEventPrice
    10/16/2026Sold$1,010,000-8.2%$222/sqft
    Source: Maine Listings #1669995 Report a problem
    10/16/2026Pending sale$1,100,000$241/sqft
    Source: Maine Listings #1669995 Report a problem
    8/19/2026Contingent$1,100,000$241/sqft
    Source: Maine Listings #1669995 Report a problem
    7/8/2026Listed for sale$1,100,000$241/sqft
    Source: Maine Listings #1669995 Report a problem

    Public tax history

    YearProperty taxesTax assessment
    2024$4,664 +3%$395,900
    2023$4,529 +13%$395,900
    2022$4,007 +11.2%$395,900
    2021$3,603 -0.4%$395,900
    2020$3,619 $395,900
    2019$3,619 +1.1%$395,900
    2018$3,579 +1.1%$395,900
    2017$3,539 +2.5%$395,900
    2016$3,452 +1.9%$395,900
    2015$3,389 +11.2%$395,900 +1.3%
    2014$3,049 +2.6%$390,900
    2013$2,971 +12.9%$390,900 +15.1%
    2012$2,632 +10.1%$339,600 +7.9%
    2011$2,391 $314,600
    Find assessor info on the county website

    Neighborhood: 04562

    Nearby schools

    GreatSchools rating
    Get pre-qualified for a loan
    At Zillow Home Loans, we can pre-qualify you in as little as 5 minutes with no impact to your credit score.

    An equal housing lender. NMLS #10287.