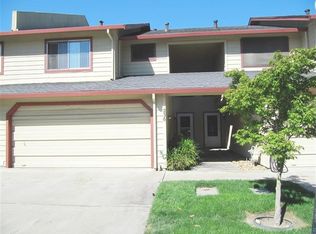
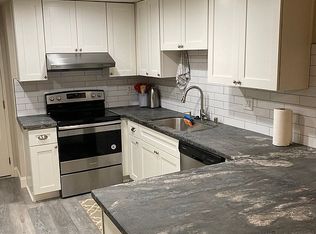
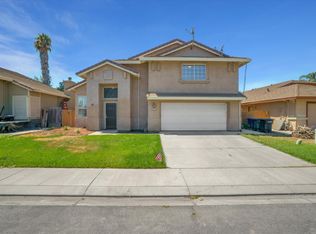
Beautifully updated 3-bedroom, 2.5-bath home in Ripon's desirable Tiffany Estates. The light-filled interior features rich wood flooring, neutral finishes and an inviting living room with a sleek fireplace. The remodeled kitchen shines with crisp white cabinetry, modern recessed can lighting, a subway-tile backsplash, generous counter space and new appliances. Sliding glass doors open to a private, fenced backyard and patioperfect for relaxing or entertaining. Upstairs, the spacious primary suite offers its own private balcony and a beautifully updated dual-sink vanity. Two additional bedrooms and refreshed bathrooms complete the thoughtfully designed interior. Enjoy stylish, low-maintenance living in an established Ripon community conveniently located near downtown, schools, parks, shopping and commuter routes.
Active
$412,000
234 Tiffany Cir, Ripon, CA 95366
3beds
1,435sqft
Townhouse
Built in 1987
1,877 Square Feet Lot
$413,100 Zestimate®
$287/sqft
$405/mo HOA
What's special
Private balconySleek fireplaceSpacious primary suiteRich wood flooringCrisp white cabinetryNeutral finishesRefreshed bathrooms
- 42 days
- 368
- 23
Zillow last checked:
Listing updated:
Listed by:
Carla De Jong DRE #01299941 209-541-4428,
PMZ Real Estate
Source: MetroList Services of CA,MLS#: 226115538Originating MLS: MetroList Services, Inc.
Facts & features
Interior
Bedrooms & bathrooms
- Bedrooms: 3
- Bathrooms: 3
- Full bathrooms: 2
- Partial bathrooms: 1
Rooms
- Room types: Family Room, Kitchen
Primary bedroom
- Features: Balcony, Walk-In Closet
Primary bathroom
- Features: Double Vanity, Tub w/Shower Over
Dining room
- Features: Dining/Family Combo
Kitchen
- Features: Pantry Cabinet, Slab Counter
Heating
- Central
Cooling
- Ceiling Fan(s), Central Air
Appliances
- Included: Dishwasher, Disposal, Microwave, Free-Standing Electric Range
- Laundry: In Garage
Features
- Flooring: Bamboo
- Number of fireplaces: 1
- Fireplace features: Family Room
Interior area
- Total interior livable area: 1,435 sqft
Video & virtual tour
Property
Parking
- Total spaces: 2
- Parking features: Garage Faces Front
- Garage spaces: 2
Features
- Exterior features: Balcony
- Has private pool: Yes
- Pool features: Community, Fenced, Gunite
- Fencing: Back Yard,Wood
Lot
- Size: 1,877 Square Feet
- Features: Shape Regular, Low Maintenance
Details
- Parcel number: 261370240000
- Zoning: R-11
- Special conditions: Standard
Construction
Type & style
- Home type: Townhouse
- Architectural style: Contemporary
- Property subtype: Townhouse
- Attached to another structure: Yes
Materials
- Stucco, Frame, Wood
- Foundation: Concrete, Slab
- Roof: Composition
Condition
- Year built: 1987
Utilities & green energy
- Electric: 220 Volts
- Sewer: See Remarks
- Water: Public
- Utilities for property: Public
Community & HOA
HOA
- Has HOA: Yes
- Amenities included: Pool
- Services included: Common Areas, Roof, Sewer, Trash, Water, Maintenance Structure, Maintenance Grounds
- HOA fee: $405 monthly
Location
- Region: Ripon
Financial & listing details
- Price per square foot: $287/sqft
- Tax assessed value: $201,169
- Price range: $412K - $412K
- Date on market: 9/14/2026
Estimated market value
$413,100
$392,000 - $434,000
$2,498/mo
Price history
| Date | Event | Price |
|---|---|---|
| 10/2/2026 | Listed for sale | $412,000$287/sqft |
Source: MetroList Services of CA #226115538 Report a problem | ||
| 9/18/2026 | Pending sale | $412,000$287/sqft |
Source: MetroList Services of CA #226115538 Report a problem | ||
| 9/14/2026 | Listed for sale | $412,000+43.1%$287/sqft |
Source: MetroList Services of CA #226115538 Report a problem | ||
| 4/24/2017 | Listing removed | $288,000$201/sqft |
Source: PMZ Real Estate #17014024 Report a problem | ||
| 4/21/2017 | Price change | $288,000-2.4%$201/sqft |
Source: PMZ Real Estate #17014024 Report a problem | ||
| 3/16/2017 | Listed for sale | $295,000+125.2%$206/sqft |
Source: PMZ Real Estate #17014024 Report a problem | ||
| 11/30/2000 | Sold | $131,000$91/sqft |
Source: Public Record Report a problem | ||
Public tax history
| Year | Property taxes | Tax assessment |
|---|---|---|
| 2026 | -- | $201,169 +2% |
| 2025 | $2,204 +1.7% | $197,226 +2% |
| 2024 | $2,166 +1.9% | $193,360 +2% |
| 2023 | $2,125 +1.6% | $189,570 +2% |
| 2022 | $2,092 +1.5% | $185,854 +2% |
| 2021 | $2,061 +0.9% | $182,210 +1% |
| 2020 | $2,043 +1.7% | $180,342 +2% |
| 2019 | $2,009 +1.5% | $176,807 +2% |
| 2018 | $1,978 +1.9% | $173,341 +2% |
| 2017 | $1,941 +1.8% | $169,944 +2% |
| 2016 | $1,908 +3.8% | $166,614 +1.5% |
| 2015 | $1,838 | $164,112 +2% |
| 2014 | $1,838 | $160,898 +36.4% |
| 2013 | -- | $118,000 +10.3% |
| 2012 | -- | $107,000 -7% |
| 2011 | -- | $115,000 -5.7% |
| 2010 | -- | $122,000 -14.7% |
| 2009 | -- | $143,000 -4.8% |
| 2008 | -- | $150,164 +2% |
| 2007 | -- | $147,220 +2% |
| 2006 | -- | $144,334 +2% |
| 2005 | -- | $141,504 +2% |
| 2004 | -- | $138,731 +1.9% |
| 2003 | -- | $136,188 +2.5% |
| 2002 | -- | $132,854 |
| 2001 | -- | $132,854 |
Find assessor info on the county website
Monthly payment
Est. payment
Payment breakdown
Explore the cost of this home by adjusting the details. Changes won't be saved.Climate risks
Neighborhood: 95366
Similar homes
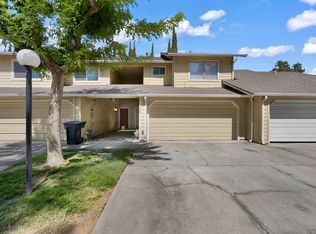
- $412,0003 bd3 ba1.4k sqft228 Tiffany Cir, Ripon, CA 95366For Sale
 MLS ID #226108268, Carla De Jong. MetroList Services of CA
 - $519,0003 bd2 ba2k sqft773 Mulholand Dr, Ripon, CA 95366For Sale
 MLS ID #226066900, Nancy Lewis. MetroList Services of CA
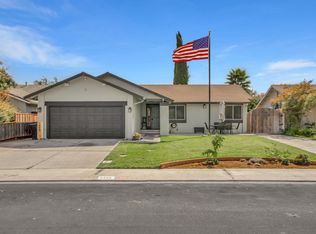
 - $565,0003 bd2 ba1.2k sqft1460 Jennifer St, Ripon, CA 95366For Sale
 MLS ID #226115012, Aundrea Buenrostro. MetroList Services of CA
 - $489,9993 bd3 ba1.5k sqft4221 San Martin Ct, Salida, CA 95368For Sale
 MLS ID #226108392, Jose Diaz. MetroList Services of CA
