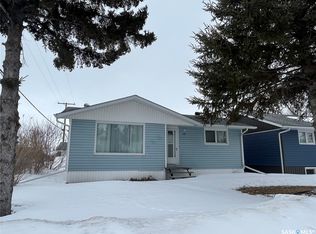
Budget friendly and move in ready! A 1993 build with a great floor plan and 1216 square feet. Large entrance at the main door with a good sized closet and lots of room for a storage bench. Two good sized bedrooms and main bath at the south end. Down the hall to the open concept living room and kitchen, with a nice vaulted ceiling so it feels very spacious. Plenty of cabinets and workspace in the kitchen with good appliances included. Laundry is in the utility room, just off the back entrance. At the back of the home is the private primary bedroom. You will love the size - big enough for a king sized bed and larger furniture. A full ensuite is a rare find in a home of this age, as well as a large walk in closet. Outside, you'll enjoy the garden space and fruit trees - apple, raspberries, grapes, and cherry tree. The yard is partially fenced. A double 24x28 garage finishes off the package. This is a home that you can truly just pack your bags and move in. Furnishings pictured with the exception of the leather chair in the living room are included. Contact your agent to view this property before it's gone!
Active under contract
C$169,000
234 Wright Road, Moosomin, SK S0G 3N0
3beds
2baths
1,216sqft
Manufactured Home, Single Family Residence
Built in 1993
7,501 Square Feet Lot
$-- Zestimate®
C$139/sqft
C$-- HOA
What's special
Good sized closetTwo good sized bedroomsNice vaulted ceilingGood appliances includedPrivate primary bedroomLarge walk in closet
- 1 day
- 1
- 0
Zillow last checked:
Listing updated:
Listed by:
Rolna Pranke,
RE/MAX Blue Chip Realty
Source: Saskatchewan REALTORS® Association,MLS®#: SK053718Originating MLS®#: Saskatchewan REALTORS Association
Facts & features
Interior
Bedrooms & bathrooms
- Bedrooms: 3
- Bathrooms: 2
Primary bedroom
- Description: Flooring: Carpet
- Level: Main
- Dimensions: 14.90 x 13.00
Bedroom
- Description: Flooring: Linoleum
- Level: Main
- Dimensions: 9.40 x 9.90
Bedroom
- Description: Flooring: Linoleum
- Level: Main
- Dimensions: 12.50 x 9.40
Other
- Description: Flooring: Linoleum
- Features: Four Piece Bathroom
- Level: Main
- Dimensions: 8.00 x 5.00
Bathroom
- Description: Flooring: Linoleum
- Features: Four Piece Bathroom
- Level: Main
- Dimensions: 5.30 x 7.80
Kitchen
- Description: Flooring: Linoleum
- Level: Main
- Dimensions: 14.90 x 10.40
Living room
- Description: Flooring: Carpet
- Level: Main
- Dimensions: 14.90 x 15.60
Utility room
- Description: Flooring: Linoleum
- Level: Main
- Dimensions: 5.11 x 7.40
Heating
- Forced Air, Natural Gas
Cooling
- Central Air
Appliances
- Included: Electric Water Heater, Water Softener, Dryer, Freezer, Microwave, Refrigerator, Stove, Washer
Features
- Kitchen Exhaust Fan, Window Treatments
- Windows: Window Treatments
- Basement: Crawl Space
- Has fireplace: No
Interior area
- Total interior livable area: 1,216 sqft
Property
Parking
- Total spaces: 4
- Parking features: Driveway, Detached, Two Car Garage, Gravel
- Garage spaces: 2
- Has uncovered spaces: Yes
- Details: Gravel Drive,
Features
- Fencing: Partial
Lot
- Size: 7,501 Square Feet
- Dimensions: 75.00 x 100
- Features: Rectangular, Rectangular Lot, Garden, Trees
Construction
Type & style
- Home type: MobileManufactured
- Architectural style: Mobile Home
- Property subtype: Manufactured Home, Single Family Residence
Materials
- Wood Frame
- Roof: Asphalt,Shingle
Condition
- Year built: 1993
Community & HOA
Location
- Region: Moosomin
Financial & listing details
- Price per square foot: C$139/sqft
- Annual tax amount: C$1,670
- Date on market: 11/20/2026
- Ownership: Freehold
Price history
| Date | Event | Price |
|---|---|---|
| 11/21/2026 | Contingent | C$169,000C$139/sqft |
Source: Saskatchewan REALTORS® Association #SK053718 Report a problem | ||
| 11/20/2026 | Listed for sale | C$169,000C$139/sqft |
Source: Saskatchewan REALTORS® Association #SK053718 Report a problem | ||
Public tax history
Tax history is unavailable.
Climate risks
Neighborhood: S0G
Nearby schools
GreatSchools rating
No schools nearby
We couldn't find any schools near this home.



Similar homes
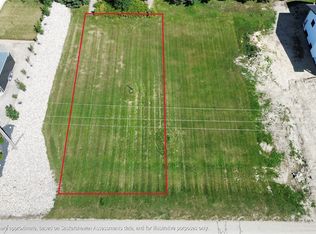
- C$185,0003 bd2 ba1.1k sqft811 McNaughton Street, Moosomin, SK S0G 3N0For Sale
 MLS ID #SK044547, Carmen Hamilton, eXp Realty. Saskatchewan REALTORS® Association
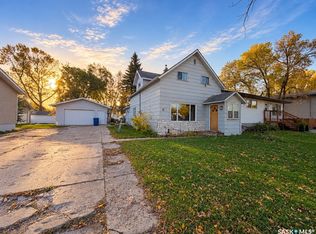
- C$165,0004 bd1 ba1.3k sqft320 Pelly Street, Rocanville, SK S0A 3L0For Sale
 MLS ID #SK050582, Amy Hudacek, eXp Realty. Saskatchewan REALTORS® Association
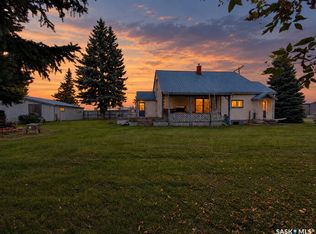
- C$199,9003 bd2 ba1.1k sqft301 Pelly Street, Rocanville, SK S0A 3L0For Sale
 MLS ID #SK033180, Kimberly Setrum, Royal LePage Martin Liberty (Sask) Realty. Saskatchewan REALTORS® Association
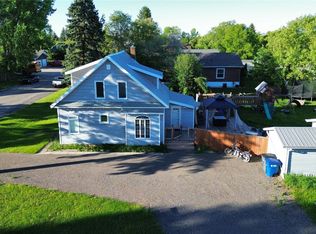
- C$210,0004 bd2 ba916 sqft319 Pelly Street, Rocanville, SK S0A 3L0For Sale
 MLS ID #SK031734, Sarah Robleski, Royal LePage Martin Liberty (Sask) Realty. Saskatchewan REALTORS® Association
