Move-in ready and fully fenced! This spacious Brooks floor plan offers over 2,900 square feet of thoughtfully designed living space. The main level features an open-concept layout with a deluxe kitchen overlooking the living area, formal dining room, and a versatile bedroom with full bath. A covered rear patio and fully fenced backyard provide additional outdoor space for relaxing or entertaining. Upstairs, the owner's suite includes a large walk-in closet and private bath with dual sinks and a tiled shower with bench. Two additional bedrooms, a spacious media room, and large laundry room complete the second floor. A two-car garage adds everyday convenience. Located in the Holston community, with double-sided sidewalks, playground, and dog park. Just minutes from downtown Fuquay-Varina and approximately 10-12 minutes to shopping and dining in Holly Springs. Fresh, functional, and ready for its next owner! [Holston] [Brooks]
New construction
Price cut: $2K (9/15)
$589,080
2340 Fleming Rd, Fuquay Varina, NC 27526
4beds
2,935sqft
Single Family Residence
Built in 2025
0.25 Acres Lot
$583,800 Zestimate®
$201/sqft
$42/mo HOA
What's special
Fully fencedSpacious media roomTiled shower with benchFully fenced backyardTwo-car garageLarge laundry roomTwo additional bedrooms
- 361 days
- 163
- 10
Zillow last checked:
Listing updated:
Listed by:
Sarah Catherine Forth 860-462-0061,
Fonville Morisey & Barefoot,
Ginny Baker 919-605-0354,
Fonville Morisey & Barefoot
Source: Doorify MLS,MLS#: 10123005
Facts & features
Interior
Bedrooms & bathrooms
- Bedrooms: 4
- Bathrooms: 3
- Full bathrooms: 3
- Main level bedrooms: 1
Primary bedroom
- Level: Second
Bedroom 2
- Level: First
Bedroom 3
- Level: Second
Bedroom 4
- Level: Second
Primary bathroom
- Level: Second
Bathroom 2
- Level: Main
Bathroom 3
- Level: Second
Laundry
- Level: First
Media room
- Level: Second
Heating
- Electric, Heat Pump
Cooling
- Central Air, Ceiling Fan(s), Electric, Heat Pump
Appliances
- Included: Built-In Gas Oven, Cooktop, Dishwasher, Microwave, Stainless Steel Appliance(s), Wall Oven
- Laundry: Laundry Room, Upper Level
Features
- Ceiling Fan(s), Double Vanity, Eat-in Kitchen, Kitchen Island, Walk-In Closet(s), Walk-In Shower, Quartz Counters
- Flooring: Carpet, Luxury Vinyl, Tile
Interior area
- Total structure area: 2,935
- Total interior livable area: 2,935 sqft
- Finished area above ground: 2,935
- Finished area below ground: 0
Property
Parking
- Total spaces: 2
- Parking features: Garage, On Site
- Garage spaces: 2
Features
- Levels: Two
- Stories: 2
- Patio & porch: Covered, Rear Porch
- Exterior features: Fenced Yard
- Fencing: Fenced,Full,Privacy,Vinyl
Lot
- Size: 0.25 Acres
- Features: Back Yard, Corner Lot
Details
- Parcel number: 0646.02954355.000
- Special conditions: Standard
Construction
Type & style
- Home type: SingleFamily
- Architectural style: Craftsman
- Property subtype: Single Family Residence
Materials
- Board & Batten Siding, Vinyl Siding
- Foundation: Slab
- Roof: Asphalt
Condition
- Under Construction
- New construction: Yes
- Year built: 2025
- Major remodel year: 2025
Details
- Builder model: Brooks Coastal
- Builder name: McKee Homes
Utilities & green energy
- Sewer: Public Sewer
- Water: Public
Community & HOA
Community
- Features: Playground, Sidewalks
- Subdivision: Holston
HOA
- Has HOA: Yes
- Amenities included: Dog Park, Playground
- Services included: Maintenance Grounds
- HOA fee: $500 annually
- HOA name: Holston Homeowners Association, LLC
- HOA phone: 910-484-5400
Location
- Region: Fuquay Varina
Financial & listing details
- Price per square foot: $201/sqft
- Date on market: 9/19/2025
- Listing agreement: Exclusive Right To Sell
- Listing terms: Cash,Conventional,FHA,VA Loan
Estimated market value
$583,800
$555,000 - $613,000
$2,657/mo
Price history
| Date | Event | Price |
|---|---|---|
| 9/15/2026 | Price change | $589,080-0.3%$201/sqft |
Source:  Doorify MLS #10123005 Report a problem Doorify MLS #10123005 Report a problem | ||
| 9/12/2026 | Price change | $591,080+0.3%$201/sqft |
Source: Doorify MLS #10123005 Report a problem | ||
| 4/29/2026 | Price change | $589,080+3.3%$201/sqft |
Source: Doorify MLS #10123005 Report a problem | ||
| 10/6/2025 | Price change | $569,990-0.8%$194/sqft |
Source: Doorify MLS #10123005 Report a problem | ||
| 9/19/2025 | Listed for sale | $574,514$196/sqft |
Source: Doorify MLS #10123005 Report a problem | ||
Public tax history
Tax history is unavailable.
Monthly payment
Est. payment
Payment breakdown
Explore the cost of this home by adjusting the details. Changes won't be saved.Climate risks
Neighborhood: 27526
Nearby schools
Schools provided by the listing agent
- Elementary: Wake - Lincoln Heights Elementary
- Middle: Wake - Fuquay Varina Middle
- High: Wake - Fuquay Varina High
Source: Doorify MLS. This data may not be complete. We recommend contacting the local school district to confirm school assignments for this home.
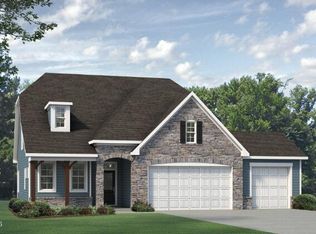
- $544,4803 bd3 ba2.2k sqft2324 Fleming Rd, Fuquay Varina, NC 27526New Construction
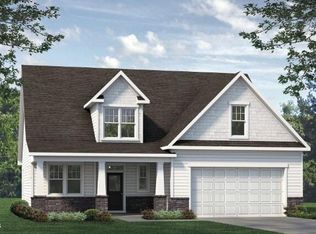
- $573,3354 bd3 ba2.7k sqft2330 Fleming Rd, Fuquay Varina, NC 27526Pending
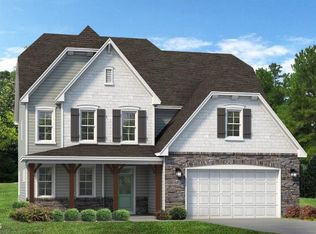
- $618,9614 bd4 ba3.3k sqft2329 Fleming Rd, Fuquay Varina, NC 27526New Construction
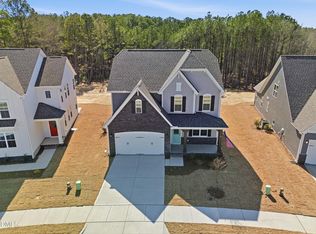
- $539,9904 bd3 ba2.3k sqft2341 Fleming Rd, Fuquay Varina, NC 27526New Construction
Similar homes
- $561,7474 bd3 ba2.5k sqft359 Brindle Dr, Fuquay Varina, NC 27526New Construction

 MLS ID #10185013, Sarah Catherine Forth. Doorify MLS
 - $539,9904 bd3 ba2.3k sqft2341 Fleming Rd, Fuquay Varina, NC 27526New ConstructionMLS ID #10122949, Sarah Catherine Forth. Doorify MLS
- $615,0004 bd3 ba2.8k sqft1520 Maelyn Way, Fuquay Varina, NC 27526For Sale
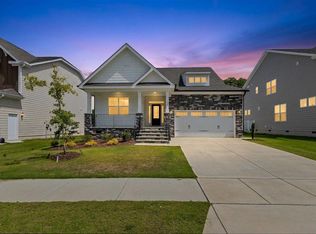 MLS ID #10180588, Lisa Southern. Doorify MLS
 - $559,9005 bd4 ba3.9k sqft1305 Addison Lake St, Fuquay Varina, NC 27526For Sale
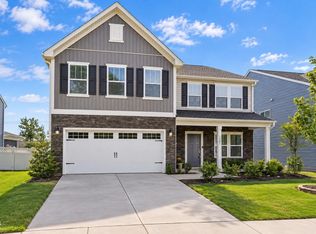 MLS ID #10191831, Joseph Wells. Doorify MLS
 - $575,0005 bd3 ba3k sqft3510 Arran Lake Dr, Fuquay Varina, NC 27526For SaleMLS ID #10189497, Anna Powell. Doorify MLS
- $551,9205 bd3 ba3k sqft544 Autumn Leaf Way, Fuquay Varina, NC 27526New ConstructionDoorify MLS
- $485,0004 bd4 ba2.9k sqft121 Highland Forest Dr, Fuquay Varina, NC 27526For SaleMLS ID #10178562, Christie Yarbrough. Doorify MLS
- $487,5005 bd3 ba2.7k sqft1809 Carlton Links Dr, Fuquay Varina, NC 27526For SaleMLS ID #10189681, Lynda Brookwell. Doorify MLS
- $514,9905 bd3 ba3k sqft535 Autumn Leaf Way, Fuquay Varina, NC 27526New ConstructionDoorify MLS
- $449,9903 bd2 ba1.5k sqft305 Brindle Dr, Fuquay Varina, NC 27526New ConstructionMLS ID #10117682, Sarah Catherine Forth. Doorify MLS
- $699,0004 bd4 ba2.8k sqft324 Powhatan Dr, Fuquay Varina, NC 27526New ConstructionMLS ID #10164185, Amy Rogers. Doorify MLS
- $615,0004 bd4 ba3.2k sqft205 Morningside Ln, Angier, NC 27501For SaleMLS ID #10191866, Elizabeth Lauren Sexton. Doorify MLS
- $488,7003 bd3 ba2.7k sqft209 S Harrison Place Ln, Fuquay Varina, NC 27526For SaleMLS ID #10180745, Lewis Beynon. Doorify MLS
- $469,9904 bd3 ba2.2k sqft547 Autumn Leaf Way, Fuquay Varina, NC 27526New ConstructionDoorify MLS
- $439,9004 bd3 ba2.4k sqft256 Summer Ranch Dr, Fuquay Varina, NC 27526For SaleMLS ID #10172987, Robert William Buesser. Doorify MLS
- $439,9904 bd3 ba2.2k sqft551 Autumn Leaf Way, Fuquay Varina, NC 27526New ConstructionDoorify MLS
- $529,9004 bd3 ba2.6k sqft4324 Beckel Rd, Willow Spring, NC 27592For SaleMLS ID #10174813, Kelley Schultz. Doorify MLS
- $588,0004 bd3 ba2.7k sqft106 Cressida Woods Dr, Holly Springs, NC 27540For SaleMLS ID #10162427, Mary Kromenhoek. Doorify MLS
- $669,0005 bd4 ba3.3k sqft2417 Safe Harbour Rd, Fuquay Varina, NC 27526New ConstructionDoorify MLS
