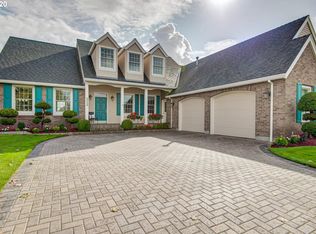
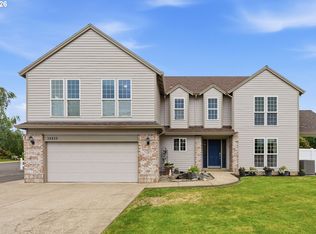
Perched along the 12th fairway with sparkling lake views, this elegant Country French two-story in Tukwila Golf & Country Club has been lovingly updated and is in pristine, move-in ready condition. A newer roof (approx. 3-4 years old) adds peace of mind, while vaulted ceilings, skylights, hardwood floors, and luxurious wool carpet set an upscale tone throughout. The gourmet kitchen features Dacor appliances, a granite island cooktop, and double ovens, opening to a sunlit great room with gas fireplace. Perched along the 12th fairway with sparkling lake views, this elegant Country French two-story in Tukwila Golf & Country Club has been lovingly updated and is in pristine, move-in ready condition. A newer roof (approx. 3-4 years old) adds peace of mind, while vaulted ceilings, skylights, hardwood floors, and luxurious wool carpet set an upscale tone throughout. The gourmet kitchen features Dacor appliances, a granite island cooktop, and double ovens, opening to a sunlit great room with gas fireplace. Formal living and dining rooms with a wet bar make entertaining effortless. The main-level primary suite offers a soaking tub, walk-in shower, and walk-in closet, and three additional bedrooms (one with a loft) provide room to grow. Outside, entertain on the new brick patio under a retractable awning, complete with a built-in BBQ and tranquil water features, all overlooking the green and lake beyond. Residents also enjoy access to community amenities including a lap pool, tennis courts, and clubhouse facilities. Two-car oversized garage included.
For sale
Listed by: Keller Williams Realty Portland Premiere • VERONICA PARK • Contact: CELL: 503-250-0667
Price cut: $35.1K (7/13)
$789,900
2340 Miller Farm Rd, Woodburn, OR 97071
4beds
3,348sqft
Single Family Residence
Built in 1993
9,148 Square Feet Lot
$784,800 Zestimate®
$236/sqft
$59/mo HOA
What's special
Two-car oversized garageGas fireplaceNew brick patioTranquil water featuresElegant country french two-storyRetractable awningSparkling lake views
- 54 days
- 430
- 12
Zillow last checked:
Listing updated:
Listed by:
VERONICA PARK CELL:503-250-0667,
Keller Williams Realty Portland Premiere
Source: WVMLS,MLS#: 843578
Facts & features
Interior
Bedrooms & bathrooms
- Bedrooms: 4
- Bathrooms: 3
- Full bathrooms: 2
- 1/2 bathrooms: 1
Primary bedroom
- Level: Main
- Area: 252
- Dimensions: 18 x 14
Bedroom 2
- Level: Upper
- Area: 210
- Dimensions: 15 x 14
Bedroom 3
- Level: Upper
- Area: 210
- Dimensions: 15 x 14
Bedroom 4
- Level: Upper
- Area: 240
- Dimensions: 16 x 15
Dining room
- Features: Formal
- Level: Main
- Area: 165
- Dimensions: 15 x 11
Family room
- Level: Main
- Area: 312
- Dimensions: 24 x 13
Kitchen
- Level: Main
- Area: 216
- Dimensions: 18 x 12
Living room
- Level: Main
- Area: 210
- Dimensions: 15 x 14
Heating
- Forced Air
Cooling
- Central Air
Appliances
- Included: Dishwasher, Disposal, Convection Oven, Gas Water Heater
- Laundry: Main Level
Features
- Flooring: Carpet, Wood, Tile
- Has fireplace: Yes
- Fireplace features: Family Room, Gas
Interior area
- Total structure area: 3,348
- Total interior livable area: 3,348 sqft
Video & virtual tour
Property
Parking
- Total spaces: 2
- Parking features: Attached
- Attached garage spaces: 2
Features
- Levels: Two
- Stories: 2
- Patio & porch: Patio
- Pool features: Association
- Has view: Yes
- View description: Golf Course
Lot
- Size: 9,148 Square Feet
Details
- Parcel number: 107502
- Zoning: RS
Construction
Type & style
- Home type: SingleFamily
- Property subtype: Single Family Residence
Materials
- Cedar, Rock
- Roof: Composition
Condition
- New construction: No
- Year built: 1993
Utilities & green energy
- Electric: 1/Main
- Sewer: Public Sewer
- Water: Public
Community & HOA
Community
- Subdivision: MILLER FARM SUBDIVISION
HOA
- Has HOA: Yes
- Amenities included: Tennis Court(s), Other (Refer to Remarks)
- HOA fee: $59 monthly
Location
- Region: Woodburn
Financial & listing details
- Price per square foot: $236/sqft
- Tax assessed value: $887,650
- Annual tax amount: $10,273
- Price range: $789.9K - $789.9K
- Date on market: 7/17/2026
- Listing agreement: Exclusive Agency
- Listing terms: Cash,Conventional
- Exclusions: Washer and dryer
Estimated market value
$784,800
$746,000 - $824,000
$3,138/mo
Price history
| Date | Event | Price |
|---|---|---|
| 8/10/2026 | Pending sale | $789,900$236/sqft |
Source:  RMLS (OR) #668672957 Report a problem RMLS (OR) #668672957 Report a problem | ||
| 7/13/2026 | Price change | $789,900-4.3%$236/sqft |
Source: RMLS (OR) #668672957 Report a problem | ||
| 6/15/2026 | Listed for sale | $825,000+139.1%$246/sqft |
Source: RMLS (OR) #668672957 Report a problem | ||
| 7/11/2005 | Sold | $345,000+9.5%$103/sqft |
Source: Public Record Report a problem | ||
| 3/25/2005 | Sold | $315,000$94/sqft |
Source: Public Record Report a problem | ||
Public tax history
| Year | Property taxes | Tax assessment |
|---|---|---|
| 2025 | $10,273 +2.1% | $536,050 +3% |
| 2024 | $10,062 +0.6% | $520,440 +6.1% |
| 2023 | $9,998 +2.4% | $490,580 |
| 2022 | $9,763 +3% | $490,580 +3% |
| 2021 | $9,478 +3.1% | $476,300 +6.1% |
| 2020 | $9,195 +2.8% | $448,970 |
| 2019 | $8,941 +5.3% | -- |
| 2018 | $8,491 | -- |
| 2017 | $8,491 +6.4% | -- |
| 2016 | $7,979 | -- |
| 2015 | $7,979 +19.2% | -- |
| 2014 | $6,695 +37.6% | -- |
| 2013 | $4,866 | -- |
| 2012 | $4,866 -5.5% | -- |
| 2011 | $5,148 -3.4% | $283,920 -26.6% |
| 2010 | $5,327 -24.9% | $386,780 |
| 2009 | $7,094 -8.9% | $386,780 -0.1% |
| 2008 | $7,789 +3.3% | $387,320 |
| 2007 | $7,539 +2.2% | -- |
| 2006 | $7,379 +8.7% | -- |
| 2005 | $6,791 +7.4% | -- |
| 2004 | $6,324 +5.7% | -- |
| 2003 | $5,985 +5.9% | -- |
| 2002 | $5,650 -3.6% | -- |
| 2001 | $5,861 -0.1% | -- |
| 2000 | $5,867 | -- |
Find assessor info on the county website
Monthly payment
Est. payment
Payment breakdown
Explore the cost of this home by adjusting the details. Changes won't be saved.Climate risks
Neighborhood: 97071
Nearby schools
Schools provided by the listing agent
- Elementary: Lincoln
- Middle: French Prairie
- High: Woodburn
Source: WVMLS. This data may not be complete. We recommend contacting the local school district to confirm school assignments for this home.
Similar homes
- $595,0004 bd3 ba2.7k sqft2178 Meridian Dr, Woodburn, OR 97071Active
 MLS ID #179763834, Kelly White, Premiere Property Group, LLC. RMLS (OR)
 - $565,0002 bd2 ba1.9k sqft876 Tukwila Dr, Woodburn, OR 97071Active
 MLS ID #118446035, Heather Jones, Robbins Realty Group. RMLS (OR)
 - $450,0002 bd2 ba1.7k sqft1163 Goose Creek Rd, Woodburn, OR 97071Active
 MLS ID #200245712, Jake Lewis, Urban Pacific Real Estate. RMLS (OR)
 - $875,0004 bd3 ba3k sqft14633 Ehlen Rd NE, Aurora, OR 97002Active
 MLS ID #320672155, Amy Costello, Windermere Heritage. RMLS (OR)
 - $799,9004 bd3 ba3.2k sqft15943 SW Enna Ct, Tigard, OR 97224ActiveMLS ID #566682657, Mindi Holstein, Premiere Property Group, LLC. RMLS (OR)
- $799,0003 bd3 ba2.2k sqft2770 NE Roberts Ln, Newberg, OR 97132ActiveMLS ID #427696762, Robert DeRienzo, Opt. RMLS (OR)
- $759,9004 bd3 ba3.4k sqft1947 NE 21st Ave, Canby, OR 97013ActiveMLS ID #482495110, Kelly Hagglund, The Kelly Group Real Estate. RMLS (OR)
- $775,0004 bd3 ba2.6k sqft7185 SW Fallen Leaf St, Wilsonville, OR 97070ActiveMLS ID #172884774, Mark Scholz, Keller Williams Realty Portland Premiere. RMLS (OR)
- $789,9005 bd3 ba3.2k sqft4204 Riverview Dr, West Linn, OR 97068ActiveMLS ID #435996926, Michael Hedges, Windermere Realty Trust. RMLS (OR)
- $750,0004 bd3 ba3.4k sqft22934 SW Cowlitz Dr, Tualatin, OR 97062ActiveMLS ID #618581019, Vicki Gile, Premiere Property Group, LLC. RMLS (OR)
- $799,0005 bd4 ba3.1k sqft5102 E Longest Dr, Newberg, OR 97132For Sale
 MLS ID #843388, DANIELLE JACKSON, Willcuts Company Real Estate. WVMLS
 - $885,0004 bd3 ba3k sqft14735 SW Peachtree Dr, Tigard, OR 97224ActiveMLS ID #184665626, Troy Fox, MORE Realty. RMLS (OR)
- $850,0004 bd3 ba3.8k sqft2311 Falcon Dr, West Linn, OR 97068ActiveMLS ID #152071178, Nick Shivers, eXp Realty, LLC. RMLS (OR)
- $765,0004 bd3 ba2.3k sqft11430 SW Jackie Ct, Tigard, OR 97224ActiveMLS ID #579099536, Tanya Smith, Redfin. RMLS (OR)
- $780,0004 bd3 ba3.7k sqft330 SE 13th Pl, Canby, OR 97013ActiveMLS ID #150071443, Travis Dunn, Move Real Estate Inc. RMLS (OR)
- $720,0003 bd3 ba2.9k sqft16331 SW Hoops Ct, Tigard, OR 97223ActiveMLS ID #771350990, Nick Shivers, eXp Realty, LLC. RMLS (OR)
- $699,0004 bd3 ba3.4k sqft22858 SW Cowlitz Dr, Tualatin, OR 97062ActiveMLS ID #742145209, Amy Savage, A Group Real Estate. RMLS (OR)
- $719,0004 bd3 ba2.7k sqft1250 NW Meadows Dr, McMinnville, OR 97128ActiveMLS ID #265046225, Stephanie Findley, MORE Realty. RMLS (OR)
- $885,0004 bd2 ba2.4k sqft4259 Amber Ct NE, Silverton, OR 97381ActiveMLS ID #590741040, Ian Crist, Bridge Creek Realty. RMLS (OR)
- $785,0004 bd3 ba2.8k sqft3675 Landis St, West Linn, OR 97068ActiveMLS ID #426382055, Kelly Force, Berkshire Hathaway HomeServices NW Real Estate. RMLS (OR)
