Welcome home to this beautifully maintained one-owner residence, perfectly situated on over a half-acre picturesque lot with mature trees, attractive landscaping, and a private backyard retreat. Offering timeless curb appeal and generous living spaces, this home has been lovingly cared for and thoughtfully updated. A spacious entry welcomes you inside, where you'll find both formal living and dining rooms. The main level also features a flexible bedroom or home office, a full bath, and a convenient laundry room. The heart of the home is the open eat-in kitchen, complete with a large granite island, pantry, and abundant cabinetry, flowing seamlessly into the cozy family room with hardwood flooring, a wood-burning fireplace, and custom built-ins. Step outside to enjoy the screened porch overlooking the peaceful backyard. Upstairs offers three additional bedrooms and a full hall bath, including a generous primary suite featuring a jetted tub and separate his-and-her closets. Enjoy peace of mind with numerous recent improvements, including a new roof, geothermal HVAC system, water heater, driveway, and sidewalk (2023). Additional updates include replacement windows (approximately 10 years old), gutter guards, front and rear landscape lighting, and several freshly painted rooms. This exceptional property combines quality construction, modern updates, and a beautiful setting in a home that's ready for its next owner.
Pending
$484,900
2340 Rockingham Dr, Troy, OH 45373
4beds
2,846sqft
Single Family Residence
Built in 1985
0.55 Acres Lot
$485,300 Zestimate®
$170/sqft
$-- HOA
What's special
- 49 days
- 90
- 2
Zillow last checked:
Listing updated:
Listed by:
Pam Bornhorst 937-890-9111,
Keller Williams Home Town Realty
Source: WRIST,MLS#: 1047572
Facts & features
Interior
Bedrooms & bathrooms
- Bedrooms: 4
- Bathrooms: 3
- Full bathrooms: 3
Primary bedroom
- Level: Second
- Area: 308 Square Feet
- Dimensions: 14.00 x 22.00
Bedroom 1
- Level: Second
- Area: 182 Square Feet
- Dimensions: 13.00 x 14.00
Bedroom 2
- Level: Second
- Area: 168 Square Feet
- Dimensions: 14.00 x 12.00
Bedroom 3
- Level: First
- Area: 180 Square Feet
- Dimensions: 15.00 x 12.00
Dining room
- Level: First
- Area: 182 Square Feet
- Dimensions: 14.00 x 13.00
Other
- Level: First
- Area: 143 Square Feet
- Dimensions: 13.00 x 11.00
Family room
- Level: First
- Area: 360 Square Feet
- Dimensions: 15.00 x 24.00
Kitchen
- Level: First
- Area: 322 Square Feet
- Dimensions: 14.00 x 23.00
Living room
- Level: First
- Area: 225 Square Feet
- Dimensions: 15.00 x 15.00
Other
- Level: First
- Area: 196 Square Feet
- Dimensions: 14.00 x 14.00
Heating
- Geothermal
Cooling
- Central Air, Geothermal
Appliances
- Included: Dishwasher, Disposal, Electric Water Heater, Range, Refrigerator
Features
- Walk-In Closet(s), Ceiling Fan(s)
- Windows: Window Coverings
- Basement: Unfinished
- Number of fireplaces: 1
- Fireplace features: Wood Burning, One Fireplace
Interior area
- Total structure area: 2,846
- Total interior livable area: 2,846 sqft
Video & virtual tour
Property
Parking
- Total spaces: 2
- Parking features: Garage Door Opener
- Attached garage spaces: 2
Features
- Levels: Two
- Stories: 2
- Patio & porch: Patio
Lot
- Size: 0.55 Acres
- Dimensions: 113 x 213
- Features: Residential Lot
Details
- Parcel number: C06083050
- Zoning description: Residential
Construction
Type & style
- Home type: SingleFamily
- Property subtype: Single Family Residence
Materials
- Brick, Vinyl Siding
Condition
- Year built: 1985
Utilities & green energy
- Sewer: Public Sewer
- Water: Supplied Water
- Utilities for property: Sewer Connected
Community & HOA
Community
- Security: Security System, Smoke Detector(s)
- Subdivision: Shen Sub Sec 6
HOA
- Has HOA: No
Location
- Region: Troy
Financial & listing details
- Price per square foot: $170/sqft
- Tax assessed value: $431,200
- Annual tax amount: $5,428
- Date on market: 8/6/2026
- Listing terms: Cash,Conventional,FHA,VA Loan
Estimated market value
$485,300
$461,000 - $510,000
$2,827/mo
Price history
| Date | Event | Price |
|---|---|---|
| 8/8/2026 | Pending sale | $484,900$170/sqft |
Source:  DABR MLS #965917 Report a problem DABR MLS #965917 Report a problem | ||
| 8/6/2026 | Listed for sale | $484,900$170/sqft |
Source: DABR MLS #965917 Report a problem | ||
Public tax history
| Year | Property taxes | Tax assessment |
|---|---|---|
| 2025 | $5,428 +17.9% | $150,920 +28.7% |
| 2024 | $4,604 +2% | $117,220 |
| 2023 | $4,513 +16.8% | $117,220 |
| 2022 | $3,864 +17.1% | $117,220 +25% |
| 2021 | $3,301 -0.1% | $93,770 |
| 2020 | $3,304 -0.6% | $93,770 |
| 2019 | $3,326 +11.8% | $93,770 +17.6% |
| 2018 | $2,975 -0.9% | $79,770 |
| 2017 | $3,002 +1.4% | $79,770 |
| 2016 | $2,961 +4.2% | $79,770 +8% |
| 2015 | $2,843 | $73,860 |
| 2014 | $2,843 -0.6% | $73,860 |
| 2013 | $2,859 -4.3% | $73,860 -7.3% |
| 2012 | $2,987 +3.3% | $79,700 |
| 2011 | $2,891 +2.9% | $79,700 |
| 2010 | $2,811 +1.7% | $79,700 |
| 2009 | $2,765 +3% | $79,700 |
| 2008 | $2,684 -52.2% | $79,700 |
| 2007 | $5,614 -6.3% | -- |
| 2006 | $5,989 -0.4% | -- |
| 2005 | $6,014 +0% | -- |
| 2004 | $6,013 +3.8% | -- |
| 2003 | $5,795 +1.5% | -- |
| 2002 | $5,711 +1% | -- |
| 2001 | $5,656 +2.9% | -- |
| 2000 | $5,495 | -- |
Find assessor info on the county website
Monthly payment
Est. payment
Payment breakdown
Explore the cost of this home by adjusting the details. Changes won't be saved.Climate risks
Neighborhood: 45373
Similar homes
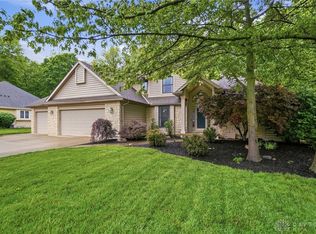
- $459,9003 bd3 ba2.2k sqft2375 Worthington Dr, Troy, OH 45373For Sale
 MLS ID #959886, Heather Zimmaro, BHHS Professional Realty. DABR MLS
 - $474,9006 bd4 ba3.8k sqft2340 Cara Dr, Troy, OH 45373For Sale
 MLS ID #968492, Alicia Barlow, Keller Williams Home Town Rlty. DABR MLS
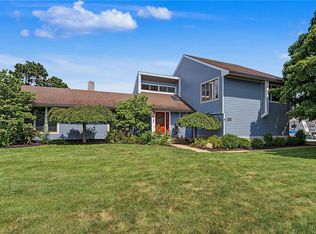
 - $430,0004 bd3 ba2.5k sqft2605 Greenlawn Dr, Troy, OH 45373For Sale
 MLS ID #965490, Dana Ward, Dana Ward Realty. DABR MLS
 - $475,0003 bd2 ba2.8k sqft2570 State Route 718, Troy, OH 45373For Sale
 MLS ID #964662, Nikole Harnish, Keller Williams Home Town Rlty. DABR MLS
 - $519,0003 bd3 ba3k sqft1509 Troy Urbana Rd, Troy, OH 45373For SaleMLS ID #968764, Ali Meyer, NavX Realty, LLC. DABR MLS
- $463,0004 bd3 ba2.4k sqft932 Shaftsbury Rd, Troy, OH 45373For SaleMLS ID #963414, Katherine Parrish, Keller Williams Community Part. DABR MLS
- $419,9003 bd4 ba1.9k sqft1159 Pond View Dr, Troy, OH 45373For SaleMLS ID #966426, Charlotte Delcamp, BHHS Professional Realty. DABR MLS
- $465,0004 bd3 ba2.5k sqft1065 Wilderness Blf, Tipp City, OH 45371For SaleMLS ID #968217, Miranda K Biedenharn, Comey & Shepherd REALTORS. DABR MLS
- $524,0004 bd4 ba3.3k sqft7735 Winding Way N, Tipp City, OH 45371For SaleMLS ID #966044, Steve Ryan, Coldwell Banker Heritage. DABR MLS
- $469,0004 bd4 ba3.1k sqft240 E Stonequarry Rd, Vandalia, OH 45377For SaleMLS ID #967975, Andrea Gifford, Coldwell Banker Heritage. DABR MLS
- $714,9004 bd3 ba2.4k sqft6350 Troy Frederick Rd, Tipp City, OH 45371For SaleMLS ID #969183, Marc Broomhall, Howard Hanna Real Estate Serv. DABR MLS
- $384,9004 bd3 ba2.1k sqft5295 David Dr, Tipp City, OH 45371For SaleMLS ID #965269, Sheena Ellison, Garden Gate Realty Inc.. DABR MLS
- $314,9004 bd2 ba2k sqft902 S Mulberry St, Troy, OH 45373For SaleMLS ID #968494, Theresa M Dershem, Coldwell Banker Heritage. DABR MLS
- $365,0002 bd2 ba1.6k sqft1390 Michaels Rd, Tipp City, OH 45371For Sale
 MLS ID #1048647, Brian Strunk, Gay Smith/Associates. WRIST
 - $545,0004 bd3 ba1.7k sqft5222 Union Shelby Rd, Piqua, OH 45356For SaleMLS ID #968840, Ryan Havenar, Bruns Realty Group, LLC. DABR MLS
- $299,9993 bd2 ba2k sqft1131 Cloverdale Dr, Troy, OH 45373For SaleMLS ID #968251, Todd Severt, Garden Gate Realty Inc.. DABR MLS
- $544,9004 bd3 ba2.7k sqft2765 Liette Dr, Troy, OH 45373For SaleMLS ID #957949, Pamela Bornhorst, Keller Williams Home Town Rlty. DABR MLS
- $492,0004 bd3 ba1.9k sqft7071 W State Route 41, Covington, OH 45318For SaleMLS ID #959851, Katie Homan, Howard Hanna Real Estate Serv. DABR MLS
- $465,0004 bd3 ba2.9k sqft1313 Gordon Landis Rd, Arcanum, OH 45304For SaleMLS ID #968678, Taylor Yount, Plum Tree Realty. DABR MLS
- $269,9004 bd2 ba1.6k sqft407 Virginia Ave, Troy, OH 45373For SaleMLS ID #963935, Erika Berner, eXp Realty. DABR MLS
