WELCOME HOME! This custom-built, adobe-style home is situated on 1.25-acre corner lot with unobstructed views of the Superstition Mountains. The 2,448sq ft floor plan features 9-foot ceilings, custom archways, exposed wood columns & beams, tray ceilings, & plantation shutters. The gourmet kitchen showcases 42-inch Hickory cabinets & ample prep space, perfect for cooking & entertaining. Step outside into your resort-style backyard oasis, equipped with an expansive wrap-around patio, built-in BBQ, outdoor beehive fireplace, outdoor shower, and a refreshing pool with a waterfall feature. Additional amenities include a spacious 3-car garage with a built-in workbench, plus a fully block-wall fenced side lot (125' x 140') with an RV gate--offering parking for an RV, boat, or off-road vehicles.
For sale
$925,000
2340 S SIXSHOOTER Road, Apache Junction, AZ 85119
4beds
2,448sqft
Single Family Residence
Built in 2000
1.25 Acres Lot
$-- Zestimate®
$378/sqft
$-- HOA
What's special
Outdoor showerOutdoor beehive fireplaceExpansive wrap-around patioCustom archwaysAmple prep spacePlantation shuttersBuilt-in bbq
- 1 day
- 141
- 17
Zillow last checked:
Listing updated:
Listed by:
Lori A. Pryor loripryor@kljhomes.com,
West USA Realty
Source: ARMLS,MLS#: 7097071
Facts & features
Interior
Bedrooms & bathrooms
- Bedrooms: 4
- Bathrooms: 2
- Full bathrooms: 2
Heating
- Electric
Cooling
- Central Air, Ceiling Fan(s), Programmable Thmstat
Appliances
- Included: Dryer, Washer, Water Softener Owned, Reverse Osmosis, Refrigerator, Built-in Microwave, Dishwasher, Disposal, Electric Oven
- Laundry: Inside
Features
- Non-laminate Counter, Double Vanity, Eat-in Kitchen, 9+ Flat Ceilings, Central Vacuum, Kitchen Island, Pantry, Full Bth Master Bdrm
- Flooring: Carpet, Tile
- Windows: Solar Screens, Double Pane Windows
- Has basement: No
- Number of fireplaces: 1
- Fireplace features: Exterior Fireplace, Living Room, Gas
Interior area
- Total structure area: 2,448
- Total interior livable area: 2,448 sqft
Video & virtual tour
Property
Parking
- Total spaces: 6
- Parking features: Attached, RV Access/Parking, Garage Door Opener, Circular Driveway, Storage
- Attached garage spaces: 3
- Uncovered spaces: 3
Accessibility
- Accessibility features: Accessible Hallway(s)
Features
- Stories: 1
- Patio & porch: Covered, Patio
- Exterior features: Private Yard, Storage, Built-in Barbecue
- Has private pool: Yes
- Pool features: Variable Speed Pump, Outdoor Pool, Play Pool
- Spa features: None, Bath
- Fencing: Block
- Has view: Yes
- View description: Mountain(s)
Lot
- Size: 1.25 Acres
- Features: Sprinklers In Rear, Sprinklers In Front, Corner Lot, Desert Back, Desert Front, Gravel/Stone Front, Gravel/Stone Back, Auto Timer H2O Front, Auto Timer H2O Back
Details
- Additional structures: Shed(s), Gazebo
- Parcel number: 10314066B
- Horses can be raised: Yes
Construction
Type & style
- Home type: SingleFamily
- Architectural style: Territorial/Santa Fe
- Property subtype: Single Family Residence
Materials
- Stucco, Wood Frame, Painted, Adobe
- Foundation: Slab
- Roof: Reflective Coating,Foam
Condition
- Year built: 2000
Utilities & green energy
- Water: Pvt Water Company
Community & HOA
Community
- Subdivision: S25 T1N R8E
HOA
- Has HOA: No
- Services included: No Fees
Location
- Region: Apache Junction
Financial & listing details
- Price per square foot: $378/sqft
- Tax assessed value: $649,482
- Annual tax amount: $4,863
- Date on market: 10/21/2026
- Cumulative days on market: 2 days
- Listing terms: VA Loan,Cash,Conventional
- Ownership: Fee Simple
- Road surface type: Asphalt
Estimated market value
Not available
Estimated sales range
Not available
Not available
Price history
| Date | Event | Price |
|---|---|---|
| 10/22/2026 | Listed for sale | $925,000+117.6%$378/sqft |
Source:  ARMLS #7097071 Report a problem | ||
| 6/1/2015 | Sold | $425,000-4.5%$174/sqft |
Source: ARMLS #5226822 Report a problem | ||
| 4/11/2015 | Pending sale | $445,000$182/sqft |
Source: Coldwell Banker Trails and Paths #5226822 Report a problem | ||
| 3/20/2015 | Price change | $445,000-4.3%$182/sqft |
Source: Coldwell Banker Trails and Paths #5226822 Report a problem | ||
| 1/25/2015 | Listed for sale | $465,000+27.4%$190/sqft |
Source: COLDWELL BANKER TRAILS AND PATHS PREMIER PROPERTIES #5226822 Report a problem | ||
| 4/14/2004 | Sold | $365,000+21.7%$149/sqft |
Source: ARMLS #2078955 Report a problem | ||
| 1/30/2002 | Sold | $300,000$123/sqft |
Source: Public Record Report a problem | ||
Public tax history
| Year | Property taxes | Tax assessment |
|---|---|---|
| 2026 | $4,863 +2.4% | $64,947 +3.7% |
| 2025 | $4,750 +1.6% | $62,608 +2.9% |
| 2024 | $4,676 +4.3% | $60,837 +22.4% |
| 2023 | $4,484 -1.8% | $49,704 -19.3% |
| 2022 | $4,567 +2.6% | $61,555 +11.1% |
| 2021 | $4,449 +4.2% | $55,402 +8.4% |
| 2020 | $4,268 +2.1% | $51,111 +58.5% |
| 2019 | $4,181 +2.7% | $32,240 +3.8% |
| 2018 | $4,071 +2.3% | $31,047 -6.5% |
| 2017 | $3,979 -13.5% | $33,212 |
| 2016 | $4,599 +8% | -- |
| 2014 | $4,260 | $27,919 |
| 2013 | -- | -- |
| 2012 | -- | -- |
| 2011 | -- | $27,918 |
| 2010 | -- | $27,918 |
| 2009 | -- | -- |
| 2008 | -- | -- |
| 2007 | -- | -- |
| 2006 | -- | -- |
| 2005 | -- | -- |
| 2004 | -- | -- |
| 2003 | -- | -- |
Find assessor info on the county website
Monthly payment
Est. payment
Payment breakdown
Explore the cost of this home by adjusting the details. Changes won't be saved.Climate risks
Neighborhood: 85119
Nearby schools
Schools provided by the listing agent
- Elementary: Desert Vista Elementary School
- Middle: Cactus Canyon Junior High
- High: Apache Junction High School
- District: Apache Junction Unified District
Source: ARMLS. This data may not be complete. We recommend contacting the local school district to confirm school assignments for this home.
- $916,800-- bd-- ba2.9k sqft2304 S Sixshooter Rd, Apache Junction, AZ 85119Off Market
- $513,1003 bd2 ba1.5k sqft5290 E Southern Ave, Apache Junction, AZ 85119Off Market
- $389,4001.25 acres5375 E Southern Ave, Apache Junction, AZ 85119Off Market

- $182,8001.25 acres5335 E Southern Ave, Apache Junction, AZ 85119Off Market
Similar homes
- $799,9004 bd2 ba2.1k sqft5363 E RAWHIDE Street, Apache Junction, AZ 85119For Sale
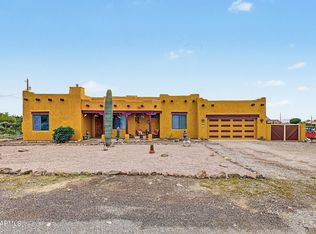 MLS ID #7097141, Carmen Henderson, Realty85. ARMLS
- $855,5553 bd2 ba1.9k sqft5486 E 6th Avenue, Apache Junction, AZ 85119For Sale
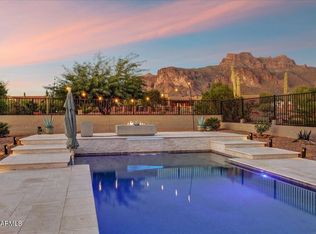 MLS ID #7092938, Jill McFadden, DeLex Realty. ARMLS
- $--4 bd2 ba2.1k sqft2055 E Scenic St, Apache Junction, AZ 85119Auction
 Auction.com 2
- $1,050,0005 bd4 ba2.7k sqft5770 E 22nd Avenue, Apache Junction, AZ 85119For Sale
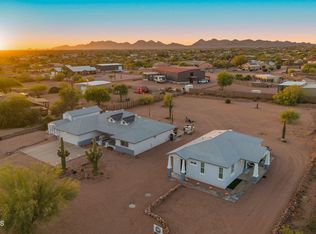 MLS ID #7031839, Bridgett Oakley, Real Broker. ARMLS
