Welcome to this beautifully maintained four-bedroom, two-and-a-half-bath home in the highly desirable Seven Oaks community of Wesley Chapel! Offering a thoughtful open-concept layout, soaring 10-foot ceilings on the main level, and major recent updates, this home is designed for both everyday living and entertaining. The bright and welcoming main floor seamlessly connects the living room, dining area, and kitchen, creating an inviting space for gatherings. The light-filled kitchen features granite countertops, ample cabinetry, and a large pantry with a convenient breakfast area opening to the spacious screened-in lanai. Enjoy your morning coffee or evening gatherings outdoors while overlooking the private rear yard space. Upstairs, you'll find all 4 bedrooms, including a generously sized primary suite with large walk in closet. Three other family bedrooms are light and bright and share a full bath just steps away. The laundry room is conveniently located downstairs, while the freshly painted garage adds to the home's move-in-ready appeal. Recent updates include a 2023 roof and 2026 A/C providing added peace of mind for the next owner. Seven Oaks offers an exceptional resort-style lifestyle. Residents enjoy access to a spectacular clubhouse and sports complex featuring multiple pools, a resort-style pool with cabanas, Junior Olympic lap pool, water slide and splash park, tennis and pickleball courts, basketball, fitness center, movie theater, café, playgrounds, parks, nature trails, cycling paths, and beautiful conservation areas. With its desirable open floor plan, impressive ceiling height, recent major improvements, and incredible Seven Oaks amenities, this home offers the perfect combination of comfort, convenience, and Florida lifestyle living in the heart of Wesley Chapel.
For sale
$465,000
2340 SPRING HOLLOW LOOP, WESLEY CHAPEL, FL 33544
4beds
2,278sqft
Single Family Residence
Built in 2003
5,688 Square Feet Lot
$-- Zestimate®
$204/sqft
$6/mo HOA
What's special
Four-bedroom two-and-a-half-bath homeFreshly painted garageLarge pantryGranite countertopsDesirable open floor planGenerously sized primary suiteSpacious screened-in lanai
- 59 days
- 530
- 47
Zillow last checked:
Listing updated:
Listed by:
Marco Musumeci 315-317-6280,
SMITH & ASSOCIATES REAL ESTATE 813-839-3800,
Christine Sullo 303-710-1029,
SMITH & ASSOCIATES REAL ESTATE
Source: Stellar MLS,MLS#: TB8540715 Originating MLS: Suncoast Tampa
Originating MLS: Suncoast Tampa
Facts & features
Interior
Bedrooms & bathrooms
- Bedrooms: 4
- Bathrooms: 3
- Full bathrooms: 2
- 1/2 bathrooms: 1
Primary bedroom
- Features: Walk-In Closet(s)
- Level: Second
- Area: 272 Square Feet
- Dimensions: 17x16
Bedroom 2
- Features: Built-in Closet
- Level: Second
- Area: 110 Square Feet
- Dimensions: 11x10
Bedroom 3
- Features: Built-in Closet
- Level: Second
- Area: 120 Square Feet
- Dimensions: 10x12
Bedroom 4
- Features: Built-in Closet
- Level: Second
- Area: 100 Square Feet
- Dimensions: 10x10
Kitchen
- Features: Storage Closet
- Level: First
- Area: 198 Square Feet
- Dimensions: 11x18
Living room
- Features: Storage Closet
- Level: First
- Area: 285 Square Feet
- Dimensions: 15x19
Heating
- Central, Electric, Natural Gas
Cooling
- Central Air
Appliances
- Included: Gas Water Heater, Microwave, Range, Refrigerator, Dishwasher, Disposal
- Laundry: Laundry Room, Inside
Features
- Living Room/Dining Room Combo, PrimaryBedroom Upstairs, Stone Counters, Thermostat, Walk-In Closet(s), Ceiling Fan(s)
- Flooring: Laminate, Carpet, Ceramic Tile
- Doors: Sliding Doors
- Windows: Window Treatments
- Has fireplace: No
Interior area
- Total structure area: 2,927
- Total interior livable area: 2,278 sqft
Property
Parking
- Total spaces: 2
- Parking features: Garage - Attached
- Attached garage spaces: 2
Features
- Levels: Two
- Stories: 2
- Patio & porch: Covered, Rear Porch, Screened
- Exterior features: Sidewalk
- Has view: Yes
- View description: Trees/Woods
Lot
- Size: 5,688 Square Feet
- Features: Landscaped, Level, Sidewalk
- Residential vegetation: Mature Landscaping, Trees/Landscaped
Details
- Parcel number: 2526190040004000090
- Zoning: MPU DEVELOPMENT
- Special conditions: None
Construction
Type & style
- Home type: SingleFamily
- Architectural style: Florida
- Property subtype: Single Family Residence
Materials
- Concrete, Stucco, Wood Frame
- Foundation: Slab
- Roof: Shingle
Condition
- New construction: No
- Year built: 2003
Utilities & green energy
- Sewer: Public Sewer
- Water: Public
- Utilities for property: Natural Gas Connected, Public, Sewer Connected, Water Connected, Electricity Connected
Community & HOA
Community
- Features: Park, Playground, Pool, Sidewalks, Tennis Court(s), Clubhouse, Fitness Center
- Pet fee: $0 monthly
- Subdivision: SEVEN OAKS
HOA
- Has HOA: Yes
- Services included: Pool Maintenance, Common Area Taxes, Community Pool
- HOA fee: $6 monthly
- HOA name: Jeannie Philbeck
- HOA phone: 727-577-2200
Location
- Region: Wesley Chapel
Financial & listing details
- Price per square foot: $204/sqft
- Tax assessed value: $374,985
- Annual tax amount: $4,207
- Date on market: 8/20/2026
- Cumulative days on market: 60 days
- Listing terms: Cash,Conventional,FHA,VA Loan
- Ownership: Fee Simple
- Total actual rent: 0
- Electric utility on property: Yes
- Road surface type: Paved
Estimated market value
Not available
Estimated sales range
Not available
Not available
Price history
| Date | Event | Price |
|---|---|---|
| 8/20/2026 | Listed for sale | $465,000+151.4%$204/sqft |
Source:  Stellar MLS #TB8540715 Report a problem Stellar MLS #TB8540715 Report a problem | ||
| 5/1/2009 | Sold | $185,000+0.1%$81/sqft |
Source: Stellar MLS #T2350836 Report a problem | ||
| 3/14/2009 | Price change | $184,900-2.2%$81/sqft |
Source: NRT Florida #T2350836 Report a problem | ||
| 2/26/2009 | Price change | $189,000-3.1%$83/sqft |
Source: NRT Florida #T2350836 Report a problem | ||
| 1/23/2009 | Listed for sale | $195,000+1.3%$86/sqft |
Source: NRT Florida #T2350836 Report a problem | ||
| 12/19/2003 | Sold | $192,587$85/sqft |
Source: Public Record Report a problem | ||
Public tax history
| Year | Property taxes | Tax assessment |
|---|---|---|
| 2025 | $4,208 +3.3% | $192,960 +2.9% |
| 2024 | $4,074 +2.7% | $187,530 |
| 2023 | $3,968 +7.3% | $187,530 +3% |
| 2022 | $3,698 +1.4% | $182,070 +6.1% |
| 2021 | $3,648 -1% | $171,630 +1.4% |
| 2020 | $3,686 +2.1% | $169,260 +2.3% |
| 2019 | $3,609 | $165,460 +1.9% |
| 2018 | $3,609 +2.2% | $162,378 |
| 2017 | $3,532 -0.6% | $162,378 +4.2% |
| 2016 | $3,552 +4.8% | $155,767 +0.7% |
| 2015 | $3,388 +4.5% | $154,684 -15.6% |
| 2014 | $3,243 | $183,332 +9.2% |
| 2013 | -- | $167,829 +14.3% |
| 2012 | -- | $146,785 -17.3% |
| 2011 | -- | $177,557 -1.8% |
| 2010 | -- | $180,765 -2.5% |
| 2009 | -- | $185,456 -23% |
| 2008 | -- | $240,983 -9% |
| 2007 | -- | $264,792 +11.8% |
| 2006 | -- | $236,848 +24.5% |
| 2005 | -- | $190,242 +6.5% |
| 2004 | -- | $178,626 +383.6% |
| 2003 | -- | $36,935 |
Find assessor info on the county website
Monthly payment
Est. payment
Payment breakdown
Explore the cost of this home by adjusting the details. Changes won't be saved.Climate risks
Neighborhood: Seven Oaks
Nearby schools
Schools provided by the listing agent
- Elementary: Seven Oaks Elementary-PO
- Middle: Cypress Creek Middle School
- High: Cypress Creek High-PO
Source: Stellar MLS. This data may not be complete. We recommend contacting the local school district to confirm school assignments for this home.
- $337,900-- bd2 ba1.7k sqft2344 Spring Hollow Loop, Zephyrhills, FL 33544Off Market
- $444,700-- bd3 ba2.6k sqft2336 Spring Hollow Loop, Zephyrhills, FL 33544Off Market
- $355,0003 bd3 ba1.8k sqft2348 Spring Hollow Loop, Wesley Chapel, FL 33544Off Market
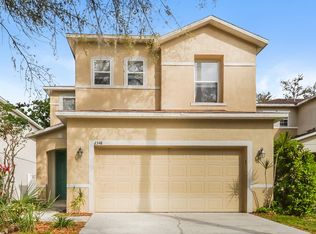
- $345,0003 bd2 ba1.5k sqft2332 Spring Hollow Loop, Zephyrhills, FL 33544Sold
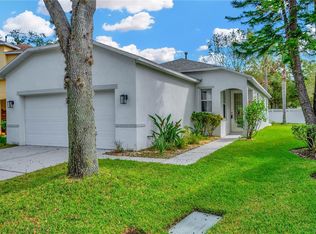
Similar homes
- $455,0003 bd2 ba1.9k sqft27537 EDENFIELD DRIVE, WESLEY CHAPEL, FL 33544For Sale
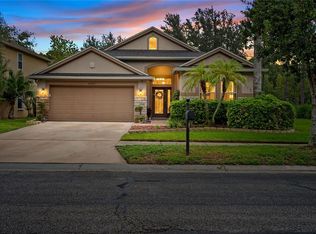
 MLS ID #TB8555753, Monica Schartz, THE PROPERTY PROS REAL ESTATE, INC. Stellar MLS
 - $475,0004 bd3 ba2.3k sqft3203 SUNWATCH DRIVE, WESLEY CHAPEL, FL 33544For Sale
 MLS ID #TB8511992, Chrystal Alston, CENTURY 21 RE CHAMPIONS. Stellar MLS
 - $459,9004 bd3 ba2.2k sqft27640 BREAKERS DRIVE, WESLEY CHAPEL, FL 33544For Sale
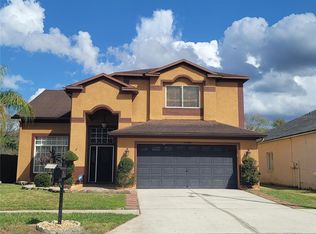 MLS ID #TB8485801, Marleny Salavarrieta, HOME SEARCH REALTY. Stellar MLS
 - $469,0004 bd2 ba2.2k sqft28402 OPENFIELD LOOP, WESLEY CHAPEL, FL 33543For Sale
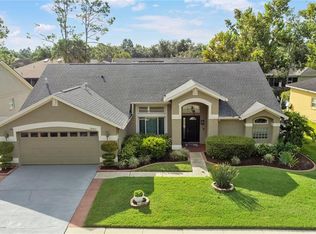 MLS ID #TB8552958, Natalie Wetherington, COASTAL PROPERTIES GROUP INTERNATIONAL. Stellar MLS
 - $459,9004 bd2 ba2k sqft28436 OPENFIELD LOOP, WESLEY CHAPEL, FL 33543For SaleMLS ID #TB8554584, Michelle Garcia, CENTURY 21 EXECUTIVE TEAM. Stellar MLS
- $399,0003 bd2 ba1.8k sqft27606 SKY LAKE CIRCLE, WESLEY CHAPEL, FL 33544For SaleMLS ID #TB8553855, Steven Noeltner, DALTON WADE INC. Stellar MLS
- $499,9993 bd3 ba2.4k sqft27042 FIREBUSH DRIVE, WESLEY CHAPEL, FL 33544For SaleMLS ID #TB8550371, Leslie Rubero, YOU FIRST REALTY AND ASSOC LLC. Stellar MLS
- $450,0003 bd3 ba1.9k sqft27506 WAIKIKI COURT, WESLEY CHAPEL, FL 33544For SaleMLS ID #TB8521116, Jen Lavelle, RE FLORIDA HOMES. Stellar MLS
- $467,9993 bd2 ba2k sqft4432 VERMILLION SKY DRIVE, WESLEY CHAPEL, FL 33544For SaleMLS ID #TB8493301, Nehemiah Jefferson, JUSTIN FLORIDA REALTY LLC. Stellar MLS
- $419,9003 bd3 ba1.9k sqft26841 STILLBROOK DRIVE, WESLEY CHAPEL, FL 33544For SaleMLS ID #TB8556154, Arielle Corinti, OCEAN BLUE REALTY,INC.. Stellar MLS
- $469,9003 bd2 ba1.6k sqft29218 PERILLI PLACE, WESLEY CHAPEL, FL 33543For SaleMLS ID #TB8558949, Monica Dudas, URBAN CORE REALTY. Stellar MLS
- $550,0003 bd2 ba1.9k sqft27443 MISTFLOWER DRIVE, WESLEY CHAPEL, FL 33544For SaleMLS ID #TB8556365, Sharon Stewart, BHHS FLORIDA PROPERTIES GROUP. Stellar MLS
- $625,0004 bd3 ba2.8k sqft27709 KIRKWOOD CIRCLE, WESLEY CHAPEL, FL 33544For SaleMLS ID #TB8552863, Joe Medina, INVESTOR CORNER REALTY LLC. Stellar MLS
- $419,0003 bd2 ba2.1k sqft27509 EDENFIELD DRIVE, WESLEY CHAPEL, FL 33544For SaleMLS ID #W7884638, Charisse Mathews, HOMESMART. Stellar MLS
- $369,9003 bd2 ba2k sqft27722 SUGAR LOAF DRIVE, WESLEY CHAPEL, FL 33544For SaleMLS ID #O6447422, Robert Salmons, ENTERA REALTY LLC. Stellar MLS
- $379,9994 bd2 ba1.6k sqft29002 OLD MARSH, WESLEY CHAPEL, FL 33543For SaleMLS ID #TB8554211, Madeleine Bishara, FIRST FLA. RLTY. OF TAMPA BAY. Stellar MLS
- $389,0004 bd3 ba1.7k sqft28935 STORMCLOUD PASS, WESLEY CHAPEL, FL 33543For SaleMLS ID #TB8544540, Susan Edwards, FUTURE HOME REALTY INC. Stellar MLS
- $529,9005 bd3 ba3.2k sqft27221 SEA BREEZE WAY, WESLEY CHAPEL, FL 33544For SaleMLS ID #TB8511930, Amy Schreiber, COLDWELL BANKER REALTY. Stellar MLS
- $589,0004 bd3 ba2.4k sqft27035 CAROLINA ASTER DRIVE, WESLEY CHAPEL, FL 33544For SaleMLS ID #TB8531092, Dennisse Nieves, CENTURY 21 CIRCLE. Stellar MLS
- $519,0004 bd3 ba2.3k sqft1630 LITTLEBROOK LANE, WESLEY CHAPEL, FL 33543For SaleMLS ID #TB8549372, DeeAnn Becht, COLDWELL BANKER REALTY. Stellar MLS
