Welcome to 3001 Charlton Lane in Poplar Bluff, Missouri, where thoughtful updates, expansive acreage, and total flexibility come together. Situated outside city limits with no county restrictions, this impressive property is comprised of two full lots totaling 1.36 acres, offering the rare freedom to utilize the additional lot for another home, a second shop, or an oversized private yard. Spanning 3,000 square feet, the main three bedroom, three bathroom brick residence features a roomy interior centered around high ceilings and an open floor plan, complete with crown molding, fresh trim, new paint, and modern LED lighting throughout. The main level layout flows naturally for daily living and easy entertaining. Outside, the fully privacy fenced back yard serves as an outdoor retreat featuring a screened back porch, a large open concrete patio with a fire pit, and a 32 by 28 detached shop perfect for a man cave, workshop, storage, or hobbies. Additional highlights include a main level primary suite, attached two car garage, peaceful neighborhood views, and convenient access to local Poplar Bluff schools and services.
Active
Listed by: Trust Realty, LLC • Todd Q Henson • 573-300-1707
$365,000
3001 Charlton Ln, Poplar Bluff, MO 63901
3beds
3,000sqft
Single Family Residence
Built in 2000
1.36 Acres Lot
$-- Zestimate®
$122/sqft
$-- HOA
What's special
Screened back porchExpansive acreageAttached two car garageNew paintPeaceful neighborhood viewsOutdoor retreatOpen floor plan
- 14 hours |
- 200 |
- 6 |
Zillow last checked:
Listing updated:
Listed by:
Todd Q Henson 573-300-1707,
Trust Realty, LLC
Source: MARIS,MLS#: 26052589 Originating MLS: Three Rivers Board of Realtors
Originating MLS: Three Rivers Board of RealtorsFacts & features
Interior
Bedrooms & bathrooms
- Bedrooms: 3
- Bathrooms: 3
- Full bathrooms: 2
- 1/2 bathrooms: 1
- Main level bathrooms: 3
- Main level bedrooms: 3
Primary bedroom
- Features: Floor Covering: Carpeting
- Level: Main
- Area: 270
- Dimensions: 18x15
Bedroom 2
- Features: Floor Covering: Carpeting
- Level: Main
- Area: 192
- Dimensions: 16x12
Primary bathroom
- Features: Floor Covering: Ceramic Tile
- Level: Main
- Area: 144
- Dimensions: 18x8
Bathroom 2
- Features: Floor Covering: Ceramic Tile
- Level: Main
- Area: 66
- Dimensions: 11x6
Bathroom 3
- Features: Floor Covering: Carpeting
- Level: Main
- Area: 144
- Dimensions: 12x12
Bathroom 3
- Features: Floor Covering: Luxury Vinyl Plank
- Level: Main
- Area: 30
- Dimensions: 6x5
Great room
- Level: Main
- Dimensions: 27x
Laundry
- Features: Floor Covering: Luxury Vinyl Plank
- Level: Main
- Area: 72
- Dimensions: 12x6
Office
- Features: Floor Covering: Luxury Vinyl Plank
- Level: Main
- Area: 42
- Dimensions: 7x6
Heating
- Forced Air, Heat Pump
Cooling
- Central Air, Heat Pump
Appliances
- Included: Stainless Steel Appliance(s), Dishwasher, Microwave, Free-Standing Electric Oven, Refrigerator
- Laundry: Laundry Room, Main Level
Features
- Crown Molding, Custom Cabinetry, Dining/Living Room Combo, High Ceilings, Kitchen Island, Lever Faucets, Open Floorplan, Recessed Lighting, Separate Shower, Soaking Tub, Storage, Walk-In Closet(s)
- Flooring: Carpet, Ceramic Tile, Hardwood
- Doors: Panel Door(s)
- Windows: Insulated Windows
- Has basement: No
- Number of fireplaces: 1
- Fireplace features: Electric, Living Room
Interior area
- Total structure area: 3,000
- Total interior livable area: 3,000 sqft
- Finished area above ground: 3,000
- Finished area below ground: 0
Video & virtual tour
Property
Parking
- Total spaces: 2
- Parking features: Attached, Concrete, Garage Door Opener, Garage Faces Front
- Attached garage spaces: 2
Features
- Levels: One
- Patio & porch: Front Porch, Patio, Screened
- Exterior features: Fire Pit, Lighting, Private Yard, Rain Gutters, Storage
- Fencing: Back Yard,Privacy
- Has view: Yes
- View description: Neighborhood
Lot
- Size: 1.36 Acres
- Features: Back Yard, Front Yard, Gentle Sloping, Landscaped, Some Trees, Split Possible
Details
- Additional structures: Garage(s), Outbuilding
- Parcel number: 080828.0001002014.000
- Special conditions: Standard
Construction
Type & style
- Home type: SingleFamily
- Architectural style: Ranch
- Property subtype: Single Family Residence
Materials
- Brick
- Foundation: Concrete Perimeter
- Roof: Architectural Shingle
Condition
- Updated/Remodeled
- New construction: No
- Year built: 2000
Utilities & green energy
- Electric: Single Phase
- Sewer: Septic Tank
- Water: Well
- Utilities for property: Electricity Connected
Community & HOA
Community
- Subdivision: Valley Ridge Sub
HOA
- Has HOA: No
Location
- Region: Poplar Bluff
Financial & listing details
- Price per square foot: $122/sqft
- Tax assessed value: $227,550
- Annual tax amount: $2,009
- Date on market: 8/14/2026
- Listing terms: Cash,Conventional,FHA,USDA Loan,VA Loan
- Ownership: Private
- Electric utility on property: Yes
- Road surface type: Paved
Estimated market value
Not available
Estimated sales range
Not available
Not available
Price history
| Date | Event | Price |
|---|---|---|
| 8/14/2026 | Listed for sale | $365,000$122/sqft |
Source:  MARIS #26052589 Report a problem MARIS #26052589 Report a problem | ||
Public tax history
| Year | Property taxes | Tax assessment |
|---|---|---|
| 2025 | -- | $43,230 +8% |
| 2024 | $1,783 +0% | $40,030 |
| 2023 | $1,783 +3.5% | $40,030 +3.3% |
| 2022 | $1,722 0% | $38,740 |
| 2021 | $1,723 | $38,740 +6.1% |
| 2019 | -- | $36,510 |
| 2018 | -- | $36,510 |
| 2017 | -- | $36,510 |
| 2016 | -- | $36,510 |
| 2015 | -- | $36,510 +7% |
| 2014 | -- | $34,110 |
| 2012 | -- | $34,110 |
| 2011 | -- | $34,110 |
Find assessor info on the county website
Monthly payment
Est. payment
Payment breakdown
Explore the cost of this home by adjusting the details. Changes won't be saved.Climate risks
Neighborhood: 63901
Nearby schools
GreatSchools rating
- 9/10O'Neal Elementary SchoolGrades: 1-3Distance: 0.7 mi
- 5/10Poplar Bluff Jr. High SchoolGrades: 7-8Distance: 2.3 mi
- 4/10Poplar Bluff High SchoolGrades: 9-12Distance: 1.8 mi
Schools provided by the listing agent
- Elementary: O'Neal Elem.
- Middle: Poplar Bluff Jr. High
- High: Poplar Bluff High
Source: MARIS. This data may not be complete. We recommend contacting the local school district to confirm school assignments for this home.
- $--3 bd3 ba3k sqft3001 Charlton Ln, Poplar bluff, MO 63901Sold
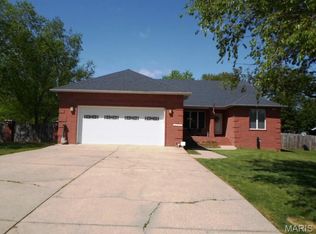
- $145,500-- bd-- ba1.1k sqft3225 Sky Line Dr, Poplar Bluff, MO 63901Off Market
- $173,800-- bd-- ba1.3k sqft3201 Sky Line Dr, Poplar Bluff, MO 63901Off Market
- $214,2003 bd2 ba1.4k sqft3007 Charlton, Poplar Bluff, MO 63901Off Market
- $228,9003 bd2 ba2.2k sqft3005 Charlton Ln, Poplar Bluff, MO 63901Off Market
- $177,300-- bd-- ba1.1k sqft2916 Charlton Ln, Poplar Bluff, MO 63901Off Market
- $168,1003 bd-- ba1.5k sqft3002 Charlton Ln, Poplar Bluff, MO 63901Off Market
- $11,520-- bd-- ba-- sqftCharlton Ln, Poplar Bluff, MO 63901Off Market
A local agent can set up tours, give advice and negotiate with sellers.
A local lender can help you make sure your offer is ready when you are.
Similar homes
- $359,5003 bd2 ba2.2k sqft2841 Karmen Ln, Poplar Bluff, MO 63901For Sale
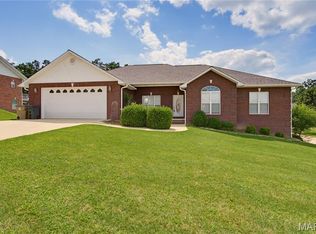
 MLS ID #26047052, Kurt M Knodell, Legacy Real Estate Group. MARIS
 - $399,9004 bd3 ba4.2k sqft1810 Renee Ave, Poplar Bluff, MO 63901For Sale
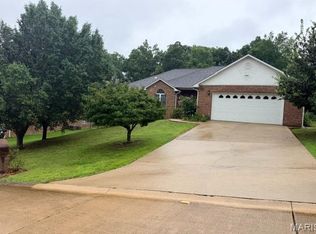 MLS ID #26039872, Tonya Carter, Century 21 American Realty. MARIS
 - $398,0003 bd3 ba2.3k sqft696 Radcliff, Poplar Bluff, MO 63901For Sale
 MLS ID #26039285, Todd Q Henson, Trust Realty, LLC. MARIS
 - $--4 bd2 ba1.9k sqft1901 Kysar Rd, Poplar Bluff, MO 63901AuctionXome
- $229,0003 bd2 ba2.5k sqft2613 N 14th St, Poplar Bluff, MO 63901For SaleMLS ID #26052077, Patrick J Krishna, EXP Realty, LLC. MARIS
- $347,9004 bd3 ba3.2k sqft2184 J Bird Ln, Poplar Bluff, MO 63901For SaleMLS ID #26050245, Ronnie D Cline, Poplar Bluff Realty Inc. MARIS
- $265,0004 bd4 ba1.8k sqft3266 Vandover Rd, Poplar Bluff, MO 63901For SaleMLS ID #26051654, Todd Q Henson, Trust Realty, LLC. MARIS
- $239,0003 bd3 ba2.4k sqft2632 Fox Dr, Poplar Bluff, MO 63901For SaleMLS ID #26051567, Rebecca K Buehler, EDGE Realty ERA Powered. MARIS
- $299,9003 bd3 ba1.8k sqft2006 Kysar Rd, Poplar Bluff, MO 63901For SaleMLS ID #26041566, Charlena M Dorris, Poplar Bluff Realty Inc. MARIS
- $389,9003 bd3 ba2.1k sqft5822 Quail Meadows Dr, Poplar Bluff, MO 63901For Sale By Owner
- $419,9004 bd2 ba3k sqft120 Rover Ln, Poplar Bluff, MO 63901For SaleMLS ID #26052585, Dustin Whitten, Century 21 American Realty. MARIS
- $279,9003 bd3 ba2.2k sqft2859 Vaughn Ave, Poplar Bluff, MO 63901For SaleMLS ID #26050021, Travis Russom, Trust Realty, LLC. MARIS
- $375,0003 bd4 ba4k sqft808 N Main St, Poplar Bluff, MO 63901For SaleMLS ID #26032738, Holly N Teague, Century 21 American Realty. MARIS
- $379,3004 bd4 ba3.7k sqft2105 Jackson Rd, Poplar Bluff, MO 63901For SaleMLS ID #26014086, Samantha M Githens, Poplar Bluff Realty Inc. MARIS
- $318,0004 bd3 ba3.7k sqft2227 Audubon Rd, Poplar Bluff, MO 63901For SaleMLS ID #26035318, Stephanie K Knoppe, Mossy Oak Properties Mozark Re. MARIS
- $239,0004 bd2 ba2.7k sqft1611 Sylvan Dr, Poplar Bluff, MO 63901For SaleMLS ID #26052116, Thomas Orosz, Keller Williams Realty St. Louis. MARIS
- $379,0005 bd3 ba3.5k sqft66 County Road 445, Poplar Bluff, MO 63901For SaleMLS ID #26004358, Traci E Barbour, Poplar Bluff Realty Inc. MARIS
- $290,0004 bd3 ba2.7k sqft4900 Marion Dr, Poplar Bluff, MO 63901For Sale By Owner
- $229,9003 bd1 ba1.8k sqft7006 Woodland Meadow Dr, Poplar Bluff, MO 63901For SaleMLS ID #26051455, Nicholas J Limpert, Poplar Bluff Realty Inc. MARIS
- $434,9004 bd3 ba3.1k sqft2025 Woodhaven Rd, Poplar Bluff, MO 63901For SaleMLS ID #26030777, Christen Kinsey, Poplar Bluff Realty Inc. MARIS
