Charming corner lot home with additional living space and endless potential. This updated 2 bedroom, 1 bath home sits on a desirable corner lot and offers a fresh, move-in-ready feel with new paint, new flooring, and new light fixtures throughout. The bonus room provides additional flexibility and could be used as an office, playroom, hobby space, or additional pass through bedroom.
Adding even more potential to the property is a separate trailer that offers unique opportunity for rental income, guest accommodations, or multigenerational family setup all on the same lot. This will need to be a cash or conventional loan purchase.
Active
Listed by: EXP Realty, LLC • Patrick J Krishna • 573-429-2073
$99,500
910 N 13th St, Poplar Bluff, MO 63901
2beds
1,544sqft
Single Family Residence
Built in 1965
0.31 Acres Lot
$-- Zestimate®
$64/sqft
$-- HOA
What's special
Desirable corner lotFresh move-in-ready feelNew paintNew light fixtures throughoutNew flooring
- 7 days |
- 414 |
- 18 |
Likely to sell faster than
Zillow last checked:
Listing updated:
Listed by:
Patrick J Krishna 573-429-2073,
EXP Realty, LLC
Source: MARIS,MLS#: 26051037 Originating MLS: Three Rivers Board of Realtors
Originating MLS: Three Rivers Board of RealtorsFacts & features
Interior
Bedrooms & bathrooms
- Bedrooms: 2
- Bathrooms: 1
- Full bathrooms: 1
- Main level bathrooms: 1
- Main level bedrooms: 2
Bedroom
- Features: Floor Covering: Luxury Vinyl Plank
- Level: Main
- Area: 169
- Dimensions: 13x13
Bedroom 2
- Features: Floor Covering: Luxury Vinyl Plank
- Level: Main
- Area: 117
- Dimensions: 13x9
Bathroom
- Features: Floor Covering: Luxury Vinyl Plank
- Level: Main
- Area: 49
- Dimensions: 7x7
Bonus room
- Features: Floor Covering: Luxury Vinyl Plank
- Level: Main
- Area: 169
- Dimensions: 13x13
Kitchen
- Features: Floor Covering: Luxury Vinyl Plank
- Level: Main
- Area: 169
- Dimensions: 13x13
Laundry
- Features: Floor Covering: Ceramic Tile
- Level: Main
- Area: 48
- Dimensions: 8x6
Living room
- Features: Floor Covering: Ceramic Tile
- Level: Main
- Area: 500
- Dimensions: 25x20
Heating
- Ductless, Electric, Zoned
Cooling
- Dual, Ductless, Electric, Wall Unit(s), Zoned
Appliances
- Laundry: Main Level
Features
- Pantry, Separate Dining, Walk-In Closet(s), Workshop/Hobby Area
- Flooring: Ceramic Tile, Luxury Vinyl
- Basement: None
- Has fireplace: No
Interior area
- Total structure area: 1,544
- Total interior livable area: 1,544 sqft
- Finished area above ground: 1,544
- Finished area below ground: 0
Property
Parking
- Total spaces: 2
- Parking features: Carport
- Carport spaces: 2
Features
- Levels: One
- Exterior features: No Step Entry
- Fencing: Partial
Lot
- Size: 0.31 Acres
- Features: Corner Lot
Details
- Parcel number: 130203.0002011004.000
- Special conditions: Standard
- Other equipment: None
Construction
Type & style
- Home type: SingleFamily
- Architectural style: Raised Ranch
- Property subtype: Single Family Residence
- Attached to another structure: Yes
Materials
- Vinyl Siding
- Foundation: Combination
- Roof: Shingle
Condition
- Fixer,Updated/Remodeled
- New construction: No
- Year built: 1965
Utilities & green energy
- Electric: Single Phase, 220 Volts
- Sewer: Public Sewer
- Water: Public
- Utilities for property: Electricity Connected, Sewer Connected, Water Connected
Community & HOA
Community
- Features: Park
- Subdivision: Forest Park Hlnd Add
HOA
- Has HOA: No
Location
- Region: Poplar Bluff
Financial & listing details
- Price per square foot: $64/sqft
- Tax assessed value: $70,180
- Annual tax amount: $629
- Date on market: 8/8/2026
- Listing terms: Cash,Conventional
- Ownership: Private
- Electric utility on property: Yes
- Road surface type: Paved
Estimated market value
Not available
Estimated sales range
Not available
Not available
Price history
| Date | Event | Price |
|---|---|---|
| 8/8/2026 | Listed for sale | $99,500$64/sqft |
Source:  MARIS #26051037 Report a problem MARIS #26051037 Report a problem | ||
Public tax history
| Year | Property taxes | Tax assessment |
|---|---|---|
| 2025 | -- | $13,330 +7.5% |
| 2024 | $599 +0% | $12,400 |
| 2023 | $599 +3.3% | $12,400 +3.1% |
| 2022 | $580 +0% | $12,030 +0.1% |
| 2021 | $580 | $12,020 +5.3% |
| 2019 | -- | $11,420 |
| 2018 | -- | $11,420 |
| 2017 | -- | $11,420 |
| 2016 | -- | $11,420 |
| 2015 | -- | $11,420 +7.1% |
| 2014 | -- | $10,660 |
| 2012 | -- | $10,660 +97.4% |
| 2011 | -- | $5,400 |
Find assessor info on the county website
Monthly payment
Est. payment
Payment breakdown
Explore the cost of this home by adjusting the details. Changes won't be saved.Climate risks
Neighborhood: 63901
Nearby schools
GreatSchools rating
- 4/10Poplar Bluff 5th & 6th CenterGrades: 4-6Distance: 0.4 mi
- 5/10Poplar Bluff Jr. High SchoolGrades: 7-8Distance: 0.3 mi
- 4/10Poplar Bluff High SchoolGrades: 9-12Distance: 3 mi
Schools provided by the listing agent
- Elementary: O'Neal Elem.
- Middle: Poplar Bluff Jr. High
- High: Poplar Bluff High
Source: MARIS. This data may not be complete. We recommend contacting the local school district to confirm school assignments for this home.
- $32,380-- bd-- ba1.1k sqft1221 Tremont St, Poplar Bluff, MO 63901Off Market
- $77,900-- bd-- ba1.2k sqft1302 Gardner St, Poplar Bluff, MO 63901Off Market
- $92,300-- bd-- ba1.1k sqft1219 Tremont St, Poplar Bluff, MO 63901Off Market
- $99,700-- bd-- ba1.2k sqft1225 Gardner St, Poplar Bluff, MO 63901Off Market

- $36,100-- bd-- ba1k sqft1224 Tremont St, Poplar Bluff, MO 63901Off Market
- $51,6002 bd1 ba804 sqft1222 Tremont St, Poplar Bluff, MO 63901Off Market
- $76,100-- bd-- ba1k sqft1303 Gardner St, Poplar Bluff, MO 63901Off Market
- $108,9004 bd1 ba1.2k sqft1300 Tremont St, Poplar Bluff, MO 63901Off Market
A local agent can set up tours, give advice and negotiate with sellers.
A local lender can help you make sure your offer is ready when you are.
Similar homes
- $99,5002 bd1 ba840 sqft948 W Harper St, Poplar Bluff, MO 63901For Sale
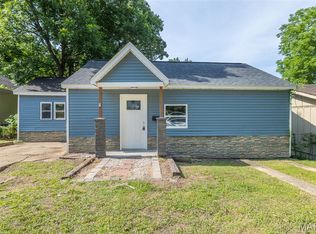
 MLS ID #26040620, Shawn R Adams, Poplar Bluff Realty Inc. MARIS
 - $99,9002 bd1 ba1k sqft1769 County Road 608, Poplar Bluff, MO 63901For Sale
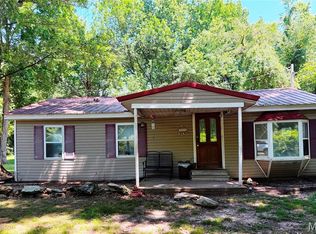 MLS ID #26042587, Cindy E Dunlap, Cynthia Dunlap Premier Realty. MARIS
 - $--3 bd1 ba1k sqft518 Nickey St, Poplar Bluff, MO 63901Auction
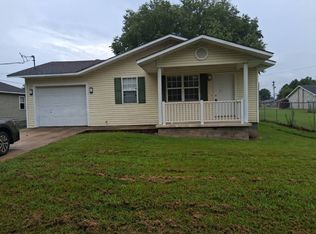 Auction.com 2
 - $--2 bd1 ba1.1k sqft425 S 6th St, Poplar Bluff, MO 63901Auction
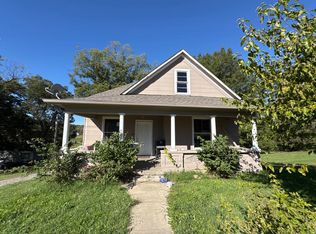 ServiceLink Auction
 - $120,0003 bd2 ba1.1k sqft1331 Benton St, Poplar Bluff, MO 63901For SaleMLS ID #26041728, Ronnie D Cline, Poplar Bluff Realty Inc. MARIS
- $79,0003 bd2 ba1.4k sqft914 Delano St, Poplar Bluff, MO 63901For SaleMLS ID #26047735, Nicholas J Huscroft, Chosen Realty, LLC. MARIS
- $109,9004 bd2 ba1.3k sqft1931 Brentwood Rd, Poplar Bluff, MO 63901For SaleMLS ID #26001335, Natali Ketcherside, Century 21 American Realty. MARIS
- $90,0002 bd1 ba951 sqft1804 Thomas St, Poplar Bluff, MO 63901For SaleMLS ID #26024368, Savanna T Morris, Poplar Bluff Realty Inc. MARIS
- $117,5002 bd1 ba972 sqft2654 Highway 53, Poplar Bluff, MO 63901For SaleMLS ID #26028078, Craig Lansford, Midwest Elite Realty. MARIS
- $119,0002 bd1 ba1k sqft816 Kendall Ave, Poplar Bluff, MO 63901For SaleMLS ID #25079583, Patty L Wright, Century 21 American Realty. MARIS
- $129,9003 bd2 ba1k sqft1001 N 14th St, Poplar Bluff, MO 63901For SaleMLS ID #26035578, Kurt M Knodell, Legacy Real Estate Group. MARIS
- $115,0003 bd2 ba996 sqft605 Don St, Poplar Bluff, MO 63901For SaleMLS ID #26031480, Jemaane Williams-Titus, Borrowed Time Real Estate. MARIS
- $129,9993 bd2 ba1.7k sqft1103 Lester St, Poplar Bluff, MO 63901For SaleMLS ID #26008479, Denzell S Williams, Iron Gate Real Estate. MARIS
- $125,0003 bd2 ba1k sqft1626 Highway 142, Poplar Bluff, MO 63901For SaleMLS ID #26036730, Ronnie D Cline, Poplar Bluff Realty Inc. MARIS
- $65,0002 bd1 ba1.3k sqft512 N 6th St, Poplar Bluff, MO 63901For SaleMLS ID #26043122, Ronnie D Cline, Poplar Bluff Realty Inc. MARIS
- $63,9002 bd1 ba1.1k sqft812 Benton St, Poplar Bluff, MO 63901For SaleMLS ID #26025421, Stephanie K Knoppe, Mossy Oak Properties Mozark Re. MARIS
- $99,0001 bd1 ba952 sqft1033 Franklin St, Poplar Bluff, MO 63901For SaleMLS ID #26020279, Myles W Stark, Poplar Bluff Realty Inc. MARIS
- $49,9002 bd1 ba778 sqft713 W Victor St, Poplar Bluff, MO 63901For SaleMLS ID #26039237, Steven L Schmidt, Borrowed Time Real Estate. MARIS
- $79,0003 bd1 ba1k sqft1508 Bethel St, Poplar Bluff, MO 63901For SaleMLS ID #26018980, Thomas Orosz, Keller Williams Realty St. Louis. MARIS
- $54,0002 bd1 ba1.3k sqft945 Cedar St, Poplar Bluff, MO 63901For SaleMLS ID #26005374, Sarah Kubus, Century 21 American Realty. MARIS
