Step into the charm of this 1920 Craftsman-style home. It’s got tons of character, with roomy spaces, crown molding, high ceilings, and all the classic details you’d expect.
The home features 4 bedrooms, 3 full bathrooms, a bright sunroom, and a big kitchen with plenty of cabinets and storage.
There’s also a large bonus family room that opens right out to a pergola-covered patio—great for hanging out or entertaining. The backyard is shaded with mature trees, giving it a nice private feel, and there’s a detached covered carport too.
If you’re looking for a home with classic style, good space, and modern comfort, this one’s definitely worth checking out!
Active
Listed by: Century 21 American Realty • Natali Ketcherside • 573-429-1021
$99,700
842 Vine St, Poplar Bluff, MO 63901
4beds
3,225sqft
Single Family Residence
Built in 1920
8,276 Square Feet Lot
$-- Zestimate®
$31/sqft
$-- HOA
What's special
Detached covered carportClassic detailsLarge bonus family roomTons of characterCrown moldingRoomy spacesBright sunroom
- 8 days |
- 746 |
- 40 |
Likely to sell faster than
Zillow last checked:
Listing updated:
Listed by:
Natali Ketcherside 573-429-1021,
Century 21 American Realty
Source: MARIS,MLS#: 26050901 Originating MLS: Three Rivers Board of Realtors
Originating MLS: Three Rivers Board of RealtorsFacts & features
Interior
Bedrooms & bathrooms
- Bedrooms: 4
- Bathrooms: 3
- Full bathrooms: 3
- Main level bathrooms: 2
- Main level bedrooms: 2
Primary bedroom
- Level: Main
- Area: 195
- Dimensions: 13x15
Bedroom
- Level: Main
- Area: 156
- Dimensions: 12x13
Bedroom 2
- Level: Upper
- Area: 195
- Dimensions: 13x15
Bedroom 4
- Level: Upper
- Area: 182
- Dimensions: 13x14
Primary bathroom
- Level: Main
- Area: 56
- Dimensions: 7x8
Bathroom
- Area: 48
- Dimensions: 8x6
Dining room
- Level: Main
- Area: 169
- Dimensions: 13x13
Family room
- Level: Main
- Area: 420
- Dimensions: 21x20
Kitchen
- Level: Main
- Area: 176
- Dimensions: 16x11
Living room
- Level: Main
- Area: 280
- Dimensions: 20x14
Sunroom
- Level: Main
- Area: 152
- Dimensions: 19x8
Heating
- Forced Air, Natural Gas
Cooling
- Ceiling Fan(s), Central Air, Electric
Appliances
- Included: Dishwasher, Electric Range, Free-Standing Refrigerator
- Laundry: Main Level
Features
- Separate Dining
- Flooring: Carpet, Ceramic Tile
- Basement: Cellar
- Number of fireplaces: 1
- Fireplace features: Living Room
Interior area
- Total structure area: 3,225
- Total interior livable area: 3,225 sqft
- Finished area above ground: 3,225
Property
Parking
- Total spaces: 2
- Parking features: Carport
- Carport spaces: 2
Features
- Levels: Two
- Patio & porch: Patio, Porch
- Fencing: None
Lot
- Size: 8,276 Square Feet
- Dimensions: 65 x 124
- Features: Level
Details
- Parcel number: 130203.0003011009.000
- Special conditions: Listing As Is
- Other equipment: Call Listing Agent
Construction
Type & style
- Home type: SingleFamily
- Architectural style: Ranch
- Property subtype: Single Family Residence
Materials
- Brick
- Roof: Shingle
Condition
- Year built: 1920
Utilities & green energy
- Electric: Single Phase, 220 Volts
- Sewer: Public Sewer
- Water: Public
- Utilities for property: Electricity Connected
Community & HOA
Community
- Subdivision: Millers Add
HOA
- Has HOA: No
Location
- Region: Poplar Bluff
Financial & listing details
- Price per square foot: $31/sqft
- Tax assessed value: $120,120
- Annual tax amount: $1,077
- Date on market: 8/7/2026
- Listing terms: Cash,Conventional
- Ownership: Private
- Electric utility on property: Yes
- Road surface type: Asphalt
Estimated market value
Not available
Estimated sales range
Not available
Not available
Price history
| Date | Event | Price |
|---|---|---|
| 8/7/2026 | Listed for sale | $99,700-23.3%$31/sqft |
Source:  MARIS #26050901 Report a problem MARIS #26050901 Report a problem | ||
| 4/20/2026 | Sold | -- |
Source: Public Record Report a problem | ||
| 12/13/2022 | Sold | -- |
Source: MARIS #22049929 Report a problem | ||
| 8/9/2022 | Pending sale | $130,000$40/sqft |
Source: MARIS #22049929 Report a problem | ||
| 8/3/2022 | Listed for sale | $130,000+30.1%$40/sqft |
Source: MARIS #22049929 Report a problem | ||
| 3/24/2021 | Listing removed | -- |
Source: Owner Report a problem | ||
| 6/13/2019 | Listing removed | $850 |
Source: Owner Report a problem | ||
| 6/5/2019 | Listed for rent | $850 |
Source: Owner Report a problem | ||
| 3/3/2019 | Listing removed | $850 |
Source: Owner Report a problem | ||
| 1/31/2019 | Listing removed | $99,900$31/sqft |
Source: CENTURY 21 1st Choice Realty #9940499 Report a problem | ||
| 1/31/2019 | Listed for rent | $850 |
Source: Owner Report a problem | ||
| 7/24/2018 | Listed for sale | $99,900$31/sqft |
Source: CENTURY-21 1ST CHOICE REALTY #9940499 Report a problem | ||
Public tax history
| Year | Property taxes | Tax assessment |
|---|---|---|
| 2025 | -- | $22,820 +7.9% |
| 2024 | $1,022 +0% | $21,150 |
| 2023 | $1,022 +3.5% | $21,150 +3.3% |
| 2022 | $988 0% | $20,480 |
| 2021 | $988 | $20,480 +1.9% |
| 2019 | -- | $20,100 |
| 2018 | -- | $20,100 |
| 2017 | -- | $20,100 |
| 2016 | -- | $20,100 |
| 2015 | -- | $20,100 +7.2% |
| 2014 | -- | $18,750 +0.9% |
| 2012 | -- | $18,580 |
| 2011 | -- | $18,580 |
Find assessor info on the county website
Monthly payment
Est. payment
Payment breakdown
Explore the cost of this home by adjusting the details. Changes won't be saved.Climate risks
Neighborhood: 63901
Nearby schools
GreatSchools rating
- 4/10Poplar Bluff 5th & 6th CenterGrades: 4-6Distance: 1 mi
- 5/10Poplar Bluff Jr. High SchoolGrades: 7-8Distance: 0.4 mi
- 4/10Poplar Bluff High SchoolGrades: 9-12Distance: 3.6 mi
Schools provided by the listing agent
- Elementary: Eugene Field Elem.
- Middle: Poplar Bluff Jr. High
- High: Poplar Bluff High
Source: MARIS. This data may not be complete. We recommend contacting the local school district to confirm school assignments for this home.
- $140,000-- bd-- ba1.6k sqft840 Vine St, Poplar Bluff, MO 63901Off Market
- $---- bd-- ba3k sqft848 Vine St, Poplar Bluff, MO 63901Off Market
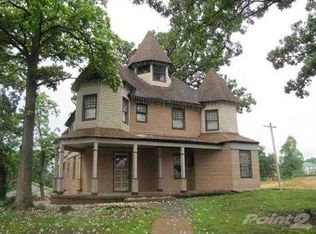
- $--4 bd3 ba2.2k sqft838 Vine St, Poplar Bluff, MO 63901Sold
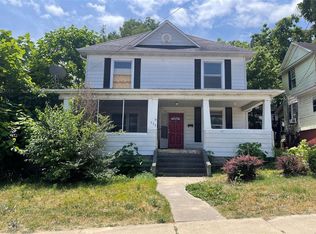
- $--2 bd1 ba880 sqft839 Poplar St, Poplar Bluff, MO 63901Sold
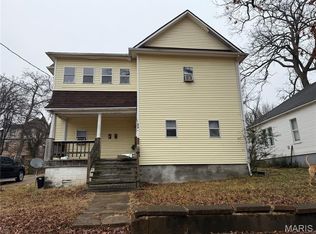
- $31,120-- bd-- ba952 sqft835 Poplar St, Poplar Bluff, MO 63901Off Market
- $95,800-- bd-- ba1k sqft843 Poplar St, Poplar Bluff, MO 63901Off Market
- $32,500-- bd-- ba1k sqft831 Poplar St, Poplar Bluff, MO 63901Off Market
- $35,330-- bd-- ba1.1k sqft836 Vine St, Poplar Bluff, MO 63901Off Market
A local agent can set up tours, give advice and negotiate with sellers.
A local lender can help you make sure your offer is ready when you are.
Similar homes
- $129,9993 bd2 ba1.7k sqft1103 Lester St, Poplar Bluff, MO 63901For Sale
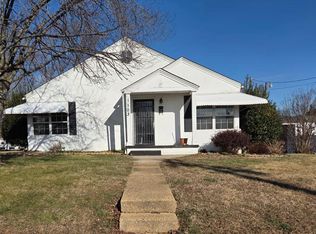
 MLS ID #26008479, Denzell S Williams, Iron Gate Real Estate. MARIS
 - $87,0003 bd2 ba1.7k sqft542 Public Rd, Naylor, MO 63953For Sale
 MLS ID #26038155, Jacey Adamson, Century 21 American Realty. MARIS
 - $129,9003 bd2 ba2.2k sqft169 Ridge Rd, Wappapello, MO 63966For Sale
 MLS ID #26020244, Kurt M Knodell, Poplar Bluff Realty Inc. MARIS
