This brick ranch home sits on over six acres of open and gently rolling land in west Butler County, offering a peaceful rural setting with plenty of room to move. The property features a spacious layout with three bedrooms and two full bathrooms on the main level alongside a fully finished basement complete with two additional bedrooms, another full bath, plumbed kitchen area, and and enclosed patio; giving you over 3,300 square feet of total living space. Inside you will find comfortable everyday living areas highlighted by a central hall floorplan, separate dining space, and a cozy gas log fireplace in the lower level. Recent updates include architectural shingle roofing, insulated windows, new flooring and paint throughout, while the exterior boasts a covered front porch, a 20x20 attached garage, a separate 30x40 metal workshop building, and open pasture ground suitable for horses or hobby farming. This established country property combines acreage and flexible finished living space in a convenient location just outside Poplar Bluff.
Active
Listed by: Trust Realty, LLC • Todd Q Henson • 573-300-1707
$349,900
5091 Highway M, Poplar Bluff, MO 63901
5beds
3,325sqft
Single Family Residence
Built in 1977
6.11 Acres Lot
$-- Zestimate®
$105/sqft
$-- HOA
What's special
Fully finished basementCovered front porchEnclosed patioBrick ranch homeSpacious layoutCentral hall floorplanSeparate dining space
- 8 days
- 391
- 46
Likely to sell faster than
Zillow last checked:
Listing updated:
Listed by:
Todd Q Henson 573-300-1707,
Trust Realty, LLC
Source: MARIS,MLS#: 26065830 Originating MLS: Three Rivers Board of Realtors
Facts & features
Interior
Bedrooms & bathrooms
- Bedrooms: 5
- Bathrooms: 3
- Full bathrooms: 3
- Main level bathrooms: 2
- Main level bedrooms: 3
Heating
- Electric
Cooling
- Ceiling Fan(s), Central Air
Appliances
- Included: Dishwasher, Electric Oven, Range Hood, Refrigerator
- Laundry: Electric Dryer Hookup, Inside, Laundry Room, Main Level, Washer Hookup
Features
- Ceiling Fan(s), Center Hall Floorplan, Separate Dining, Separate Shower, Walk-In Closet(s), Workshop/Hobby Area
- Windows: Insulated Windows
- Basement: Concrete,Finished,Full,Sleeping Area,Storage Space,Walk-Out Access
- Number of fireplaces: 1
- Fireplace features: Basement, Gas Log
Interior area
- Total structure area: 3,325
- Total interior livable area: 3,325 sqft
- Finished area above ground: 1,627
- Finished area below ground: 1,698
Video & virtual tour
Property
Parking
- Total spaces: 1
- Parking features: Asphalt, Attached, Concrete, Detached, Driveway, Garage, Garage Faces Front, Parking Pad
- Attached garage spaces: 1
- Has uncovered spaces: Yes
Features
- Levels: One
- Patio & porch: Covered, Deck, Front Porch, Glass Enclosed, Patio
- Exterior features: Lighting, Private Yard
- Has view: Yes
- View description: Rural
Lot
- Size: 6.11 Acres
- Dimensions: 498.5' x 534.2'
- Features: Adjoins Open Ground, Back Yard, Cleared, Corners Marked, Front Yard, Gently Rolling, Level, Open Lot, Pasture, Rectangular Lot, Some Trees, Suitable for Horses
Details
- Additional structures: Garage(s), Metal Building, Workshop
- Parcel number: 140308.0000000009.000
- Special conditions: Standard
- Horses can be raised: Yes
Construction
Type & style
- Home type: SingleFamily
- Architectural style: Ranch
- Property subtype: Single Family Residence
Materials
- Brick
- Foundation: Concrete Perimeter
- Roof: Architectural Shingle
Condition
- Year built: 1977
Utilities & green energy
- Electric: Single Phase
- Sewer: Septic Tank
- Water: Well
- Utilities for property: Electricity Connected
Community & HOA
Community
- Subdivision: Non
HOA
- Has HOA: No
Location
- Region: Poplar Bluff
Financial & listing details
- Price per square foot: $105/sqft
- Tax assessed value: $164,980
- Annual tax amount: $1,352
- Date on market: 10/14/2026
- Cumulative days on market: 8 days
- Listing terms: Cash,Conventional,FHA,FHA 203(b),FHA 203(k),USDA Loan,VA Loan
- Ownership: Private
- Electric utility on property: Yes
- Road surface type: Asphalt
Estimated market value
Not available
Estimated sales range
Not available
Not available
Price history
| Date | Event | Price |
|---|---|---|
| 10/15/2026 | Listed for sale | $349,900-12.5%$105/sqft |
Source:  MARIS #26065830 Report a problem | ||
| 8/20/2024 | Listing removed | -- |
Source: MARIS #24038074 Report a problem | ||
| 6/20/2024 | Listed for sale | $399,900$120/sqft |
Source: MARIS #24038074 Report a problem | ||
Public tax history
| Year | Property taxes | Tax assessment |
|---|---|---|
| 2025 | -- | $31,100 +14.2% |
| 2024 | $1,213 +0% | $27,230 |
| 2023 | $1,213 +3.5% | $27,230 +3.3% |
| 2022 | $1,171 0% | $26,350 |
| 2021 | $1,172 | $26,350 +6% |
| 2019 | -- | $24,870 -0.1% |
| 2018 | -- | $24,890 |
| 2017 | -- | $24,890 |
| 2016 | -- | $24,890 |
| 2015 | -- | $24,890 +7.1% |
| 2014 | -- | $23,240 |
| 2012 | -- | $23,240 |
| 2011 | -- | $23,240 |
Find assessor info on the county website
Monthly payment
Est. payment
Payment breakdown
Explore the cost of this home by adjusting the details. Changes won't be saved.Climate risks
Neighborhood: 63901
Nearby schools
Schools provided by the listing agent
- Elementary: Eugene Field Elem.
- Middle: Poplar Bluff Jr. High
- High: Poplar Bluff High
Source: MARIS. This data may not be complete. We recommend contacting the local school district to confirm school assignments for this home.
- $658,400-- bd-- ba3.7k sqft5023 Highway M, Poplar Bluff, MO 63901Off Market
- $147,100-- bd-- ba1.1k sqft5147 Highway M, Poplar Bluff, MO 63901Off Market
- $181,700-- bd-- ba1.4k sqft4990 Highway M, Poplar Bluff, MO 63901Off Market
- $252,200-- bd-- ba1.5k sqft5108 Highway M, Poplar Bluff, MO 63901Off Market
Similar homes
- $375,0005 bd4 ba3.4k sqft2426 County Road 462, Poplar Bluff, MO 63901For Sale
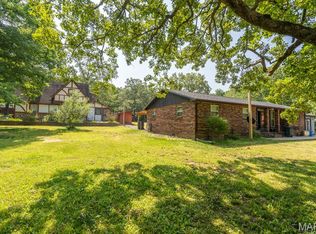
 MLS ID #26054964, Thomas Orosz, Keller Williams Realty St. Louis. MARIS
- $379,9005 bd3 ba2.2k sqft1295 County Road 450, Poplar Bluff, MO 63901For Sale
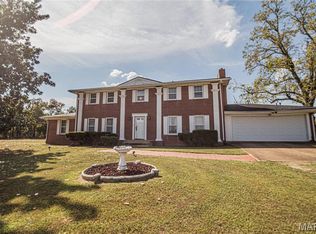 MLS ID #26064068, Derek L Emmons, Poplar Bluff Realty Inc. MARIS
- $359,9003 bd2 ba2.1k sqft534 Highway M, Poplar Bluff, MO 63901For Sale
 MLS ID #26060244, Steven D Collins, Collins & Associates. MARIS
- $339,0004 bd2 ba1.7k sqft1197 County Road 482, Poplar Bluff, MO 63901New Construction
 MLS ID #26067313, Thomas Orosz, Keller Williams Realty St. Louis. MARIS
- $349,5003 bd2 ba1.7k sqft266 Timber Lake Trl, Poplar Bluff, MO 63901For SaleMLS ID #26063292, Kurt M Knodell, Legacy Real Estate Group. MARIS
- $355,0003 bd2 ba3k sqft114 County Road 4221, Poplar Bluff, MO 63901For SaleMLS ID #26056274, Lucas L Edington, Mossy Oak Properties Mozark Re. MARIS
- $369,0005 bd3 ba3.5k sqft66 County Road 445, Poplar Bluff, MO 63901For SaleMLS ID #26004358, Traci E Barbour, Poplar Bluff Realty Inc. MARIS
- $399,9004 bd2 ba1.9k sqft109 County Road 556, Poplar Bluff, MO 63901For SaleMLS ID #26066885, Amy M McLean, Poplar Bluff Realty Inc. MARIS
- $298,0004 bd3 ba3.7k sqft2227 Audubon Rd, Poplar Bluff, MO 63901For SaleMLS ID #26035318, Stephanie K Knoppe, Mossy Oak Properties Mozark Re. MARIS
- $435,0004 bd2 ba3.1k sqft2197 County Road 459, Poplar Bluff, MO 63901New ConstructionMLS ID #26060453, Drew Shands, Mossy Oak Properties Mozark Re. MARIS
- $300,0005 bd3 ba2.9k sqft973 Sunny Valley Ln, Poplar Bluff, MO 63901For SaleMLS ID #26035436, Jenny R Elliott, Mossy Oak Properties Mozark Re. MARIS
- $339,9004 bd3 ba3.2k sqft142 White Bass Ln, Naylor, MO 63953For SaleMLS ID #26062550, Holly N Teague, Century 21 American Realty. MARIS
- $375,0003 bd4 ba4k sqft808 N Main St, Poplar Bluff, MO 63901For SaleMLS ID #26032738, Holly N Teague, Century 21 American Realty. MARIS
- $399,9004 bd3 ba3.2k sqft106 Fairway Dr, Poplar Bluff, MO 63901For SaleMLS ID #26065971, Traci E Barbour, Poplar Bluff Realty Inc. MARIS
- $337,9004 bd3 ba3.2k sqft2184 J Bird Ln, Poplar Bluff, MO 63901For SaleMLS ID #26050245, Ronnie D Cline, Poplar Bluff Realty Inc. MARIS
- $399,5004 bd2 ba2.5k sqft473 Red Robin Ln, Poplar Bluff, MO 63901For SaleMLS ID #26057055, Shawn R Adams, Poplar Bluff Realty Inc. MARIS
- $420,0004 bd4 ba4.3k sqft547 County Road 448, Poplar Bluff, MO 63901For SaleMLS ID #25056359, Carla M Hicks, Poplar Bluff Realty Inc. MARIS
