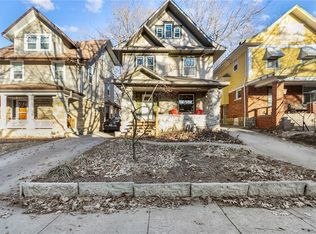
Charming 1910 Craftsman in Troost Avenue Terrace offering true main-level living — two bedrooms, full bath, laundry and kitchen all on the main floor, with two additional bedrooms upstairs. Thoughtfully updated: new roof (2024), new gutters, new concrete driveway, sidewalks and steps, plus a new landing and steps at the back door. The kitchen features butcher block countertops and new white cabinets. Flooring is a mix of hardwood, ceramic tile in the baths, and luxury vinyl plank. Modern touches throughout — USB charging outlets, LED lighting inside and out, ceiling lights with dimmers, matte black door hardware, and a smart Wi-Fi thermostat. Relax on the large covered front porch with classic Craftsman stone-and-timber columns, or the covered patio, and park under the carport. Just one block from Anchor Island Coffee and two blocks from Dollar General, with direct access to Troost MAX bus rapid transit and RideKC Routes 25 & 39. Minutes to the restaurants and shops on Troost and Westport, with Gillham Park nearby. Freshly reseeded lawn — the yard is filling in nicely. Owner/Agent.
Active
$315,000
1219 E 41st St, Kansas City, MO 64110
4beds
1,596sqft
Single Family Residence
Built in 1910
3,485 Square Feet Lot
$-- Zestimate®
$197/sqft
$-- HOA
What's special
Park under the carportNew white cabinetsMatte black door hardwareSmart wi-fi thermostatTwo additional bedrooms upstairsUsb charging outletsNew gutters
- 2 days |
- 114 |
- 4 |
Zillow last checked:
Listing updated:
Listed by:
Paul Surles 913-906-5400,
Keller Williams Realty Partners Inc.
Source: Heartland MLS as distributed by MLS GRID,MLS#: 2636428
Facts & features
Interior
Bedrooms & bathrooms
- Bedrooms: 4
- Bathrooms: 2
- Full bathrooms: 2
Primary bedroom
- Features: Luxury Vinyl, Walk-In Closet(s)
- Level: Second
Bedroom 2
- Features: Luxury Vinyl
- Level: First
Bedroom 3
- Features: Luxury Vinyl
- Level: Second
Bedroom 4
- Features: Luxury Vinyl
- Level: Second
Bathroom 1
- Features: Ceramic Tiles, Shower Over Tub
- Level: First
Bathroom 2
- Features: Ceramic Tiles, Shower Over Tub
- Level: Second
Basement
- Level: Basement
Dining room
- Features: Wood Floor
- Level: First
Kitchen
- Features: Kitchen Island, Luxury Vinyl, Pantry, Solid Surface Counter
- Level: First
Laundry
- Features: Luxury Vinyl
- Level: First
Living room
- Level: First
Heating
- Natural Gas
Cooling
- Electric
Appliances
- Included: Dishwasher, Disposal, Microwave, Free-Standing Electric Oven, Stainless Steel Appliance(s)
- Laundry: Laundry Room, Main Level
Features
- Kitchen Island, Pantry, Walk-In Closet(s)
- Flooring: Ceramic Tile, Concrete, Luxury Vinyl, Wood
- Windows: Thermal Windows
- Basement: Full,Unfinished,Stone/Rock
- Number of fireplaces: 1
- Fireplace features: Family Room
Interior area
- Total structure area: 1,596
- Total interior livable area: 1,596 sqft
- Finished area above ground: 1,596
- Finished area below ground: 0
Property
Parking
- Parking features: Carport, Detached, Off Street
- Has carport: Yes
Features
- Patio & porch: Porch
- Fencing: Metal
Lot
- Size: 3,485 Square Feet
- Dimensions: 35 x 105
- Features: City Limits, City Lot
Details
- Parcel number: 30130230200000000
- Special conditions: Owner Agent
Construction
Type & style
- Home type: SingleFamily
- Architectural style: A-Frame,Craftsman
- Property subtype: Single Family Residence
Materials
- Brick/Mortar, Frame
- Roof: Composition
Condition
- Year built: 1910
Utilities & green energy
- Sewer: Public Sewer
- Water: Public
Green energy
- Energy efficient items: Lighting, Thermostat
Community & HOA
Community
- Subdivision: Troost Avenue Terrace
HOA
- Has HOA: No
Location
- Region: Kansas City
Financial & listing details
- Price per square foot: $197/sqft
- Tax assessed value: $40,990
- Annual tax amount: $653
- Date on market: 8/13/2026
- Listing terms: Cash,Conventional,FHA,USDA Loan,VA Loan
- Exclusions: Chimney/Flue
- Ownership: Investor
- Road surface type: Paved
Estimated market value
Not available
Estimated sales range
Not available
Not available
Price history
| Date | Event | Price |
|---|---|---|
| 8/13/2026 | Listed for sale | $315,000$197/sqft |
Source:  Heartland MLS as distributed by MLS GRID #2636428 Report a problem Heartland MLS as distributed by MLS GRID #2636428 Report a problem | ||
| 2/19/2021 | Listing removed | -- |
Source: Zillow Rental Manager Report a problem | ||
| 2/14/2021 | Price change | $1,000-9.1%$1/sqft |
Source: Zillow Rental Manager Report a problem | ||
| 2/12/2021 | Price change | $1,100-6.4%$1/sqft |
Source: Zillow Rental Manager Report a problem | ||
| 2/8/2021 | Price change | $1,175-2.1%$1/sqft |
Source: Zillow Rental Manager Report a problem | ||
| 1/28/2021 | Price change | $1,200-4%$1/sqft |
Source: Zillow Rental Manager Report a problem | ||
| 1/15/2021 | Listed for rent | $1,250-3.8%$1/sqft |
Source: Zillow Rental Manager Report a problem | ||
| 12/23/2020 | Listing removed | -- |
Source: Owner Report a problem | ||
| 12/13/2020 | Price change | $1,300-7.1%$1/sqft |
Source: Owner Report a problem | ||
| 12/12/2020 | Listed for rent | $1,400+80.6%$1/sqft |
Source: Owner Report a problem | ||
| 2/19/2018 | Listing removed | $775 |
Source: Keller Williams Realty Partners, Inc. Report a problem | ||
| 2/1/2018 | Price change | $775-3.1% |
Source: Keller Williams Realty Partners, Inc. Report a problem | ||
| 1/22/2018 | Price change | $800-3%$1/sqft |
Source: Keller Williams Realty Partners, Inc. Report a problem | ||
| 12/20/2017 | Price change | $825-2.9%$1/sqft |
Source: Keller Williams Realty Partners, Inc. Report a problem | ||
| 12/15/2017 | Listed for rent | $850+17.2%$1/sqft |
Source: Keller Williams Realty Partners, Inc. Report a problem | ||
| 10/3/2014 | Listing removed | $725 |
Source: Keller Williams Realty Partners, Inc. Report a problem | ||
| 9/23/2014 | Listed for rent | $725+11.5% |
Source: Keller Williams Realty Partners, Inc. Report a problem | ||
| 3/14/2013 | Listing removed | $650 |
Source: RPM Kansas City Report a problem | ||
| 2/22/2013 | Listed for rent | $650 |
Source: RPM Kansas City Report a problem | ||
| 10/23/1998 | Sold | -- |
Source: Public Record Report a problem | ||
Public tax history
| Year | Property taxes | Tax assessment |
|---|---|---|
| 2025 | $653 -14.2% | $7,788 -19.3% |
| 2024 | $762 +1% | $9,652 |
| 2023 | $755 +55.7% | $9,652 +63.9% |
| 2022 | $484 +0.3% | $5,890 |
| 2021 | $483 +1.4% | $5,890 +2.6% |
| 2020 | $476 +2.1% | $5,738 |
| 2019 | $466 | $5,738 +84.8% |
| 2018 | $466 +81.1% | $3,105 |
| 2017 | $258 +19.4% | $3,105 +15% |
| 2016 | $216 -0.6% | $2,699 |
| 2014 | $217 -1% | $2,699 |
| 2013 | $219 +0.5% | $2,699 |
| 2012 | $218 +0.1% | $2,699 |
| 2011 | $218 +0.9% | $2,699 |
| 2010 | $216 -25.6% | $2,699 |
| 2009 | $290 +0.5% | $2,699 -26% |
| 2008 | $289 +12% | $3,648 |
| 2007 | $258 +0% | $3,648 +13% |
| 2006 | $258 +6.6% | $3,228 |
| 2005 | $242 -64.1% | $3,228 +5% |
| 2004 | $675 +177.3% | $3,074 |
| 2003 | $243 +0.3% | $3,074 |
| 2002 | $243 +11.5% | $3,074 |
| 2001 | $218 | $3,074 |
Find assessor info on the county website
Monthly payment
Est. payment
Payment breakdown
Explore the cost of this home by adjusting the details. Changes won't be saved.Climate risks
Neighborhood: Manheim Park
Nearby schools
GreatSchools rating
- 4/10M. L. King Elementary SchoolGrades: PK-6Distance: 1 mi
- 2/10Central Middle SchoolGrades: 7-8Distance: 1.9 mi
- 1/10Central High SchoolGrades: 9-12Distance: 1.8 mi
Schools provided by the listing agent
- Elementary: Martin Luther King
- Middle: Central
- High: Central
Source: Heartland MLS as distributed by MLS GRID. This data may not be complete. We recommend contacting the local school district to confirm school assignments for this home.
- $9,1603,485 sqft4049 Forest Ave, Kansas City, MO 64110Off Market
- $9,560-- bd-- ba-- sqft4045 Forest Ave, Kansas City, MO 64110Off Market
- $137,0002 bd2 ba1.2k sqft1210 E 41st St, Kansas City, MO 64110Off Market
- $--5,347 sqft4043 Forest Ave, Kansas City, MO 64110Sold

- $239,9002 bd2 ba1.4k sqft1212 E 41st St, Kansas City, MO 64110Off Market
- $1,810-- bd-- ba-- sqft4039 Forest Ave, Kansas City, MO 64110Off Market
- $5,0705,937 sqft4101 Forest Ave, Kansas City, MO 64110Off Market
- $--5 bd4 ba2.8k sqft4037 Forest Ave, Kansas City, MO 64110Sold
A local agent can set up tours, give advice and negotiate with sellers.
Similar homes
- $350,0004 bd2 ba2k sqft4031 Campbell St, Kansas City, MO 64110For Sale
 MLS ID #2609444, Terri Stronach, Coldwell Banker Distinctive Pr. Heartland MLS as distributed by MLS GRID
 - $339,9002 bd2 ba1.3k sqft829 W 40th St, Kansas City, MO 64111For Sale
 MLS ID #2636885, Mark Allen Alford Jr, KC Vintage Realty LLC. Heartland MLS as distributed by MLS GRID
 - $285,0003 bd3 ba1.5k sqft4401 Paseo Blvd, Kansas City, MO 64110For Sale
 MLS ID #2620960, Scott Johnson, ReeceNichols - Lees Summit. Heartland MLS as distributed by MLS GRID
 - $294,5003 bd3 ba1.6k sqft4102 Charlotte St, Kansas City, MO 64110For Sale
 MLS ID #2631194, Joshua Campbell, Platinum Realty LLC. Heartland MLS as distributed by MLS GRID
 - $295,0003 bd4 ba1.9k sqft1300 E 41st St, Kansas City, MO 64110For SaleMLS ID #2620203, Jo Marie Armilio, Keller Williams KC North. Heartland MLS as distributed by MLS GRID
- $300,0002 bd2 ba1.2k sqft4201 Roanoke Rd, Kansas City, MO 64111For SaleMLS ID #2636205, Chris Manning, ReeceNichols -Johnson County W. Heartland MLS as distributed by MLS GRID
- $299,0003 bd1 ba2k sqft5026 Virginia Ave, Kansas City, MO 64110For SaleMLS ID #2633674, Jason Mitchell, Kansas City Regional Homes Inc. Heartland MLS as distributed by MLS GRID
- $210,0002 bd2 ba1k sqft1511 E 49th St, Kansas City, MO 64110For SaleMLS ID #2636597, Hannah Wickwar, HomeSmart Legacy. Heartland MLS as distributed by MLS GRID
- $350,0004 bd3 ba1.7k sqft4932 Troostwood Rd, Kansas City, MO 64110For SaleMLS ID #2618711, Liz Black, Real Broker, LLC. Heartland MLS as distributed by MLS GRID
- $375,0002 bd3 ba1.9k sqft4346 Locust St, Kansas City, MO 64110For SaleMLS ID #2635577, Vincent Vitale, Vitale Realtors. Heartland MLS as distributed by MLS GRID
- $245,0004 bd2 ba1.5k sqft4910 Paseo Blvd, Kansas City, MO 64110For SaleMLS ID #2632100, Larry Stanley, BHG Kansas City Homes. Heartland MLS as distributed by MLS GRID
- $250,0003 bd2 ba1.7k sqft5001 Paseo Blvd, Kansas City, MO 64110For SaleMLS ID #2632445, Donna Sulek, Keller Williams Realty Partners Inc.. Heartland MLS as distributed by MLS GRID
- $374,9992 bd2 ba1.2k sqft1301 E 41st St, Kansas City, MO 64110For SaleMLS ID #2620672, David Slawson, ReeceNichols - Country Club Plaza. Heartland MLS as distributed by MLS GRID
- $233,0003 bd2 ba1.2k sqft1316 E 44th St, Kansas City, MO 64110For SaleMLS ID #2631715, Benji Lytle, Opendoor Brokerage LLC. Heartland MLS as distributed by MLS GRID
- $169,9994 bd2 ba1.5k sqft4129 College Ave, Kansas City, MO 64130For SaleMLS ID #2636419, Camryn Figueroa, BHG Kansas City Homes. Heartland MLS as distributed by MLS GRID
- $--3 bd2 ba1.8k sqft4239 Chestnut Ave, Kansas City, MO 64130AuctionAuction.com 1
- $195,0003 bd3 ba1.5k sqft4115 Chestnut Ave, Kansas City, MO 64130For SaleMLS ID #2636630, Joanna Berkebile, RE/MAX Revolution. Heartland MLS as distributed by MLS GRID
- $269,0002 bd1 ba920 sqft4141 Kenwood Ave, Kansas City, MO 64110For SaleMLS ID #2633409, Angie Scherzer, Compass Realty Group. Heartland MLS as distributed by MLS GRID
- $300,0005 bd2 ba2.1k sqft3632 Virginia Ave, Kansas City, MO 64109For SaleMLS ID #2601843, Melissa Rousselo, Real Broker, LLC. Heartland MLS as distributed by MLS GRID
- $330,0003 bd3 ba1.9k sqft4231 Wyoming St, Kansas City, MO 64111For Sale By Owner
