Situated on approximately 1.9 ACRES with mature shade trees, this beautifully maintained property offers the perfect blend of space, comfort, and functionality. Inside, you'll find vaulted ceilings in both living areas, creating an open and inviting atmosphere, while the dining room and primary bedroom feature elegant 4-inch plantation shutters. The kitchen and bathrooms are finished with durable solid surface countertops, and the sunroom provides a versatile space to enjoy views of the backyard year-round. Outside, the impressive 30x40 insulated shop is equipped with electricity, concrete floors, and two overhead doors, offering endless possibilities for hobbies, storage, equipment, or workspace. The sellers are also offering a zero-turn mower, wood chipper, weed eater, edger, and chainsaw with the home, all professionally serviced for this year, along with the washer and dryer. The expansive acreage provides room to enjoy the outdoors while still having the convenience of a well-appointed home. Don't miss out on the combination of nearly 2 acres, extensive updates, the spacious shop, and the storm shelter that make this property a rare opportunity.
For sale
Price cut: $1K (9/11)
$364,000
2341 Squirrel Rd, Tuttle, OK 73089
3beds
2,327sqft
Single Family Residence
Built in 1979
1.79 Acres Lot
$361,700 Zestimate®
$156/sqft
$-- HOA
What's special
- 54 days
- 1,206
- 79
Zillow last checked:
Listing updated:
Listed by:
Jason Lorton 405-641-9861,
Redfin,
Kevin Alford 405-243-1933,
Redfin
Source: MLSOK/OKCMAR as distributed by MLS GRID,MLS#: 1241369
Facts & features
Interior
Bedrooms & bathrooms
- Bedrooms: 3
- Bathrooms: 3
- Full bathrooms: 2
- 1/2 bathrooms: 1
Heating
- Has Heating (Unspecified Type)
Cooling
- Has cooling: Yes
Features
- Stained Wood
- Number of fireplaces: 1
- Fireplace features: Wood Burning
Interior area
- Total structure area: 2,327
- Total interior livable area: 2,327 sqft
Property
Parking
- Total spaces: 2
- Parking features: Concrete
- Garage spaces: 2
- Has uncovered spaces: Yes
Features
- Levels: One
- Stories: 1
Lot
- Size: 1.79 Acres
- Features: Rural
Details
- Parcel number: 2341NONESquirrel73089
- Special conditions: None
Construction
Type & style
- Home type: SingleFamily
- Architectural style: Traditional
- Property subtype: Single Family Residence
Materials
- Brick & Frame
- Foundation: Slab
- Roof: Composition
Condition
- Year built: 1979
Community & HOA
Location
- Region: Tuttle
Financial & listing details
- Price per square foot: $156/sqft
- Tax assessed value: $260,045
- Annual tax amount: $3,081
- Date on market: 7/30/2026
Estimated market value
$361,700
$344,000 - $380,000
$2,155/mo
Price history
| Date | Event | Price |
|---|---|---|
| 9/11/2026 | Price change | $364,000-0.3%$156/sqft |
Source:  MLSOK/OKCMAR as distributed by MLS GRID #1241369 Report a problem MLSOK/OKCMAR as distributed by MLS GRID #1241369 Report a problem | ||
| 8/31/2026 | Price change | $365,000-1.1%$157/sqft |
Source: MLSOK/OKCMAR as distributed by MLS GRID #1241369 Report a problem | ||
| 8/18/2026 | Listed for sale | $369,000$159/sqft |
Source: MLSOK/OKCMAR as distributed by MLS GRID #1241369 Report a problem | ||
| 8/5/2026 | Pending sale | $369,000$159/sqft |
Source: MLSOK/OKCMAR as distributed by MLS GRID #1241369 Report a problem | ||
| 7/30/2026 | Listed for sale | $369,000+67.7%$159/sqft |
Source: MLSOK/OKCMAR as distributed by MLS GRID #1241369 Report a problem | ||
| 6/3/2015 | Sold | $220,000-1.7%$95/sqft |
Source: MLSOK/OKCMAR as distributed by MLS GRID #571595 Report a problem | ||
| 4/28/2015 | Pending sale | $223,900$96/sqft |
Source: Berkshire Hathaway-Anderson #571595 Report a problem | ||
| 4/28/2015 | Listed for sale | $223,900$96/sqft |
Source: Berkshire Hathaway-Anderson #571595 Report a problem | ||
| 3/21/2015 | Listing removed | $223,900$96/sqft |
Source: paradigm advantedge #571595 Report a problem | ||
| 1/19/2015 | Price change | $223,900-0.9%$96/sqft |
Source: paradigm advantedge #571595 Report a problem | ||
| 11/21/2014 | Listed for sale | $225,900$97/sqft |
Source: paradigm advantedge #571595 Report a problem | ||
Public tax history
| Year | Property taxes | Tax assessment |
|---|---|---|
| 2025 | $2,881 +3.2% | $28,605 +3% |
| 2024 | $2,793 +3% | $27,772 +3% |
| 2023 | $2,712 +3.1% | $26,963 +3% |
| 2022 | $2,630 +1.7% | $26,177 +3% |
| 2021 | $2,587 +3.1% | $25,414 +3% |
| 2020 | $2,509 +3.4% | $24,674 +3% |
| 2019 | $2,425 +2.2% | $23,955 -1.6% |
| 2017 | $2,374 -99.9% | $24,352 +0.6% |
| 2016 | $2,488,625 +93514% | $24,200 +136.7% |
| 2015 | $2,658 +175% | $10,225 +4.2% |
| 2014 | $967 | $9,812 |
| 2013 | -- | $9,812 |
| 2012 | -- | $9,812 |
| 2011 | -- | $9,812 |
| 2010 | -- | $9,812 |
| 2009 | -- | $9,812 |
| 2008 | -- | $9,812 |
| 2007 | -- | $9,812 |
| 2006 | -- | $9,812 |
| 2005 | $797 | $9,812 |
| 2004 | $797 -2.7% | $9,812 |
| 2003 | $818 -2.6% | $9,812 |
| 2002 | $841 +36% | $9,812 |
| 2001 | $618 -19.6% | $9,812 |
| 2000 | $769 | $9,812 |
Find assessor info on the county website
Monthly payment
Est. payment
Payment breakdown
Explore the cost of this home by adjusting the details. Changes won't be saved.Climate risks
Neighborhood: 73089
Nearby schools
Schools provided by the listing agent
- Elementary: Bridge Creek Early Childhood,Bridge Creek IES
- Middle: Bridge Creek MS
- High: Bridge Creek HS
Source: MLSOK/OKCMAR as distributed by MLS GRID. This data may not be complete. We recommend contacting the local school district to confirm school assignments for this home.
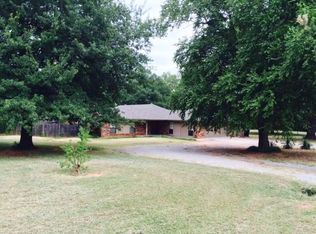
Similar homes
- $375,0003 bd3 ba2.6k sqft707 Cedar Springs Dr, Tuttle, OK 73089For Sale
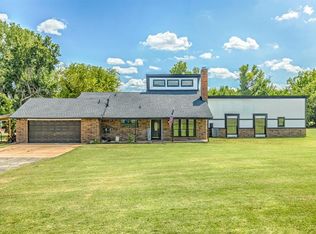 MLS ID #1247223, Jessica Hamilton, Coldwell Banker Select. MLSOK/OKCMAR as distributed by MLS GRID
 - $455,0003 bd3 ba2.3k sqft114 N Frisco Rd, Tuttle, OK 73089For Sale By Owner
- $294,9003 bd2 ba1.6k sqft2096 County Road 1237, Tuttle, OK 73089For Sale
 MLS ID #1247361, Kody Khodabakhsh, Ariston Realty. MLSOK/OKCMAR as distributed by MLS GRID
 - $327,5003 bd2 ba1.4k sqft405 S Council Rd, Newcastle, OK 73065For Sale
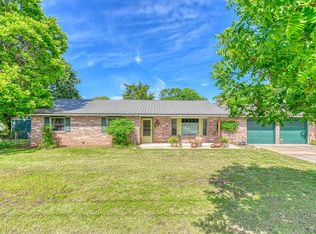 MLS ID #1230755, Randy Hayes, Hayes Rebate Realty Group. MLSOK/OKCMAR as distributed by MLS GRID
