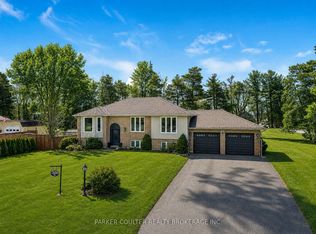
Welcome to this beautifully maintained 3-level split home offering an ideal blend of comfortable country living and city convenience on an expansive, oversized lot. Designed for effortless entertaining and everyday living, the home features a stunning custom chef's kitchen complete with a generous center island, with custom drawer dishwashers with built-in water softeners, custom countertops, deep cabinetry, built-in spice racks, and pot lighting. The eat-in kitchen flows directly out to a concrete patio and fully fenced yard, creating a seamless indoor-outdoor retreat. Warm finishes run throughout the main living spaces, while the fully finished lower level boasts a massive recreation room anchored by a cozy stone fireplace and plentiful storage. Additional interior highlights include spacious bedrooms with ample closet space, professional paint throughout, a built-in water softener, central vacuum, and central air. A standalone highlight of the property is the massive, heated detached shop equipped with its own 200-amp electrical service, running water, and a 10x10 door-a versatile setup perfect for trades, hobbies, or vehicle storage. Perfectly located seconds from Grenfel Park and just minutes from Barrie's shopping, waterfront, and Highway 400 for an easy commute.
For sale
C$929,900
2341 Sunnidale Rd, Springwater, ON L0M 1T2
3beds
1baths
Single Family Residence
Built in ----
0 Square Feet Lot
$-- Zestimate®
C$--/sqft
C$-- HOA
What's special
Expansive oversized lotGenerous center islandCustom countertopsDeep cabinetryBuilt-in spice racksPot lightingEat-in kitchen
- 20 hours
- 0
- 0
Zillow last checked:
Listing updated:
Listed by:
KELLER WILLIAMS EXPERIENCE REALTY
Source: TRREB,MLS®#: S13840036 Originating MLS®#: Toronto Regional Real Estate Board
Originating MLS®#: Toronto Regional Real Estate BoardFacts & features
Interior
Bedrooms & bathrooms
- Bedrooms: 3
- Bathrooms: 1
Heating
- Forced Air, Gas
Cooling
- Central Air
Appliances
- Included: Water Heater Owned, Water Softener
Features
- Basement: Full,Finished
- Has fireplace: Yes
- Fireplace features: Wood Burning
Interior area
- Living area range: 700-1100 null
Property
Parking
- Total spaces: 5
- Parking features: Private Double, Garage Door Opener
- Has garage: Yes
Features
- Patio & porch: Patio
- Exterior features: Privacy, Landscaped
- Pool features: None
Lot
- Size: 0 Square Feet
- Features: Golf, Fenced Yard, School Bus Route, Park, Irregular Lot
Details
- Additional structures: Fence - Full, Additional Garage(s), Garden Shed
- Parcel number: 583530039
Construction
Type & style
- Home type: SingleFamily
- Property subtype: Single Family Residence
Materials
- Brick, Vinyl Siding
- Foundation: Concrete
- Roof: Asphalt Shingle
Utilities & green energy
- Sewer: Septic
- Water: Sand Point Well
Community & HOA
Location
- Region: Springwater
Financial & listing details
- Tax assessed value: C$302,000
- Annual tax amount: C$2,786
- Date on market: 9/29/2026
Price history
Price history is unavailable.
Public tax history
Tax history is unavailable.
Climate risks
Neighborhood: L0M
Nearby schools
GreatSchools rating
No schools nearby
We couldn't find any schools near this home.
Similar homes
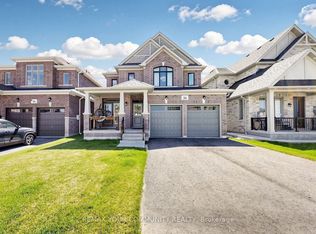
- C$899,0004 bd4 ba-- sqft32 Baycroft Blvd, Angus - Borden Cfb-bfc, ON L3W 0M1For Sale
 MLS ID #N13842208, REMAX YOUR COMMUNITY REALTY. TRREB
 - C$1,249,4523 bd3 ba-- sqft3665 Baldwick Ln, Springwater, ON L0M 1T2For Sale
 MLS ID #S13701516, REAL BROKER ONTARIO LTD.. TRREB
 - C$998,0004 bd2 ba-- sqft2966 George Johnston Rd, Springwater, ON L9X 1T8For Sale
 MLS ID #S13745506, FARIS TEAM REAL ESTATE. TRREB
 - C$699,9004 bd1 ba-- sqft5900 Old Mill Rd, Essa, ON L0M 1T0For Sale
 MLS ID #N13840256, RE/MAX HALLMARK PEGGY HILL GROUP REALTY. TRREB
