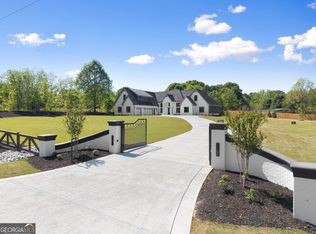
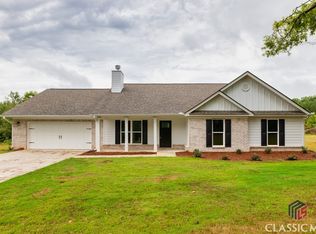
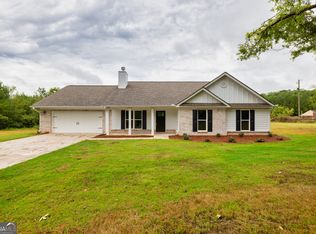
Welcome home to your own slice of country paradise in Monroe! Nestled on 1.63 beautiful acres, this stunning fully remodeled ranch offers the perfect blend of modern updates and peaceful outdoor living. From the moment you step inside, you'll be greeted by abundant natural light, fresh paint, gorgeous new flooring, updated fixtures, and a brand-new roof—giving you the feel of a brand-new home without sacrificing charm. The spacious 3-bedroom, 2-bath floor plan is designed for comfortable living, while the oversized sunroom steals the show, offering breathtaking views of the property and the perfect spot to enjoy your morning coffee or unwind at the end of the day. Step outside to enjoy the expansive back deck overlooking your private backyard retreat, complete with a cozy firepit for gathering with family and friends under the stars. Need space for hobbies, equipment, or storage? You'll love the huge shed and pole barn, providing endless possibilities for work, play, and organization. With plenty of room to roam, no HOA, and all the updates already done for you, this property offers the freedom and lifestyle you've been searching for. Don't miss your chance to own this move-in-ready Monroe gem!
Active
$409,900
2341 Wall Rd, Monroe, GA 30656
3beds
1,620sqft
Single Family Residence, Residential
Built in 1990
1.63 Acres Lot
$399,500 Zestimate®
$253/sqft
$-- HOA
What's special
Oversized sunroomBrand-new roofAbundant natural lightPrivate backyard retreatExpansive back deckCozy firepitFresh paint
- 7 days |
- 367 |
- 32 |
Zillow last checked:
Listing updated:
Listed by:
Jenna Matheny,
Realistry Brokerage, LLC 770-842-5184
Source: FMLS GA,MLS#: 7787480
Loading...
Facts & features
Interior
Bedrooms & bathrooms
- Bedrooms: 3
- Bathrooms: 2
- Full bathrooms: 2
- Main level bathrooms: 2
- Main level bedrooms: 3
Rooms
- Room types: Sun Room
Primary bedroom
- Features: Master on Main
- Level: Master on Main
Bedroom
- Features: Master on Main
Primary bathroom
- Features: Tub/Shower Combo
Dining room
- Features: Open Concept
Kitchen
- Features: Eat-in Kitchen, Solid Surface Counters, Stone Counters
Heating
- Central
Cooling
- Ceiling Fan(s), Central Air
Appliances
- Included: Dishwasher, Disposal, Electric Oven, Microwave, Refrigerator
- Laundry: Laundry Closet
Features
- Other
- Flooring: Carpet, Vinyl
- Windows: None
- Basement: None
- Has fireplace: No
- Fireplace features: None
- Common walls with other units/homes: No Common Walls
Interior area
- Total structure area: 1,620
- Total interior livable area: 1,620 sqft
- Finished area above ground: 2,034
Video & virtual tour
Property
Parking
- Total spaces: 2
- Parking features: Carport, Parking Pad
- Carport spaces: 2
- Has uncovered spaces: Yes
Accessibility
- Accessibility features: None
Features
- Levels: One
- Stories: 1
- Patio & porch: Deck, Front Porch
- Exterior features: Private Yard, No Dock
- Pool features: None
- Spa features: None
- Fencing: Fenced,Front Yard,Wood
- Has view: Yes
- View description: Other
- Waterfront features: None
- Body of water: None
Lot
- Size: 1.63 Acres
- Features: Back Yard, Cleared, Level
Details
- Additional structures: Shed(s), Stable(s)
- Parcel number: C163000000075000
- Other equipment: None
- Horse amenities: None
Construction
Type & style
- Home type: SingleFamily
- Architectural style: Farmhouse,Ranch
- Property subtype: Single Family Residence, Residential
Materials
- Brick
- Foundation: Slab
- Roof: Composition
Condition
- Updated/Remodeled
- New construction: No
- Year built: 1990
Utilities & green energy
- Electric: None
- Sewer: Septic Tank
- Water: Well
- Utilities for property: Cable Available, Electricity Available, Water Available
Green energy
- Energy efficient items: None
- Energy generation: None
Community & HOA
Community
- Features: None
- Security: Smoke Detector(s)
- Subdivision: None
HOA
- Has HOA: No
Location
- Region: Monroe
Financial & listing details
- Price per square foot: $253/sqft
- Tax assessed value: $276,300
- Annual tax amount: $3,487
- Date on market: 7/1/2026
- Cumulative days on market: 8 days
- Electric utility on property: Yes
- Road surface type: Other
Estimated market value
$399,500
$380,000 - $419,000
$2,099/mo
Price history
| Date | Event | Price |
|---|---|---|
| 7/2/2026 | Listed for sale | $409,900+90.7%$253/sqft |
Source: | ||
| 6/30/2026 | Listed for rent | $2,500$2/sqft |
Source: Zillow Rentals Report a problem | ||
| 7/14/2020 | Sold | $215,000-2.3%$133/sqft |
Source: | ||
| 5/23/2020 | Pending sale | $219,990$136/sqft |
Source: RAC Properties of Athens, Inc. #8788674 Report a problem | ||
| 5/18/2020 | Listed for sale | $219,990+79.9%$136/sqft |
Source: RAC Properties of Athens, Inc. #975334 Report a problem | ||
| 3/24/2020 | Sold | $122,300+14.3%$75/sqft |
Source: Public Record Report a problem | ||
| 3/14/2020 | Listed for sale | -- |
Source: Auction.com Report a problem | ||
| 9/27/1999 | Sold | $107,000+7%$66/sqft |
Source: Public Record Report a problem | ||
| 12/29/1998 | Sold | $100,000$62/sqft |
Source: Public Record Report a problem | ||
Public tax history
| Year | Property taxes | Tax assessment |
|---|---|---|
| 2024 | $3,258 +6.9% | $110,520 +9.9% |
| 2023 | $3,049 +6.6% | $100,520 +11.1% |
| 2022 | $2,861 +23% | $90,480 +26.7% |
| 2021 | $2,326 +18.2% | $71,400 +20.2% |
| 2020 | $1,969 | $59,400 +5% |
| 2019 | -- | $56,560 +3.7% |
| 2018 | -- | $54,560 +4.8% |
| 2017 | $1,794 +14.6% | $52,080 +14.6% |
| 2016 | $1,566 | $45,440 +3.6% |
| 2015 | -- | $43,880 +15.8% |
| 2014 | -- | $37,880 |
| 2013 | -- | -- |
| 2012 | -- | -- |
| 2011 | -- | -- |
| 2010 | -- | -- |
| 2009 | -- | -- |
| 2008 | -- | -- |
| 2007 | -- | -- |
| 2006 | -- | $141,884 +11% |
| 2005 | -- | $127,785 |
| 2004 | -- | $127,785 +28.6% |
| 2003 | -- | $99,372 |
| 2002 | -- | $99,372 +8.1% |
| 2001 | -- | $91,932 |
Find assessor info on the county website
Monthly payment
Est. payment$--/mo
Payment breakdown
Explore the cost of this home by adjusting the details. Changes won't be saved.All calculations are estimates and provided by Zillow, Inc. for informational purposes only. Actual amounts may vary.
HOA fees may include property taxes on listings classified as Co-Ops. Contact the listing agent and/or owner for fee details.
Mortgage interest rates are dependent on a number of factors, including credit score, down payment, and repayment length. Interest rate data provided by Zillow Group Marketplace, Inc. as of 1/1/1970 from various mortgage lenders with which we have lead or other similar arrangements; the Estimated Payment is an average of those rates.
See how much you could borrow to make a competitive offer.
Climate risks
Neighborhood: 30656
Nearby schools
GreatSchools rating
- 5/10Monroe Elementary SchoolGrades: PK-5Distance: 4.7 mi
- 6/10Carver Middle SchoolGrades: 6-8Distance: 3.1 mi
- 5/10Monroe Area High SchoolGrades: 9-12Distance: 4.7 mi
Schools provided by the listing agent
- Elementary: Monroe
- Middle: Carver
- High: Monroe Area
Source: FMLS GA. This data may not be complete. We recommend contacting the local school district to confirm school assignments for this home.
A local agent can set up tours, give advice and negotiate with sellers.
- Georgia
- Walton County
- Monroe
- 30656
- 2341 Wall Rd