This gem is active-contingent with a 24-hour kick-out clause. Showings welcome and the seller will consider additional offers. This well-maintained historic home offers character, space, and flexibility throughout. Four bedrooms fill the second floor, each filled with natural light thanks to newer windows, plus generous storage that's a rare find in a home of this age. A main-floor bedroom with en suite bath adds convenient single-level living options. The main level features a living room, formal dining room, kitchen, butler's pantry, and a flexible bonus room suited for a bedroom or sitting area. A back addition adds a spacious eat-in kitchen, an oversized laundry room, and additional storage. A sealed basement beneath the addition could be reopened near the laundry room for future use. This home sits on .65 acres. There is a fenced portion of the backyard which includes a concrete patio and landscaped space between the house and garage, while a firepit area and open yard extend beyond the fence line. The oversized 3-stall garage includes a walk-up storage area above. Conveniently located near Yankton, Vermillion, and Sioux Falls, this property offers small-town living with easy access to nearby amenities.
For sale
$292,000
400 Kingsbury St, Gayville, SD 57031
5beds
2baths
2,870sqft
Single Family Residence, Residential
Built in 1895
0.65 Acres Lot
$287,000 Zestimate®
$102/sqft
$-- HOA
What's special
Formal dining roomOpen yardOversized laundry roomAdditional storageGenerous storageNewer windowsFirepit area
- 71 days
- 689
- 55
Zillow last checked:
Listing updated:
Listed by:
Jessi Hanson 605-670-8869,
Maloney Real Estate,
Michelle Maloney 605-624-3333,
Maloney Real Estate
Source: Northwest Iowa Regional BOR,MLS#: 834201
Facts & features
Interior
Bedrooms & bathrooms
- Bedrooms: 5
- Bathrooms: 2
- Main level bathrooms: 1
Rooms
- Room types: Kitchen, Living, Dining, Den, Laundry, Other, Bedroom, Full Bath
Heating
- Forced Air
Cooling
- Central Air
Appliances
- Included: Water Softener: None
- Laundry: Main Level
Features
- Crown Molding, Eat-in Kitchen, Entrance Foyer
- Flooring: Hardwood
- Basement: Block,Crawl Space,Unfinished
- Number of fireplaces: 2
- Fireplace features: Gas
Interior area
- Total structure area: 2,870
- Total interior livable area: 2,870 sqft
- Finished area above ground: 2,870
- Finished area below ground: 0
Video & virtual tour
Property
Parking
- Total spaces: 3
- Parking features: Detached, Garage Door Opener, Oversized, Concrete, Gravel
- Garage spaces: 3
Features
- Levels: Two
- Stories: 2
- Patio & porch: Patio
- Exterior features: Outdoor Fire Area
- Fencing: Fenced
Lot
- Size: 0.65 Acres
- Features: Landscaped
Details
- Parcel number: 31.100.011.040
Construction
Type & style
- Home type: SingleFamily
- Property subtype: Single Family Residence, Residential
Materials
- Wood Siding
- Roof: Shingle
Condition
- New construction: No
- Year built: 1895
Utilities & green energy
- Sewer: Public Sewer
- Water: City
Community & HOA
Location
- Region: Gayville
Financial & listing details
- Price per square foot: $102/sqft
- Tax assessed value: $287,400
- Annual tax amount: $3,471
- Price range: $292K - $292K
- Date on market: 8/12/2026
- Inclusions: Fridge, stove top, wall ovens, 2 microwaves, washer and dryer, GDO and remotes.
Estimated market value
$287,000
$273,000 - $301,000
$2,276/mo
Price history
| Date | Event | Price |
|---|---|---|
| 10/1/2026 | Listed for sale | $292,000$102/sqft |
Source:  Northwest Iowa Regional BOR #834201 Report a problem Northwest Iowa Regional BOR #834201 Report a problem | ||
| 8/27/2026 | Pending sale | $292,000$102/sqft |
Source:  Meridian AOR #117586 Report a problem Meridian AOR #117586 Report a problem | ||
| 8/12/2026 | Listed for sale | $292,000-2.6%$102/sqft |
Source: Northwest Iowa Regional BOR #834201 Report a problem | ||
| 7/7/2026 | Listing removed | $299,900$104/sqft |
Source: Meridian AOR #117341 Report a problem | ||
| 5/1/2026 | Price change | $299,900-6.3%$104/sqft |
Source: Meridian AOR #117341 Report a problem | ||
| 4/9/2026 | Listed for sale | $320,000+20.8%$111/sqft |
Source: Meridian AOR #117341 Report a problem | ||
| 2/15/2024 | Sold | $265,000-1.8%$92/sqft |
Source: Agent Provided Report a problem | ||
| 12/4/2023 | Pending sale | $269,900$94/sqft |
Source: Meridian AOR #115832 Report a problem | ||
| 8/29/2023 | Price change | $269,900-3.6%$94/sqft |
Source: Meridian AOR #115832 Report a problem | ||
| 8/10/2023 | Listed for sale | $279,900+327.3%$98/sqft |
Source: Meridian AOR #115832 Report a problem | ||
| 3/21/2005 | Sold | $65,500$23/sqft |
Source: Public Record Report a problem | ||
Public tax history
| Year | Property taxes | Tax assessment |
|---|---|---|
| 2025 | $3,123 | $287,400 +15.4% |
| 2024 | -- | $249,100 +24.2% |
| 2023 | -- | $200,600 +16.2% |
| 2022 | -- | $172,600 |
| 2021 | -- | $172,600 +9.4% |
| 2020 | -- | $157,800 +4.2% |
| 2019 | -- | $151,400 |
| 2018 | -- | $151,400 +10% |
| 2017 | -- | $137,600 +76.6% |
| 2016 | -- | $77,900 |
| 2015 | -- | $77,900 |
| 2014 | -- | $77,900 |
| 2013 | -- | $77,900 |
| 2010 | -- | $77,900 |
Find assessor info on the county website
Monthly payment
Est. payment
Payment breakdown
Explore the cost of this home by adjusting the details. Changes won't be saved.Climate risks
Neighborhood: 57031
Nearby schools
Schools provided by the listing agent
- Elementary: Gayville/Volin
- Middle: Gayville/Volin
- High: Gayville/Volin
Source: Northwest Iowa Regional BOR. This data may not be complete. We recommend contacting the local school district to confirm school assignments for this home.

Similar homes
- $270,0003 bd2 ba1.7k sqft45179 State Highway 50, Gayville, SD 57031For Sale
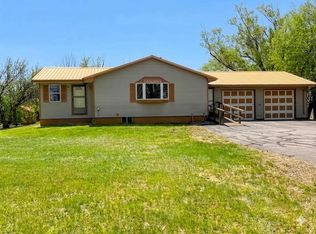 MLS ID #117392, Cindy Buckman. Meridian AOR
 - $325,0004 bd2 ba1.5k sqft46487 306th St, Centerville, SD 57014For Sale

 MLS ID #834413, Jessi Hanson, Maloney Real Estate. Northwest Iowa Regional BOR
 - $299,9004 bd2 ba2k sqft2022 Burleigh St, Yankton, SD 57078For Sale
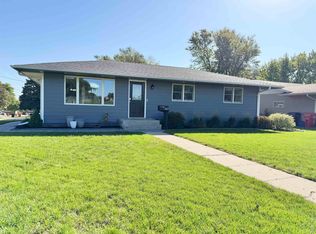 MLS ID #117669, Rhonda Hahn. Meridian AOR
 - $315,0006 bd3 ba3k sqft1010 Walnut St, Yankton, SD 57078For Sale
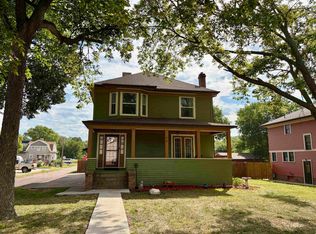 MLS ID #117621, Stacy Schramm. Meridian AOR
 - $314,0004 bd2 ba2.3k sqft107 4th St, Hartington, NE 68739For Sale
 MLS ID #22622677, Jane Sayler, BHGRE Don Peterson & Associate. GPRMLS
 - $289,0004 bd2 ba2.1k sqft316 Prentis Ave, Vermillion, SD 57069For SaleMLS ID #834166, Sarah Taggart, Premier Real Estate and Property Management. Northwest Iowa Regional BOR
- $275,0003 bd2 ba2.4k sqft918 James St, Vermillion, SD 57069For SaleMLS ID #832738, David Thiesse, Dakota Realty. Northwest Iowa Regional BOR
- $319,0004 bd4 ba2.8k sqft409 N Plum St, Vermillion, SD 57069For SaleMLS ID #833680, Nikki Peters, Premier Real Estate and Property Management. Northwest Iowa Regional BOR
- $245,9003 bd2 ba1.9k sqft534 Valley View Dr, Vermillion, SD 57069For SaleMLS ID #833614, Glynis Erickson, Dakota Realty. Northwest Iowa Regional BOR
