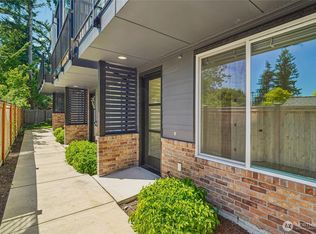
Situated in the desirable Edmonds, this like-new DR Horton contemporary townhome has been lightly lived in by its original owner and shows beautifully throughout. Ideally located just minutes from downtown Edmonds, the waterfront, dining, shopping, and major transit routes, this home offers exceptional convenience without sacrificing style or comfort. Desirable floor-plan welcomes you with a bright, open-concept main level featuring a gourmet kitchen with modern finishes, a spacious dining area and a great room that flows seamlessly to a private deck, perfect for morning coffee. Upstairs, you’ll find a primary suite, generous second bedroom and a full bathroom. Updated vinyl plank flooring all throughout home, no carpet! Large tandem garage with additional storage space and driveway parking! With its pristine condition, modern design, and prime Edmonds location, this home delivers the feel of new construction with the added benefit of an established community and move-in-ready ease. Low HOA and community playground. Pre-Inspected and beyond move-in ready!
Active
Listed by: FIRST AND MAIN • Megan Green
$659,000
23413 Edmonds Wy #A2, Edmonds, WA 98026
2beds
1,445sqft
:
Get pre-qualified$4,260/mo
Townhouse, Condominium
Built in 2023
1,306 Square Feet Lot
$-- Zestimate®
$456/sqft
$240/mo HOA
What's special
Driveway parkingGenerous second bedroomPrimary suiteSpacious dining areaBright open-concept main level
- 1 day |
- 92 |
- 5 |
Zillow last checked:
Listing updated:
Listed by:
Megan Green,
FIRST AND MAIN
Source: NWMLS as distributed by MLS GRID,MLS#: 2567304
Facts & features
Interior
Bedrooms & bathrooms
- Bedrooms: 2
- Bathrooms: 3
- Full bathrooms: 1
- 3/4 bathrooms: 1
- 1/2 bathrooms: 1
Primary bedroom
- Level: Third
Bedroom
- Level: Third
Bathroom three quarter
- Level: Third
Bathroom full
- Level: Third
Other
- Level: Second
Dining room
- Level: Second
Entry hall
- Level: Lower
Great room
- Level: Second
Kitchen with eating space
- Level: Second
Living room
- Level: Second
Heating
- Ductless, Electric
Cooling
- Ductless
Appliances
- Included: Dishwasher, Disposal, Dryer, Microwave, Stove(s)/Range(s), Washer, Dishwasher(s), Dryer(s), Garbage Disposal, Microwave(s), Washer(s), Water Heater: Electric
Features
- Flooring: Ceramic Tile, Laminate, Carpet
- Windows: Insulated Windows, Coverings: Blinds
- Has fireplace: No
Interior area
- Total structure area: 1,445
- Total interior livable area: 1,445 sqft
Video & virtual tour
Property
Parking
- Total spaces: 3
- Parking features: Individual Garage, Off Street
- Has garage: Yes
- Covered spaces: 2
- Uncovered spaces: 1
Features
- Levels: Multi/Split
- Entry location: Lower
- Patio & porch: Insulated Windows, Primary Bathroom, Sprinkler System, Walk-In Closet(s), Water Heater
- Has view: Yes
- View description: Territorial
Lot
- Size: 1,306 Square Feet
- Features: Dead End Street, Paved, Sidewalk
Details
- Parcel number: 01225900000600
- Special conditions: Standard
Construction
Type & style
- Home type: Townhouse
- Architectural style: Modern,Townhouse
- Property subtype: Townhouse, Condominium
Materials
- Cement Planked, Cement Plank
- Roof: Composition
Condition
- Year built: 2023
Utilities & green energy
- Electric: Company: Snohomish PUD
- Sewer: Company: Olympic View Water & Sewer District
- Water: Company: Olympic View Water & Sewer District
- Utilities for property: Xfinity, Xfinity
Green energy
- Energy efficient items: Insulated Windows
Community & HOA
Community
- Subdivision: Edmonds
HOA
- Services included: Common Area Maintenance, Road Maintenance
- HOA fee: $240 monthly
- HOA phone: 800-310-6552
Location
- Region: Edmonds
Financial & listing details
- Price per square foot: $456/sqft
- Tax assessed value: $621,900
- Annual tax amount: $5,505
- Date on market: 8/9/2026
- Cumulative days on market: 3 days
- Listing terms: Conventional,FHA,VA Loan
- Inclusions: Dishwasher(s), Dryer(s), Garbage Disposal, Microwave(s), Stove(s)/Range(s), Washer(s)
Estimated market value
Not available
Estimated sales range
Not available
Not available
Price history
| Date | Event | Price |
|---|---|---|
| 8/10/2026 | Listed for sale | $659,000+2.2%$456/sqft |
Source:  NWMLS as distributed by MLS GRID #2567304 Report a problem NWMLS as distributed by MLS GRID #2567304 Report a problem | ||
| 9/26/2023 | Sold | $644,995-3.7%$446/sqft |
Source: NWMLS as distributed by MLS GRID #2149714 Report a problem | ||
| 8/29/2023 | Pending sale | $669,995$464/sqft |
Source: NWMLS as distributed by MLS GRID #2149714 Report a problem | ||
| 8/10/2023 | Contingent | $669,995$464/sqft |
Source: NWMLS as distributed by MLS GRID #2149714 Report a problem | ||
| 8/10/2023 | Listed for sale | $669,995$464/sqft |
Source: NWMLS as distributed by MLS GRID #2149714 Report a problem | ||
Public tax history
| Year | Property taxes | Tax assessment |
|---|---|---|
| 2024 | $5,178 -2% | $621,900 -1.8% |
| 2023 | $5,283 | $633,300 |
Find assessor info on the county website
Monthly payment
Est. payment
Payment breakdown
Explore the cost of this home by adjusting the details. Changes won't be saved.Climate risks
Neighborhood: 98026
Nearby schools
GreatSchools rating
- 9/10Sherwood Elementary SchoolGrades: K-6Distance: 1 mi
- 4/10College Place Middle SchoolGrades: 7-8Distance: 1.9 mi
- 6/10Edmonds Woodway High SchoolGrades: 9-12Distance: 1.4 mi

- $714,9953 bd3 ba1.6k sqft23413 Edmonds Way BUILDING E-5, Edmonds, WA 98026Sold
- $644,9952 bd3 ba1.4k sqft23413 Edmonds Way BUILDING E-4, Edmonds, WA 98026Sold
- $674,9953 bd3 ba1.6k sqft23413 Edmonds Way BUILDING E-3, Edmonds, WA 98026Sold
- $719,9953 bd3 ba1.6k sqft23413 Edmonds Way BUILDING E-1, Edmonds, WA 98026Sold
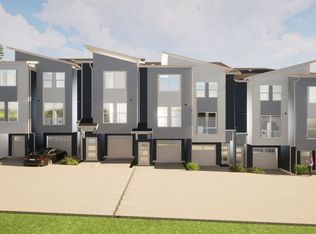
- $654,9952 bd3 ba1.4k sqft23413 Edmonds Way #A6, Edmonds, WA 98026Sold
- $649,9952 bd3 ba1.4k sqft23413 Edmonds Way #D2, Edmonds, WA 98026Sold
- $649,9952 bd3 ba1.4k sqft23413 Edmonds Way #D4, Edmonds, WA 98026Sold
- $709,9953 bd3 ba1.6k sqft23413 Edmonds Way #D5, Edmonds, WA 98026Sold
A local agent can set up tours, give advice and negotiate with sellers.
Similar homes
- $639,0002 bd3 ba1.6k sqft7628 222nd Street SW #c4, Edmonds, WA 98026Active
 MLS ID #2559685, Tin Nguyen. NWMLS as distributed by MLS GRID
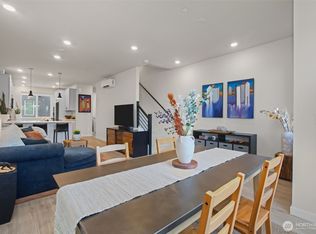
 - $750,0002 bd3 ba1.3k sqft5 Degrees, Shoreline, WA 98133Active
 MLS ID #2565369, Stacie Haworth. NWMLS as distributed by MLS GRID
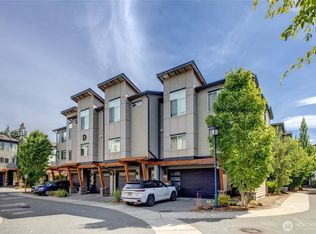
 - $675,0003 bd3 ba1.7k sqft19225 Damson Road #D2, Lynnwood, WA 98036Active
 MLS ID #2557446, Angie Manca. NWMLS as distributed by MLS GRID
 - $715,0003 bd4 ba1.6k sqft22906 56th Avenue W #D, Mountlake Terrace, WA 98043Active
 MLS ID #2544686, David Palmer. NWMLS as distributed by MLS GRID
 - $699,9503 bd4 ba1.4k sqft2024 W Bertona Street, Seattle, WA 98199ActiveMLS ID #2562984, Rowena Toguchi. NWMLS as distributed by MLS GRID
- $709,9952 bd3 ba1.2k sqft945 NW 56th Street, Seattle, WA 98107ActiveMLS ID #2553485, Gerardo R Alencastro. NWMLS as distributed by MLS GRID
- $560,0002 bd2 ba1.3k sqftBentonia Highlands, Seattle, WA 98133ActiveMLS ID #2546063, TY Jin. NWMLS as distributed by MLS GRID
- $699,9502 bd3 ba1.2k sqft3928 S Findlay Street, Seattle, WA 98118ActiveMLS ID #2567514, Steve Q. Lieu. NWMLS as distributed by MLS GRID
- $699,0003 bd2 ba1.4k sqftBallard Heights, Seattle, WA 98117ActiveMLS ID #2519194, Sarah V. Rudinoff. NWMLS as distributed by MLS GRID
- $775,0003 bd4 ba1.6k sqft14704 Meridian Avenue N #B, Shoreline, WA 98133ActiveMLS ID #2559853, Kris Cantrell. NWMLS as distributed by MLS GRID
- $709,8903 bd3 ba1.9k sqft16201 Meadow Road #E4, Lynnwood, WA 98087ActiveMLS ID #2550327, Umamageswari Dhanasekaran. NWMLS as distributed by MLS GRID
- $535,0002 bd3 ba1.2k sqftThe Nora At Pinehurst~ Northline Condominiums, Seattle, WA 98125ActiveMLS ID #2558118, Katherine Vincent. NWMLS as distributed by MLS GRID
- $549,0003 bd2 ba1.5k sqft13716 Midvale Avenue N #C, Seattle, WA 98133ActiveMLS ID #2543482, Megan Walla. NWMLS as distributed by MLS GRID
- $750,0003 bd3 ba1.4k sqft8605 21st Place NE #Q80, Seattle, WA 98115ActiveMLS ID #2559514, Kaming Wong. NWMLS as distributed by MLS GRID
- $740,0002 bd3 ba1.5k sqftMaple Leaf To Green Lake Circ, Seattle, WA 98115ActiveMLS ID #2541794, Mariah OKeefe. NWMLS as distributed by MLS GRID
- $599,9502 bd3 ba1.4k sqft19414 35th Drive SE #D, Bothell, WA 98012ActiveMLS ID #2551225, Laura Sinclair. NWMLS as distributed by MLS GRID
- $519,9002 bd2 ba1k sqftSixty-01, Redmond, WA 98052ActiveMLS ID #2567083, Katrina Asay. NWMLS as distributed by MLS GRID
- $640,0002 bd3 ba1.1k sqft11826 31st Pl Ne, Seattle, WA 98125ActiveMLS ID #2559695, Chris Gurnee. NWMLS as distributed by MLS GRID
- $775,0003 bd4 ba1.8k sqftUrbane Village, Bothell, WA 98021ActiveMLS ID #2543682, Matthew Salit. NWMLS as distributed by MLS GRID
- $699,9503 bd3 ba1.3k sqftNorthmark Townhomes At Beardslee, Bothell, WA 98011ActiveMLS ID #2503251, Patrick Beringer. NWMLS as distributed by MLS GRID
