This freshly updated Bungalow is ready for YOU! Move right on in, without having to worry about a thing, because all of the hard work has been done for you! Including a new roof, new HVAC system and furnace, a BRIGHT and shiny new kitchen with soft-close cabinets and granite counter tops, new appliances, a TRUE laundry room, ALL new windows, a new porch,patio, and a completely new bathroom! BUT in keeping with the vibe of this 1950's beaut, the ORIGINAL hardwood floors were refinished and preserved. You'll notice that even though it's been brought up to the current day's standards, that old charm can still be felt. This house is meant to be your new HOME.
Active
$299,900
315 Austin Ave, Staunton, VA 24401
3beds
1,190sqft
Single Family Residence
Built in 1950
6,098 Square Feet Lot
$297,300 Zestimate®
$252/sqft
$-- HOA
What's special
Old charmGranite counter topsTrue laundry roomCompletely new bathroomAll new windowsNew roofNew porch
- 1 day |
- 325 |
- 18 |
Zillow last checked:
Listing updated:
Listed by:
TAYLOR COLLIER 540-910-0368,
FREEDOM REALTY GROUP LLC 540-256-7999
Source: CAAR,MLS#: 680680 Originating MLS: Greater Augusta Association of Realtors Inc
Originating MLS: Greater Augusta Association of Realtors IncFacts & features
Interior
Bedrooms & bathrooms
- Bedrooms: 3
- Bathrooms: 1
- Full bathrooms: 1
- Main level bathrooms: 1
- Main level bedrooms: 3
Rooms
- Room types: Bathroom, Bedroom, Dining Room, Full Bath, Kitchen, Laundry, Living Room, Primary Bedroom
Primary bedroom
- Level: First
Bedroom
- Level: First
Bathroom
- Level: First
Dining room
- Level: First
Kitchen
- Level: First
Laundry
- Level: First
Living room
- Level: First
Heating
- Forced Air, Natural Gas
Cooling
- Window Unit(s)
Appliances
- Included: Dishwasher, Electric Range, Microwave, Refrigerator
- Laundry: Washer Hookup, Dryer Hookup
Features
- Attic, Primary Downstairs, Permanent Attic Stairs, Remodeled
- Flooring: Hardwood, Laminate
- Windows: Double Pane Windows, Tilt-In Windows
- Basement: Full,Unfinished
- Attic: Permanent Stairs
- Number of fireplaces: 1
- Fireplace features: One
Interior area
- Total structure area: 2,262
- Total interior livable area: 1,190 sqft
- Finished area above ground: 1,190
- Finished area below ground: 0
Property
Features
- Levels: One
- Stories: 1
- Patio & porch: Front Porch, Patio, Porch
- Has view: Yes
- View description: Residential
Lot
- Size: 6,098 Square Feet
- Topography: Rolling
Details
- Parcel number: 7667
- Zoning description: R-2 Residential Medium Density
Construction
Type & style
- Home type: SingleFamily
- Architectural style: Bungalow
- Property subtype: Single Family Residence
Materials
- Stick Built, Wood Siding
- Foundation: Block
- Roof: Composition,Shingle
Condition
- Updated/Remodeled
- New construction: No
- Year built: 1950
Utilities & green energy
- Sewer: Public Sewer
- Water: Public
- Utilities for property: Cable Available, Fiber Optic Available, High Speed Internet Available, Satellite Internet Available
Community & HOA
Community
- Subdivision: MONTGOMERY HEIGHTS
HOA
- Has HOA: No
Location
- Region: Staunton
Financial & listing details
- Price per square foot: $252/sqft
- Tax assessed value: $165,060
- Annual tax amount: $1,502
- Date on market: 8/13/2026
Estimated market value
$297,300
$282,000 - $312,000
$1,759/mo
Price history
| Date | Event | Price |
|---|---|---|
| 8/13/2026 | Listed for sale | $299,900+99.9%$252/sqft |
Source:  CAAR #680680 Report a problem CAAR #680680 Report a problem | ||
| 11/21/2025 | Sold | $150,000$126/sqft |
Source: CAAR #670966 Report a problem | ||
| 11/14/2025 | Pending sale | $150,000$126/sqft |
Source: CAAR #670966 Report a problem | ||
| 11/11/2025 | Listed for sale | $150,000$126/sqft |
Source: CAAR #670966 Report a problem | ||
Public tax history
| Year | Property taxes | Tax assessment |
|---|---|---|
| 2025 | $1,502 +19.4% | $165,060 +16.8% |
| 2024 | $1,258 | $141,310 |
| 2023 | $1,258 +25% | $141,310 +29.3% |
| 2022 | $1,006 | $109,330 |
| 2021 | $1,006 +12.7% | $109,330 |
| 2020 | $892 0% | $109,330 +16.4% |
| 2019 | $892 +4.4% | $93,930 +6.6% |
| 2018 | $855 | $88,130 |
| 2017 | $855 -0.7% | $88,130 -2.9% |
| 2016 | $861 -0.1% | $90,730 |
| 2015 | $862 -2.8% | $90,730 -2.8% |
| 2014 | $887 | $93,330 -18.8% |
| 2010 | -- | $114,930 |
| 2009 | -- | $114,930 |
Find assessor info on the county website
Monthly payment
Est. payment
Payment breakdown
Explore the cost of this home by adjusting the details. Changes won't be saved.Climate risks
Neighborhood: 24401
Nearby schools
GreatSchools rating
- 6/10Bessie Weller Elementary SchoolGrades: K-5Distance: 1.2 mi
- 5/10Shelburne Middle SchoolGrades: 6-8Distance: 0.9 mi
- 4/10Staunton High SchoolGrades: 9-12Distance: 2.4 mi
Schools provided by the listing agent
- Elementary: Bessie Weller
- Middle: Shelburne
- High: STAUNTON
Source: CAAR. This data may not be complete. We recommend contacting the local school district to confirm school assignments for this home.
- $237,5003 bd2 ba1.2k sqft318 Austin Ave, Staunton, VA 24401Sold

- $240,6004 bd2 ba1.9k sqft317 Austin Ave, Staunton, VA 24401Off Market
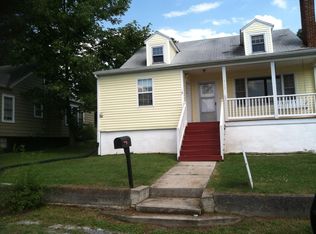
- $233,5003 bd1 ba1.1k sqft313 Austin Ave, Staunton, VA 24401Off Market

- $187,6002 bd1 ba846 sqft311 Austin Ave, Staunton, VA 24401Off Market

- $256,6003 bd2 ba1.4k sqft411 Austin Ave, Staunton, VA 24401Off Market
- $183,5003 bd1 ba936 sqft307 Austin Ave, Staunton, VA 24401Sold
- $255,0004 bd2 ba2k sqft312 Austin Ave, Staunton, VA 24401For Sale
- $217,900-- bd1 ba1k sqft316 Austin Ave, Staunton, VA 24401Off Market
A local agent can set up tours, give advice and negotiate with sellers.
Similar homes
- $299,9003 bd1 ba1.2k sqft958 Donaghe St, Staunton, VA 24401For Sale By Owner

- $289,9003 bd2 ba1.5k sqft427 Montgomery Ave, Staunton, VA 24401For Sale

 MLS ID #680015, Nico Iglesias, Rocktown Realty. CAAR
 - $275,0003 bd1 ba1.2k sqft401 Straith St, Staunton, VA 24401For Sale
 MLS ID #680352, JESSICA SAMPLE, EXP REALTY LLC - STAFFORD. CAAR
 - $297,9003 bd2 ba1.2k sqft611 C St, Staunton, VA 24401For Sale
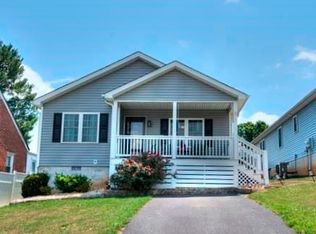 MLS ID #678953, KYNA BAEHR, HELP-U-SELL DIRECT SAVINGS REAL ESTATE. CAAR
 - $315,0004 bd2 ba1.5k sqft128 S Waverley St, Staunton, VA 24401For SaleMLS ID #675347, ON POINT PROPERTIES LLC TEAM, EPIQUE REALTY. CAAR
- $250,0003 bd1 ba1k sqft14 E Peabody St, Staunton, VA 24401For SaleMLS ID #680394, MOUNTAIN VALLEY HOMES TEAM, KLINE MAY REALTY, LLC. CAAR
- $219,9003 bd1 ba864 sqft315 Sharon Ln, Staunton, VA 24401For SaleMLS ID #680554, KRISTA FIELDS, REAL BROKER LLC. CAAR
- $289,9003 bd2 ba1.1k sqft1117 Stuart St, Staunton, VA 24401New ConstructionMLS ID #679782, MARCIE MADER, EPIQUE REALTY. CAAR
- $309,9003 bd2 ba1.2k sqft711 Mineola St, Staunton, VA 24401New ConstructionMLS ID #680212, MARCIE MADER, EPIQUE REALTY. CAAR
- $218,0003 bd1 ba1k sqft1620 Plunkett St, Staunton, VA 24401For SaleMLS ID #678690, KELLY MORRISON, COMPASS - AVENUE. CAAR
- $343,0004 bd2 ba1.7k sqft249 Sycamore St, Staunton, VA 24401For SaleMLS ID #679216, PETER WRAY, TRIANGLE REALTORS. CAAR
- $398,0003 bd2 ba1.7k sqft226 Thornrose Ave, Staunton, VA 24401For SaleMLS ID #680135, ON POINT PROPERTIES LLC TEAM, EPIQUE REALTY. CAAR
- $235,0003 bd1 ba1.4k sqft1201 Burnett St, Staunton, VA 24401For SaleMLS ID #678118, Gordon Cowan, Weichert Realtors Nancy Beahm Real Estate. CAAR
- $349,9003 bd1 ba1.6k sqft40 Sunset Blvd, Staunton, VA 24401For SaleMLS ID #678890, CHRIS KINCHELOE, DECKER REALTY. CAAR
- $348,9993 bd2 ba1.5k sqft740 Old Greenville Rd, Staunton, VA 24401For SaleMLS ID #679044, LAURA FLOYD, 1ST CHOICE REAL ESTATE. CAAR
- $365,0003 bd2 ba1.7k sqft302 Burnley Dr, Staunton, VA 24401For SaleMLS ID #679432, CHARLIE BISHOP JR, PREMIER PROPERTIES. CAAR
- $324,9003 bd2 ba1.2k sqft715 Mineola St, Staunton, VA 24401New ConstructionMLS ID #679964, MARCIE MADER, EPIQUE REALTY. CAAR
- $324,9003 bd3 ba1.7k sqft24 Villa View Dr, Staunton, VA 24401For SaleMLS ID #680411, BILL MCMEANS, REAL ESTATE PLUS. CAAR
- $245,0002 bd1 ba768 sqft601 Grubert Ave, Staunton, VA 24401For Sale
 MLS ID #VASC2000888, Jay Hobbs, Samson Properties. Bright MLS
 - $246,5002 bd3 ba1.6k sqft2505 N Augusta St, Staunton, VA 24401For SaleMLS ID #678950, DANNY MORRIS, REAL ESTATE PLUS. CAAR
