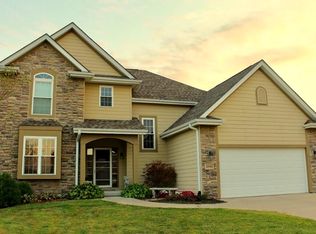
Adorable and move-in ready, this 4-bedroom, 4-bath home has room for everyone. Enjoy a bright, inviting layout with generous living space and a full bath count that busy households will love. Best of all, no back neighbors! Relax or entertain in a private backyard with open views and plenty of room to play. Space, privacy, and charm all in one. Schedule your showing today!
Pending
Price cut: $15K (8/6)
$460,000
23419 Agee Ln, Waterloo, NE 68069
4beds
2,290sqft
Single Family Residence
Built in 2019
10,105 Square Feet Lot
$456,900 Zestimate®
$201/sqft
$-- HOA
What's special
- 40 days
- 428
- 18
Zillow last checked:
Listing updated:
Listed by:
Lindsay Bieker 402-210-7993,
BHHS Ambassador Real Estate
Source: GPRMLS,MLS#: 22622378
Facts & features
Interior
Bedrooms & bathrooms
- Bedrooms: 4
- Bathrooms: 4
- Full bathrooms: 2
- 3/4 bathrooms: 1
- 1/2 bathrooms: 1
- Main level bathrooms: 1
Primary bedroom
- Features: Wall/Wall Carpeting, Window Covering, Cath./Vaulted Ceiling, Ceiling Fan(s), Walk-In Closet(s)
- Level: Second
- Area: 170.09
- Dimensions: 14.08 x 12.08
Bedroom 2
- Features: Wall/Wall Carpeting, Ceiling Fan(s)
- Level: Second
- Area: 143.46
- Dimensions: 13.03 x 11.01
Bedroom 3
- Features: Wall/Wall Carpeting, Window Covering, Ceiling Fan(s)
- Level: Second
- Area: 131.51
- Dimensions: 13.06 x 10.07
Bedroom 4
- Features: Wall/Wall Carpeting, Walk-In Closet(s), Egress Window
- Level: Lower (Below Grade)
- Area: 131.99
- Dimensions: 13.03 x 10.13
Primary bathroom
- Features: Full, Shower, Whirlpool, Double Sinks
Kitchen
- Features: 9'+ Ceiling, Dining Area, Pantry
- Level: Main
- Area: 180.96
- Dimensions: 15.08 x 12
Living room
- Features: Fireplace, 9'+ Ceiling, Ceiling Fan(s)
- Level: Main
- Area: 226
- Dimensions: 16.04 x 14.09
Basement
- Area: 884
Heating
- Natural Gas, Forced Air
Cooling
- Central Air
Appliances
- Included: Range, Dishwasher, Disposal, Microwave
- Laundry: Concrete Floor
Features
- High Ceilings, Two Story Entry, Ceiling Fan(s), Pantry
- Flooring: Carpet, Ceramic Tile
- Doors: Sliding Doors
- Windows: Window Coverings
- Basement: Daylight,Egress,Partially Finished
- Number of fireplaces: 1
- Fireplace features: Living Room, Direct-Vent Gas Fire
Interior area
- Total structure area: 2,290
- Total interior livable area: 2,290 sqft
- Finished area above ground: 1,606
- Finished area below ground: 684
Property
Parking
- Total spaces: 4
- Parking features: Garage - Attached
- Attached garage spaces: 4
Features
- Levels: Multi/Split
- Patio & porch: Porch, Patio, Covered Patio
- Exterior features: Sprinkler System, Zero Step Entry
- Spa features: Whirlpool
- Fencing: None
Lot
- Size: 10,105 Square Feet
- Dimensions: 75 x 125
- Features: Up to 1/4 Acre., City Lot, Public Sidewalk
Details
- Additional structures: Shed(s)
- Parcel number: 1326470284
- Other equipment: Sump Pump
Construction
Type & style
- Home type: SingleFamily
- Property subtype: Single Family Residence
Materials
- Stone, Cement Siding
- Foundation: Concrete Perimeter
- Roof: Composition
Condition
- Not New and NOT a Model
- New construction: No
- Year built: 2019
Utilities & green energy
- Sewer: Public Sewer
- Water: Public
- Utilities for property: Electricity Available, Natural Gas Available, Water Available, Sewer Available
Community & HOA
Community
- Subdivision: Homes at River Road
HOA
- Has HOA: No
Location
- Region: Waterloo
Financial & listing details
- Price per square foot: $201/sqft
- Tax assessed value: $382,400
- Annual tax amount: $5,101
- Date on market: 8/6/2026
- Listing terms: Conventional,Cash
- Ownership: Fee Simple
- Electric utility on property: Yes
Estimated market value
$456,900
$434,000 - $480,000
$2,836/mo
Price history
| Date | Event | Price |
|---|---|---|
| 8/24/2026 | Pending sale | $460,000$201/sqft |
Source:  GPRMLS #22622378 Report a problem GPRMLS #22622378 Report a problem | ||
| 8/6/2026 | Price change | $460,000-3.2%$201/sqft |
Source: GPRMLS #22622378 Report a problem | ||
| 7/14/2026 | Price change | $475,000-4%$207/sqft |
Source: GPRMLS #22619097 Report a problem | ||
| 7/8/2026 | Listed for sale | $495,000+63.9%$216/sqft |
Source: GPRMLS #22619097 Report a problem | ||
| 2/19/2019 | Sold | $302,000+788.2%$132/sqft |
Source: Public Record Report a problem | ||
| 7/12/2018 | Sold | $34,000$15/sqft |
Source: Public Record Report a problem | ||
Public tax history
| Year | Property taxes | Tax assessment |
|---|---|---|
| 2025 | $5,102 -0.3% | $382,400 |
| 2024 | $5,117 -10.6% | $382,400 +9.7% |
| 2023 | $5,722 -8.6% | $348,700 |
| 2022 | $6,263 +13.9% | $348,700 +14.1% |
| 2021 | $5,497 +9.3% | $305,700 +10.7% |
| 2020 | $5,029 +54.1% | $276,100 +65.5% |
| 2019 | $3,264 +871.2% | $166,800 +869.8% |
| 2018 | $336 -20.5% | $17,200 -20.7% |
| 2017 | $423 | $21,700 |
| 2016 | $423 +881.4% | $21,700 -27.7% |
| 2015 | $43 | $30,000 +1263.6% |
| 2014 | -- | $2,200 |
| 2013 | -- | $2,200 |
| 2012 | -- | $2,200 |
| 2011 | -- | $2,200 |
| 2009 | $42 | $2,200 |
| 2008 | -- | $2,200 |
Find assessor info on the county website
Monthly payment
Est. payment
Payment breakdown
Explore the cost of this home by adjusting the details. Changes won't be saved.Climate risks
Neighborhood: 68069
Nearby schools
Schools provided by the listing agent
- Elementary: Douglas County West
- Middle: Douglas County West
- High: Douglas County West
- District: Douglas County West
Source: GPRMLS. This data may not be complete. We recommend contacting the local school district to confirm school assignments for this home.
Similar homes
- $440,0004 bd3 ba2.8k sqft5124 N 180th Ave, Elkhorn, NE 68022For Sale

 MLS ID #22626610, Drew Halvorson, BHHS Ambassador Real Estate. GPRMLS
 - $450,0004 bd3 ba2.4k sqft8014 N 167th Ave, Bennington, NE 68007For Sale
 MLS ID #22626241, Amber Tkaczuk, Nebraska Realty. GPRMLS
 - $475,0004 bd3 ba3.1k sqft1368 S 196th St, Omaha, NE 68130For Sale
 MLS ID #22625934, Shari Grimes, BHHS Ambassador Real Estate. GPRMLS
 - $495,0005 bd4 ba3k sqft19515 Binney Cir, Elkhorn, NE 68022For Sale
 MLS ID #22626116, Angel Nicolai, BHHS Ambassador Real Estate. GPRMLS
 - $435,0004 bd3 ba2.1k sqft413 S 212th St, Elkhorn, NE 68022For SaleMLS ID #22625164, Tanner Snow, BHHS Ambassador Real Estate. GPRMLS
- $449,0004 bd3 ba2.5k sqft4801 N 181st St, Elkhorn, NE 68022For SaleMLS ID #22622982, May Yap, BHHS Ambassador Real Estate. GPRMLS
- $499,0004 bd3 ba3.1k sqft2003 S 198th St, Omaha, NE 68130For SaleMLS ID #22626197, Susan Laubert, eXp Realty LLC. GPRMLS
- $524,0005 bd3 ba2.9k sqft5113 N 209th Ave, Elkhorn, NE 68022For SaleMLS ID #22626533, Ricky Newhouse, NextHome Signature Real Estate. GPRMLS
- $435,0003 bd3 ba2.5k sqft2726 N 191st Ave, Elkhorn, NE 68022For SaleMLS ID #22624478, Craig McGill, BHHS Ambassador Real Estate. GPRMLS
- $456,5004 bd3 ba2.8k sqft8059 N 173rd St, Bennington, NE 68007For SaleMLS ID #22624897, Jon Adams, BHHS Ambassador Real Estate. GPRMLS
- $399,9004 bd3 ba2.5k sqft16525 Yort Ave, Omaha, NE 68116For SaleMLS ID #22626406, Dana Gonzales, BHHS Ambassador Real Estate. GPRMLS
- $470,0005 bd3 ba3k sqft21101 Butler Ave, Elkhorn, NE 68022For SaleMLS ID #22624047, AJ Kendall, NP Dodge RE Sales Inc Sarpy. GPRMLS
- $510,0005 bd4 ba3.4k sqft2514 N 184th St, Elkhorn, NE 68022For SaleMLS ID #22621816, Sherri Burkle, BHHS Ambassador Real Estate. GPRMLS
- $499,0003 bd3 ba3k sqft6025 N Hws Cleveland Blvd, Omaha, NE 68116For SaleMLS ID #22626360, Shannon Leisey, BHHS Ambassador Real Estate. GPRMLS
- $555,0004 bd4 ba3.3k sqft19752 N St, Omaha, NE 68135For SaleMLS ID #22626176, Lisa McGuire Kelly, NP Dodge RE Sales Inc 148Dodge. GPRMLS
- $439,0004 bd3 ba3k sqft16955 Doreen St, Gretna, NE 68028For SaleMLS ID #22626062, Amy Barnhill, NP Dodge RE Sales Inc WA Cty. GPRMLS
- $475,0004 bd3 ba2.6k sqft8127 S 196th St, Gretna, NE 68028For SaleMLS ID #22621018, Brooke Ayoub, RE/MAX Results. GPRMLS
- $489,0004 bd3 ba2.9k sqft6420 N 168th Ave, Omaha, NE 68116For SaleMLS ID #22622449, Lisa Marie Pringle, Better Homes and Gardens R.E.. GPRMLS
- $415,0005 bd3 ba2.8k sqft17308 Pine Cir, Omaha, NE 68130For SaleMLS ID #22625878, Chelsea Karlgaard, BHHS Ambassador Real Estate. GPRMLS
- $425,0004 bd3 ba2.9k sqft6327 S 208th Ave, Elkhorn, NE 68022For SaleMLS ID #22620356, Michael Maley, BHHS Ambassador Real Estate. GPRMLS
