Discover the charm of tiny home living in this beautifully custom-built home, just two years old! Thoughtfully designed to maximize space and functionality, this inviting retreat features an open-concept layout that creates a comfortable, welcoming atmosphere. The main level offers a bedroom and full bathroom for convenient everyday living, while the upstairs loft provides additional flexible space perfect for a guest area, home office, hobby space, or cozy reading nook. Enjoy the added benefit of a dedicated water filtration system and step outside onto the lovely wooden deck overlooking a peaceful setting filled with mature trees. Imagine sipping your morning coffee, unwinding after a long day, or simply enjoying the sights and sounds of nature right outside your door.
Looking for an investment opportunity? This charming property also offers potential as a short-term rental or Airbnb, appealing to travelers seeking a quiet country escape. Whether you're searching for a full-time residence, a weekend getaway, a downsizing opportunity, or an income-producing investment, this versatile property offers plenty of possibilities. Enjoy the tranquility and country feel of a wooded setting while remaining less than 45 minutes from Spring Hill. Come experience the appeal of tiny home living and make this peaceful retreat your own!
Active
$209,000
2342 Rhea Branch Rd, Ethridge, TN 38456
1beds
480sqft
Single Family Residence, Residential
Built in 2024
0.67 Acres Lot
$-- Zestimate®
$435/sqft
$-- HOA
What's special
Beautifully custom-built homeUpstairs loftOpen-concept layoutInviting retreatLovely wooden deckDedicated water filtration system
- 12 hours
- 34
- 1
Zillow last checked:
Listing updated:
Listed by:
Christie Hagan 931-242-5562,
Coldwell Banker Southern Realty 931-762-3399
Source: RealTracs MLS as distributed by MLS GRID,MLS#: 3620551
Facts & features
Interior
Bedrooms & bathrooms
- Bedrooms: 1
- Bathrooms: 1
- Full bathrooms: 1
- Main level bedrooms: 1
Heating
- Central
Cooling
- Central Air
Appliances
- Included: Electric Oven, Dishwasher, Microwave
Features
- Flooring: Laminate
- Basement: Crawl Space
Interior area
- Total structure area: 480
- Total interior livable area: 480 sqft
- Finished area above ground: 480
Property
Features
- Levels: One
- Stories: 2
Lot
- Size: 0.67 Acres
Details
- Parcel number: 034 02018 000
- Special conditions: Standard
Construction
Type & style
- Home type: SingleFamily
- Property subtype: Single Family Residence, Residential
Materials
- Hardboard Siding
Condition
- New construction: No
- Year built: 2024
Utilities & green energy
- Sewer: Septic Tank
- Water: Other
Community & HOA
Community
- Subdivision: Baker Ridge Sub Phase 2
HOA
- Has HOA: No
Location
- Region: Ethridge
Financial & listing details
- Price per square foot: $435/sqft
- Annual tax amount: $451
- Date on market: 10/14/2026
Estimated market value
Not available
Estimated sales range
Not available
Not available
Price history
| Date | Event | Price |
|---|---|---|
| 10/14/2026 | Listed for sale | $209,000$435/sqft |
Source:  RealTracs MLS as distributed by MLS GRID #3620551 Report a problem RealTracs MLS as distributed by MLS GRID #3620551 Report a problem | ||
Public tax history
Tax history is unavailable.
Monthly payment
Est. payment
Payment breakdown
Explore the cost of this home by adjusting the details. Changes won't be saved.Climate risks
Neighborhood: 38456
Nearby schools
Schools provided by the listing agent
- Elementary: Richland Elementary
- Middle: Richland School
- High: Giles Co High School
Source: RealTracs MLS as distributed by MLS GRID. This data may not be complete. We recommend contacting the local school district to confirm school assignments for this home.
- $290,5003 bd2 ba1.3k sqft2338 Rhea Branch Rd LOT 12, Ethridge, TN 38456Sold
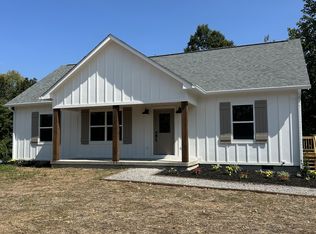
- $290,0003 bd2 ba1.3k sqft2338 Rhea Branch Rd, Ethridge, TN 38456Sold
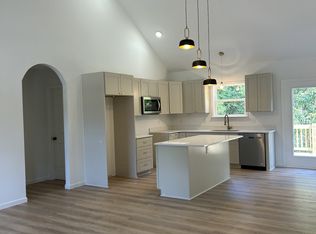
- $292,9003 bd2 ba1.3k sqft8 Baker Ridge Subdivision #8-LOT 8, Ethridge, TN 38456Sold
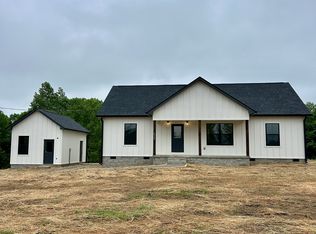
- $314,9002 bd2 ba1.3k sqft2345 Rhea Branch Rd LOT 15, Ethridge, TN 38456Sold
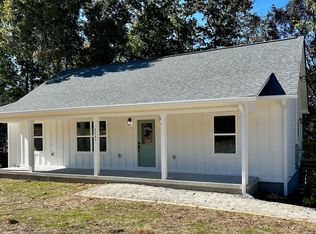
Similar homes
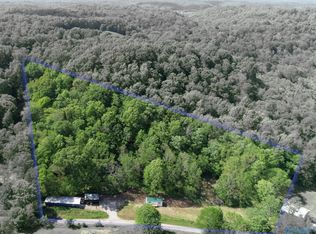
- $189,9001 bd1 ba480 sqft140 Ben Johnson Rd, Pulaski, TN 38478For Sale
 MLS ID #21891107, Robert Brindley. ValleyMLS
 - $109,9002 bd1 ba700 sqft748 Powdermill Hill Rd, Lawrenceburg, TN 38464For Sale

 MLS ID #3596444, Peggy Malone. RealTracs MLS as distributed by MLS GRID
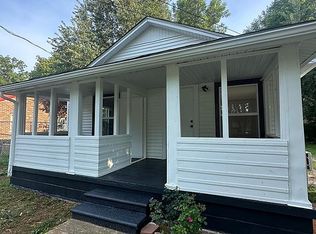
 - $189,0002 bd1 ba672 sqft517 3rd St, Lawrenceburg, TN 38464For Sale By Owner
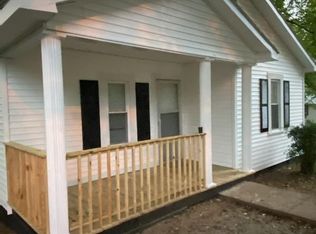
- $137,0002 bd1 ba658 sqft424 Jones St, Pulaski, TN 38478For Sale
 MLS ID #3596578, Marie Rainey. RealTracs MLS as distributed by MLS GRID
 - $138,3502 bd1 ba676 sqft433 Jones St, Pulaski, TN 38478For SaleMLS ID #3175556, Micah Paul Hartsfield. RealTracs MLS as distributed by MLS GRID
