Welcome to this light and bright all brick Georgian situated on a quiet tree lined street. Inside a welcoming living room with bay window opens to the separate dining room. The updated kitchen features granite countertops, stainless steel appliances, and a convenient pass through breakfast bar to the large family room that offers tons of additional living space and great afternoon sunlight. The first floor also features a full bath with walk-in shower and a large storage room for added convenience. basement provides additional space and storage. Upstairs, all three bedrooms feature beautiful hardwood floors and ceiling fans and share a hall bath with tub. The partially finished basement can be finished in to additional living space or used as storage. Enjoy the outdoors from the deck (2017) overlooking the spacious fenced backyard and side lot. The detached 2.5-car garage with newer opener (2021) leads to the side driveway with plenty of parking. Recent updates include a new roof on house & garage (September 2026) updated first-floor lighting (2016-2026), new front & rear storm doors (2017). Conveniently located with easy access to shopping, dining, major transportation including I-290, and Metra train service. A wonderful combination of classic charm & a convenient location make this the perfect place to start your next chapter.
Active
$399,000
2342 S 3rd Ave, North Riverside, IL 60546
3beds
1,454sqft
Single Family Residence
Built in 1948
6,700 Square Feet Lot
$-- Zestimate®
$274/sqft
$-- HOA
What's special
Quiet tree lined streetAll brick georgianLarge storage roomUpdated kitchenGranite countertopsStainless steel appliances
- 17 days
- 938
- 83
Likely to sell faster than
Zillow last checked:
Listing updated:
Listed by:
Beverly Callison (224)699-5002,
Redfin Corporation
Source: MRED as distributed by MLS GRID,MLS#: 12778106
Facts & features
Interior
Bedrooms & bathrooms
- Bedrooms: 3
- Bathrooms: 2
- Full bathrooms: 2
Rooms
- Room types: No additional rooms
Primary bedroom
- Features: Flooring (Hardwood)
- Level: Second
- Area: 117 Square Feet
- Dimensions: 9X13
Bedroom 2
- Features: Flooring (Hardwood)
- Level: Second
- Area: 120 Square Feet
- Dimensions: 12X10
Bedroom 3
- Features: Flooring (Hardwood)
- Level: Second
- Area: 81 Square Feet
- Dimensions: 9X9
Dining room
- Features: Flooring (Hardwood)
- Level: Main
- Area: 99 Square Feet
- Dimensions: 11X9
Family room
- Features: Flooring (Ceramic Tile)
- Level: Main
- Area: 255 Square Feet
- Dimensions: 17X15
Kitchen
- Features: Kitchen (Eating Area-Breakfast Bar, Granite Counters, Updated Kitchen), Flooring (Ceramic Tile)
- Level: Main
- Area: 108 Square Feet
- Dimensions: 12X9
Laundry
- Features: Flooring (Other)
- Level: Basement
- Area: 276 Square Feet
- Dimensions: 23X12
Living room
- Features: Flooring (Hardwood)
- Level: Main
- Area: 285 Square Feet
- Dimensions: 19X15
Heating
- Natural Gas, Forced Air
Cooling
- Central Air
Appliances
- Included: Range, Microwave, Dishwasher, Refrigerator, Washer, Dryer, Stainless Steel Appliance(s), Humidifier
- Laundry: Gas Dryer Hookup, In Unit
Features
- 1st Floor Full Bath, Walk-In Closet(s), Granite Counters, Separate Dining Room
- Flooring: Hardwood
- Windows: Screens
- Basement: Partially Finished,Full
Interior area
- Total structure area: 0
- Total interior livable area: 1,454 sqft
Property
Parking
- Total spaces: 2.5
- Parking features: Concrete, Garage Door Opener, Yes, Garage Owned, Detached, Garage
- Garage spaces: 2.5
- Has uncovered spaces: Yes
Accessibility
- Accessibility features: No Disability Access
Features
- Stories: 2
- Patio & porch: Deck
Lot
- Size: 6,700 Square Feet
Details
- Additional structures: Shed(s)
- Parcel number: 15261130210000
- Special conditions: None
- Other equipment: Ceiling Fan(s), Sump Pump, Air Purifier
Construction
Type & style
- Home type: SingleFamily
- Architectural style: Georgian
- Property subtype: Single Family Residence
Materials
- Brick
Condition
- New construction: No
- Year built: 1948
Utilities & green energy
- Sewer: Public Sewer
- Water: Public
Community & HOA
Community
- Features: Park, Curbs, Sidewalks, Street Lights, Street Paved
- Security: Carbon Monoxide Detector(s)
HOA
- Services included: None
Location
- Region: North Riverside
Financial & listing details
- Price per square foot: $274/sqft
- Tax assessed value: $330,000
- Annual tax amount: $7,297
- Date on market: 10/8/2026
- Ownership: Fee Simple
Estimated market value
Not available
Estimated sales range
Not available
Not available
Price history
| Date | Event | Price |
|---|---|---|
| 10/8/2026 | Listed for sale | $399,000+71.6%$274/sqft |
Source:  MRED as distributed by MLS GRID #12778106 Report a problem MRED as distributed by MLS GRID #12778106 Report a problem | ||
| 5/17/2016 | Sold | $232,500$160/sqft |
Source: Public Record Report a problem | ||
| 7/24/2015 | Sold | $232,500-3.1%$160/sqft |
Source: MRED as distributed by MLS GRID #08942845 Report a problem | ||
| 6/18/2015 | Pending sale | $240,000$165/sqft |
Source: Coldwell Banker Residential Brokerage - La Grange #08942845 Report a problem | ||
| 6/5/2015 | Listed for sale | $240,000$165/sqft |
Source: Coldwell Banker Residential Brokerage - La Grange #08942845 Report a problem | ||
| 3/26/2015 | Pending sale | $240,000$165/sqft |
Source: Coldwell Banker Residential Brokerage - La Grange #08942845 Report a problem | ||
| 3/21/2015 | Listed for sale | $240,000-18.6%$165/sqft |
Source: Coldwell Banker Residential Brokerage - La Grange #08942845 Report a problem | ||
| 8/16/2006 | Sold | $295,000$203/sqft |
Source: Public Record Report a problem | ||
Public tax history
| Year | Property taxes | Tax assessment |
|---|---|---|
| 2024 | $7,297 +2.3% | $33,000 |
| 2023 | $7,133 +14.5% | $33,000 +33.2% |
| 2022 | $6,231 +3% | $24,783 |
| 2021 | $6,048 +0.7% | $24,783 |
| 2020 | $6,007 +32.3% | $24,783 +16% |
| 2019 | $4,539 +2% | $21,369 |
| 2018 | $4,451 -11.8% | $21,369 -11.1% |
| 2017 | $5,045 -4.9% | $24,044 +4.3% |
| 2016 | $5,307 +3% | $23,043 |
| 2015 | $5,153 -0.8% | $23,043 |
| 2014 | $5,193 +6.2% | $23,043 -0.4% |
| 2013 | $4,890 +1.2% | $23,130 |
| 2012 | $4,834 +1.8% | $23,130 |
| 2011 | $4,751 +0.3% | $23,130 -13.3% |
| 2010 | $4,736 +10.4% | $26,671 |
| 2009 | $4,291 +10.4% | $26,671 -12% |
| 2008 | $3,887 +2.4% | $30,309 +41.9% |
| 2007 | $3,795 +1% | $21,353 |
| 2006 | $3,757 +41.3% | $21,353 |
| 2005 | $2,660 -4.8% | $21,353 +13.4% |
| 2004 | $2,795 +41.2% | $18,832 |
| 2003 | $1,979 +22.1% | $18,832 |
| 2002 | $1,620 +22.1% | $18,832 +56.2% |
| 2001 | $1,327 +1.6% | $12,053 |
| 2000 | $1,306 +0% | $12,053 |
| 1999 | $1,306 | $12,053 |
Find assessor info on the county website
Monthly payment
Est. payment
Payment breakdown
Explore the cost of this home by adjusting the details. Changes won't be saved.Climate risks
Neighborhood: 60546
Nearby schools
Schools provided by the listing agent
- Elementary: Komarek Elementary School
- Middle: Komarek Elementary School
- High: Riverside Brookfield Twp Senior
- District: 94
Source: MRED as distributed by MLS GRID. This data may not be complete. We recommend contacting the local school district to confirm school assignments for this home.
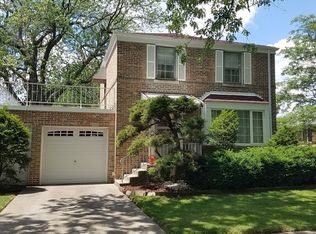
Similar homes
- $374,9004 bd2 ba1.3k sqft2316 S 1st Ave, North Riverside, IL 60546New
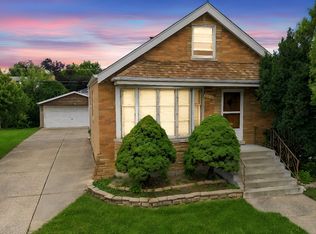 MLS ID #12760622, Colleen Basinski, Real Broker, LLC. MRED as distributed by MLS GRID
 - $360,0004 bd2 ba1.3k sqft9024 W 23rd St, North Riverside, IL 60546New
 MLS ID #12781744, Steve Jasinski, Baird & Warner. MRED as distributed by MLS GRID
 - $369,9004 bd2 ba1.6k sqft9001 W 23rd St, North Riverside, IL 60546Price Change
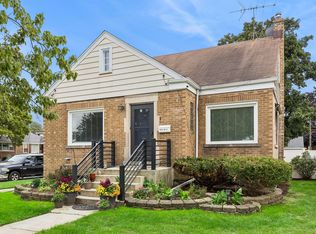 MLS ID #12781913, Michelle Galindo, Baird & Warner. MRED as distributed by MLS GRID
 - $399,9003 bd2 ba960 sqft2337 Park Ave, North Riverside, IL 60546Active
 MLS ID #12772185, Anna Gillian Cramer, Berkshire Hathaway HomeServices Chicago. MRED as distributed by MLS GRID
