Experience luxury lake living in Walnut Ridge, a private gated community on Barren River Lake. This beautifully designed home is offered fully furnished and is situated on a quiet road with convenient paved access to the lake. A private boat dock with an Ozark boat lift and dock box transfers with the property. The home features 4 bedrooms, 4.5 baths, a bunk room, dining room, vaulted ceilings, white oak hardwood floors, custom finishes and handrails, and a stunning stone fireplace. The walkout basement includes a media room, while the peaceful screened porch and private deck provide the perfect spaces to relax and enjoy the lake lifestyle. Make this exceptional home yours and start enjoying life at the lake!
For sale
$1,275,000
85 Hurt Ln, Scottsville, KY 42164
4beds
4,627sqft
Single Family Residence
Built in 2009
0.79 Acres Lot
$1,189,600 Zestimate®
$276/sqft
$-- HOA
What's special
Private deckStunning stone fireplaceWalkout basementCustom finishes and handrailsMedia roomPeaceful screened porchVaulted ceilings
- 2 days |
- 150 |
- 6 |
Likely to sell faster than
Zillow last checked:
Listing updated:
Listed by:
Justin Perry 270-392-5134,
Coldwell Banker Legacy Group
Source: RASK,MLS#: RA20264895
Facts & features
Interior
Bedrooms & bathrooms
- Bedrooms: 4
- Bathrooms: 5
- Full bathrooms: 4
- Partial bathrooms: 1
- Main level bathrooms: 2
- Main level bedrooms: 1
Rooms
- Room types: Family Room, Loft
Primary bedroom
- Level: Main
- Area: 290
- Dimensions: 20 x 14.5
Bedroom 2
- Level: Upper
- Area: 163.85
- Dimensions: 16.25 x 10.08
Bedroom 3
- Level: Basement
- Area: 156
- Dimensions: 13 x 12
Bedroom 4
- Level: Basement
- Area: 156
- Dimensions: 13 x 12
Primary bathroom
- Level: Main
Bathroom
- Features: Double Vanity, Granite Counters, Separate Shower, Tub
Dining room
- Level: Main
- Area: 267.99
- Dimensions: 21.58 x 12.42
Kitchen
- Features: Eat-in Kitchen, Granite Counters, Pantry
- Level: Main
- Area: 135.19
- Dimensions: 13.08 x 10.33
Living room
- Level: Main
- Area: 267.99
- Dimensions: 21.58 x 12.42
Basement
- Area: 1355
Heating
- Forced Air, Multi-Zone, Electric, Propane
Cooling
- Central Electric
Appliances
- Included: Built In Wall Oven, Cooktop, Dishwasher, Disposal, Freezer, Microwave, Refrigerator, Dryer, Washer, Multiple Water Heaters, Propane Water Heater
- Laundry: Laundry Room
Features
- Ceiling Fan(s), Closet Light(s), Vaulted Ceiling(s), Walk-In Closet(s), Walls (Dry Wall), Living/Dining Combo
- Flooring: Carpet, Concrete, Hardwood, Tile
- Doors: Insulated Doors
- Windows: Thermo Pane Windows, Drapes, Shutters
- Basement: Finished-Full,Walk-Out Access
- Attic: Access Only
- Number of fireplaces: 1
- Fireplace features: 1, Propane, Vented
Interior area
- Total structure area: 4,627
- Total interior livable area: 4,627 sqft
Video & virtual tour
Property
Parking
- Total spaces: 2.5
- Parking features: Attached, Garage Faces Side
- Attached garage spaces: 2.5
- Has uncovered spaces: Yes
Accessibility
- Accessibility features: Other-See Remarks
Features
- Levels: Two
- Patio & porch: Covered Front Porch, Covered Deck, Screened Porch
- Exterior features: Lighting, Gas Grill, Landscaping, Mature Trees, Outdoor Lighting, Sprinkler System, Stamped Concrete Walks, Trees
- Has spa: Yes
- Spa features: Hot Tub, Bath
- Fencing: Other
- Waterfront features: Dock w/Corp Approval, Public Lake, Water Access, Lake
- Body of water: Barren River Lake
Lot
- Size: 0.79 Acres
- Features: Cul-De-Sac, Subdivided
Details
- Parcel number: 000
- Other equipment: Sump Pump
Construction
Type & style
- Home type: SingleFamily
- Property subtype: Single Family Residence
Materials
- Fiber Cement, Stone
- Foundation: Concrete Perimeter
- Roof: Dimensional
Condition
- New Construction
- New construction: No
- Year built: 2009
Utilities & green energy
- Sewer: Septic Tank
- Water: County
- Utilities for property: Garbage-Public, Internet Cable, Propane Tank-Owner, Street Lights, Underground Cable, Underground Electric, Underground Phone
Community & HOA
Community
- Security: Security System, Smoke Detector(s)
- Subdivision: Walnut Ridge
HOA
- Has HOA: Yes
- Services included: Maintenance Fee, Security
Location
- Region: Scottsville
Financial & listing details
- Price per square foot: $276/sqft
- Tax assessed value: $1,100,000
- Annual tax amount: $10,139
- Price range: $1.3M - $1.3M
- Date on market: 8/13/2026
Estimated market value
$1,189,600
$1.13M - $1.25M
$3,107/mo
Price history
| Date | Event | Price |
|---|---|---|
| 8/13/2026 | Listed for sale | $1,275,000+1175%$276/sqft |
Source:  RASK #RA20264895 Report a problem RASK #RA20264895 Report a problem | ||
| 9/28/2007 | Sold | $100,000$22/sqft |
Source: Public Record Report a problem | ||
Public tax history
| Year | Property taxes | Tax assessment |
|---|---|---|
| 2024 | $10,139 -6.9% | $1,100,000 -5.7% |
| 2023 | $10,885 -2.9% | $1,165,970 |
| 2022 | $11,212 -3.7% | $1,165,970 |
| 2021 | $11,643 -1.1% | $1,165,970 |
| 2020 | $11,777 -2.4% | $1,165,970 |
| 2019 | $12,071 | $1,165,970 |
| 2018 | -- | $1,165,970 +8.6% |
| 2017 | -- | $1,073,900 |
| 2016 | -- | $1,073,900 |
| 2015 | -- | $1,073,900 |
| 2014 | -- | $1,073,900 |
| 2012 | -- | $1,073,900 +0.1% |
| 2011 | -- | $1,072,930 |
Find assessor info on the county website
Monthly payment
Est. payment
Payment breakdown
Explore the cost of this home by adjusting the details. Changes won't be saved.Climate risks
Neighborhood: 42164
Getting around
0 / 100
Car-DependentNearby schools
GreatSchools rating
- 2/10Allen County Intermediate CenterGrades: 4-6Distance: 10.5 mi
- 5/10James E Bazzell Middle SchoolGrades: 7-8Distance: 10.1 mi
- 4/10Allen County-Scottsville High SchoolGrades: 9-12Distance: 10.2 mi
Schools provided by the listing agent
- Elementary: Allen County Primary Center
- Middle: James E Bazzell
- High: Allen County
Source: RASK. This data may not be complete. We recommend contacting the local school district to confirm school assignments for this home.
- $591,3004 bd4 ba2.1k sqft82 Hurt Ln, Scottsville, KY 42164Off Market
- $467,3003 bd2 ba1.7k sqft43 Hurt Ln, Scottsville, KY 42164Off Market
- $804,3003 bd3 ba2.2k sqft230 Walnut Cove Cir, Scottsville, KY 42164Off Market
- $476,8003 bd2 ba1.2k sqft42 Hurt Ln, Scottsville, KY 42164Off Market
- $219,9000.62 acres41 Hurt Ln, Scottsville, KY 42164Lot/Land
- $--1 sqftLot 23 Walnut Ridge, Scottsville, KY 42164Off Market
- $795,2004 bd4 ba3.4k sqft200 Walnut Cove Cir, Scottsville, KY 42164Off Market
- $1,504,7005 bd5 ba3.9k sqft94 Hurt Ln, Scottsville, KY 42164Off Market
A local agent can set up tours, give advice and negotiate with sellers.
A local lender can help you make sure your offer is ready when you are.
Similar homes
- $1,100,0005 bd5 ba4.7k sqft700 Yates Lake Dr, Scottsville, KY 42164For Sale
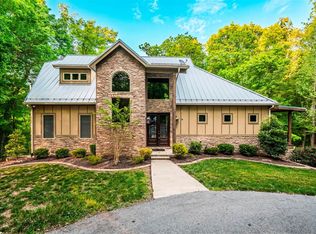
 MLS ID #RA20262294, Mary Bess Pedigo-Scott, Real Estate Solutions. RASK
 - $999,9996 bd4 ba3k sqft2100 Baileys Point Rd, Scottsville, KY 42164For Sale
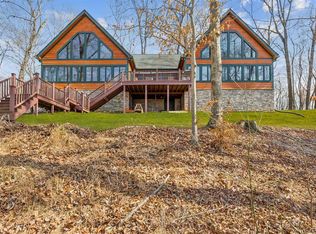 MLS ID #RA20261421, Hank M Wilson, EXP Realty, LLC. RASK
 - $949,9995 bd4 ba3.8k sqft141 John Holder Dr, Scottsville, KY 42164For Sale
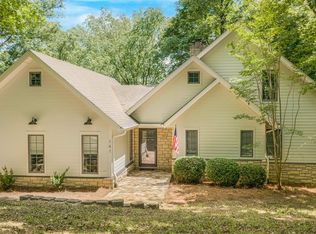 MLS ID #RA20263070, Clint Jones, RE/MAX Real Estate Executives. RASK
 - $690,0004 bd4 ba3.3k sqft131 Lakeside Dr, Scottsville, KY 42164For Sale
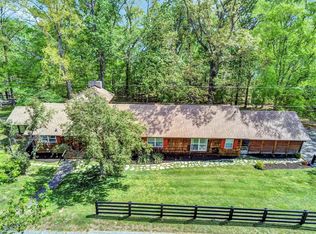 MLS ID #RA20262323, Steve K Cline, Berkshire Hathaway HomeServices. RASK
 - $699,9004 bd4 ba2.5k sqft93 Lakeview Dr, Scottsville, KY 42164For SaleMLS ID #RA20263981, Mihreta Heldic, Crye-Leike Executive Realty. RASK
- $649,9004 bd3 ba4.3k sqft7997 Bowling Green Rd, Scottsville, KY 42164For SaleMLS ID #RA20264715, Tim L Page, Coldwell Banker Legacy Group. RASK
- $1,175,0006 bd6 ba4.4k sqft272 Eagle Point Dr, Austin, KY 42123For SaleMLS ID #RA20255796, Steve K Cline, Berkshire Hathaway HomeServices. RASK
- $849,9004 bd3 ba3.4k sqft1109 Halifax Rd, Scottsville, KY 42164For SaleMLS ID #RA20264496, Shauna Gravil, RE/MAX Real Estate Executives. RASK
- $764,9003 bd4 ba4k sqft4354 Walnut Creek Rd, Scottsville, KY 42164For SaleMLS ID #RA20262159, Michael P Wilson, Mills Real Estate & Auction. RASK
- $709,9004 bd3 ba3.4k sqft1109 Halifax Rd Tract 2, Scottsville, KY 42164For SaleMLS ID #RA20264498, Shauna Gravil, RE/MAX Real Estate Executives. RASK
- $650,0003 bd3 ba2.6k sqft3810 Old Glasgow Rd, Scottsville, KY 42164For SaleMLS ID #RA20264470, Kayla Burrell, Crye-Leike Executive Realty. RASK
- $639,9004 bd4 ba5k sqft293 N Spring St, Scottsville, KY 42164For SaleMLS ID #RA20260836, Jason Mills, Keller Williams First Choice R. RASK
- $874,9005 bd5 ba3.3k sqft1892 Hiley Spencer Rd, Scottsville, KY 42164For SaleMLS ID #RA20264362, Tony M Huynh, Keller Williams First Choice R. RASK
- $895,0004 bd4 ba3.5k sqft1633 Squire Lyles Rd, Scottsville, KY 42164For Sale By Owner
- $1,400,0004 bd5 ba5.7k sqft1215 Rivergreen Ln, Bowling Green, KY 42103For SaleMLS ID #RA20264778, Cole Melcher, Benchmark Realty, LLC. RASK
- $1,299,9005 bd6 ba6.2k sqft1059 Glover Rd, Glasgow, KY 42141For SaleMLS ID #RA20264464, Melissa Thomas, Crye-Leike Executive Realty. RASK
- $950,0004 bd4 ba3.8k sqft2381 Boyce Fairview Rd, Alvaton, KY 42122For Sale By Owner
- $750,0005 bd4 ba3.5k sqft295 Dunedin Way, Glasgow, KY 42141For Sale
 MLS ID #SC48485, Louis Pence, Keller Williams First Choice Realty. South Central Kentucky AOR
 - $1,300,0003 bd3 ba3.2k sqft277 Ben Thomas South Rd, Bowling Green, KY 42103For SaleMLS ID #RA20260524, Tim L Page, Coldwell Banker Legacy Group. RASK
- $1,190,9006 bd4 ba3.2k sqft644 M Johnson Rd, Smiths Grove, KY 42171For SaleMLS ID #RA20264161, Zachary French, Mills Real Estate & Auction. RASK
