Charming, updated, ready to move into.......what more could you ask for at such a great price? This adorable 2 bedroom, 1 bath home has been completely updated within the last 3 years; roof replaced, vinyl siding, cabinets, flooring, countertops, back deck, electrical and plumbing replaced. In 2018 windows were replaced, In 2024 the heating and cooling were replaced. Back yard has a privacy fence and parking plus a deck to enjoy your morning coffee! As a bonus, there is a partial basement/cellar for some fantastic storage as well. Easy walk to downtown, quick drive to Nicholasville, Lexington, Stanford or Lancaster.
For sale
$229,000
414 Adams St, Danville, KY 40422
2beds
1,443sqft
Single Family Residence
Built in 1933
6,098 Square Feet Lot
$221,700 Zestimate®
$159/sqft
$-- HOA
What's special
Plumbing replacedVinyl sidingRoof replacedBack deck
- 11 days
- 499
- 39
Likely to sell faster than
Zillow last checked:
Listing updated:
Listed by:
Tammy Carr 859-583-6461,
RE/MAX Elite Realty Danville
Source: Imagine MLS,MLS#: 26028113
Facts & features
Interior
Bedrooms & bathrooms
- Bedrooms: 2
- Bathrooms: 1
- Full bathrooms: 1
Primary bedroom
- Level: First
Bathroom 1
- Level: First
Dining room
- Level: First
Kitchen
- Level: First
Living room
- Level: First
Utility room
- Level: First
Heating
- Heat Pump
Cooling
- Central Air
Appliances
- Included: Dishwasher, Microwave, Refrigerator, Range
- Laundry: Main Level
Features
- Flooring: Other, Tile
- Windows: Insulated Windows
- Basement: Exterior Entry,Partial,Unfinished
- Has fireplace: No
Interior area
- Total structure area: 1,443
- Total interior livable area: 1,443 sqft
- Finished area above ground: 1,443
- Finished area below ground: 0
Property
Parking
- Parking features: Driveway
- Has uncovered spaces: Yes
Features
- Levels: One
- Fencing: Partial,Privacy,Wood
Lot
- Size: 6,098 Square Feet
Details
- Parcel number: D08023004
Construction
Type & style
- Home type: SingleFamily
- Property subtype: Single Family Residence
Materials
- Vinyl Siding
- Foundation: Block
- Roof: Dimensional Style
Condition
- Year built: 1933
Utilities & green energy
- Sewer: Public Sewer
- Water: Public
Community & HOA
HOA
- Has HOA: No
Location
- Region: Danville
Financial & listing details
- Price per square foot: $159/sqft
- Tax assessed value: $65,000
- Annual tax amount: $309
- Date on market: 10/11/2026
Estimated market value
$221,700
$211,000 - $233,000
$1,267/mo
Price history
| Date | Event | Price |
|---|---|---|
| 10/11/2026 | Listed for sale | $229,000$159/sqft |
Source:  Imagine MLS #26028113 Report a problem | ||
Public tax history
| Year | Property taxes | Tax assessment |
|---|---|---|
| 2025 | $309 -3.4% | $65,000 |
| 2024 | $320 -3% | $65,000 |
| 2023 | $330 +59.1% | $65,000 +62.5% |
| 2022 | $208 -1% | $40,000 |
| 2021 | $210 +0.7% | $40,000 |
| 2020 | $208 +0.5% | $40,000 |
| 2019 | $207 -16.3% | $40,000 -27.3% |
| 2015 | $248 | $55,000 |
| 2012 | $248 +0.9% | $55,000 |
| 2011 | $245 | $55,000 |
| 2010 | -- | $55,000 |
Find assessor info on the county website
Monthly payment
Est. payment
Payment breakdown
Explore the cost of this home by adjusting the details. Changes won't be saved.Climate risks
Neighborhood: 40422
Nearby schools
Schools provided by the listing agent
- Elementary: Hogsett
- Middle: Bate
- High: Danville
Source: Imagine MLS. This data may not be complete. We recommend contacting the local school district to confirm school assignments for this home.
Similar homes
- $240,0004 bd2 ba2.1k sqft441 Russell St, Danville, KY 40422For Sale
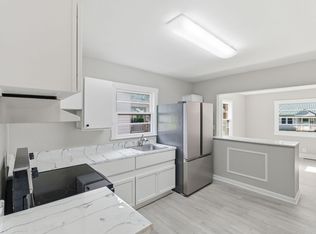
 MLS ID #26012615, Dalis Alvarez, GSP Homes. Imagine MLS
- $229,0003 bd2 ba1.2k sqft1213 Silliman Ave, Danville, KY 40422For Sale
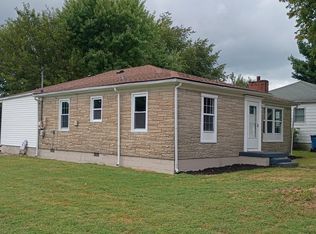 MLS ID #26023415, Marsha M Case, a ShowCase Real Estate Group LLC. Imagine MLS
- $200,0003 bd1 ba1.4k sqft233 Madison Ave, Danville, KY 40422For Sale
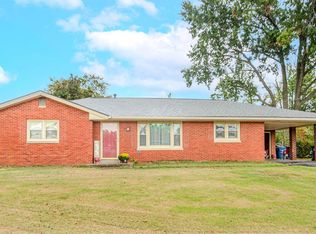 MLS ID #26028814, Deonica D Asbery, United Country Cornerstone Realty & Auction. Imagine MLS
- $220,0003 bd2 ba1.2k sqft463 S 2nd St, Danville, KY 40422For Sale
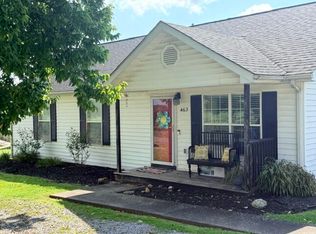 MLS ID #26023754, Jessica Pike, Deborah Ball Realty. Imagine MLS
- $230,0003 bd2 ba1k sqft104 Winning Colors, Danville, KY 40422For SaleMLS ID #26026517, Autumn Johannes, National Real Estate. Imagine MLS
- $182,5003 bd2 ba1.3k sqft105 Williams Ct, Danville, KY 40422For SaleMLS ID #26028266, Lukas Owens, The Brokerage. Imagine MLS
- $269,0004 bd2 ba1.9k sqft511 E Walnut St, Danville, KY 40422For SaleMLS ID #26025950, Susan Hunstad, Coldwell Banker VIP Realty, Inc.. Imagine MLS
- $250,0003 bd3 ba1.9k sqft1210 Perryville Rd, Danville, KY 40422For SaleMLS ID #26025609, Curtis Brown, Keller Williams Commonwealth - Stanford. Imagine MLS
- $214,9003 bd1 ba1k sqft182 W Erskine Dr, Danville, KY 40422For SaleMLS ID #26021367, Paula Landsaw, RE/MAX Elite Realty. Imagine MLS
- $219,5003 bd2 ba1.2k sqft805 Sunset Dr, Danville, KY 40422For SaleMLS ID #26019379, Nina Kirkland, Coldwell Banker VIP Realty, Inc.. Imagine MLS
- $184,0003 bd2 ba1.4k sqft216 N 2nd St, Danville, KY 40422For SaleMLS ID #26019347, Ciara Isaacs Hagedorn, RE/MAX Elite Lexington. Imagine MLS
- $205,0003 bd2 ba1.9k sqft170 Madison Ave, Danville, KY 40422For SaleMLS ID #26024467, Michelle Day, CENTURY 21 Advantage Realty. Imagine MLS
- $279,0003 bd2 ba2k sqft703 East Dr, Danville, KY 40422For SaleMLS ID #26019372, Sarah L Cain, Zen Door Real Estate, Inc. Imagine MLS
- $239,9003 bd2 ba1.3k sqft102 Fox Chase, Danville, KY 40422For SaleMLS ID #26019026, Joe Marcum, CENTURY 21 Advantage Realty. Imagine MLS
- $219,9003 bd2 ba1.2k sqft700 Ben Ali Dr APT A, Danville, KY 40422For SaleMLS ID #26026563, Angie Fields, Lifstyl Real Estate. Imagine MLS
- $144,9002 bd1 ba1.1k sqft531 Adams St, Danville, KY 40422For SaleMLS ID #26023226, Cliff-Ed Irvin, Weichert Realtors Ford Brothers - Lancaster. Imagine MLS
- $186,9004 bd2 ba1.2k sqft224 Harding St, Danville, KY 40422For SaleMLS ID #26021607, Jessica Pike, Deborah Ball Realty. Imagine MLS
- $197,5003 bd2 ba1.1k sqft104 Dogwood Ct, Danville, KY 40422For SaleMLS ID #26025969, Benjamin Lawwill, Keller Williams Legacy Group. Imagine MLS
