Skip main navigation
Closed
  • $355,000

    2343 Hunting Valley Dr, Decatur, GA 30033

    3beds
    1,512sqft
    Single Family Residence, Residential
    Built in 1956
    0.74 Acres Lot
    $401,500 Zestimate®
    $235/sqft
    $2,498 Estimated rent

    Home value

    $401,500

    $381,000 - $422,000

    $2,498/mo

    Zestimate® history
    Loading
    Loading...

    Owner options

    List your home for rent

    $2,498/mo

    Rent Zestimate®

    Find your next renter with Zillow Rental Manager. Plus, with online applications, you can quickly screen prospective tenants – for free.

    Learn more

    $2,498/mo

    Rent Zestimate®

    Refinance and save

    $2,220/mo

    Est. payment

    Refinancing to a lower rate could help reduce your monthly payments and save thousands over the life of the loan.

    See today's rates

    $2,220/mo

    Est. payment

    Explore your selling options

    Work with a Zillow partner agent

    Leverage their expertise and Zillow's premium Showcase listings to get your home seen by more buyers.

    Get started

    List with your own agent

    Get your home in front of millions of buyers by listing it on Zillow.

    Learn how to do it

    Sell it yourself

    Take full control of how buyers see your home on Zillow by listing For Sale by Owner (FSBO).

    List your home

    What's special

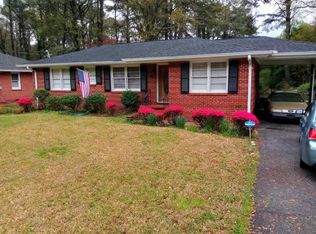
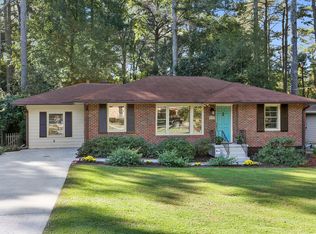
    Discover the perfect blend of modern comfort and classic ranch charm in this move-in-ready home. Seamless single-story living, located on a peaceful street with an almost 3/4 acre level lot. The recently remodeled gourmet kitchen boasts a stainless steel appliance package, custom cabinetry with soft close drawers and spacious island--which is great for entertaining. Refinished hardwood floors are featured throughout the living and dining area along with a gas fireplace. The home boasts all NEW double pane windows that offer an abundance of natural light. The oversized primary bedroom is located off of the kitchen and includes a primary bath with a walk-in shower and nearby laundry room. The generous sized secondary bedrooms also feature hardwoods and share a half bath with a granite vanity and combination tub/shower. French doors off of the breakfast room open to a deck off of the back of the home. Relax in the large, private backyard sanctuary, ideal for weekend barbecues and everyday gatherings. The home is nestled in the sought after University Heights / Medlock Park neighborhoods, just minutes from the Toco Hills shopping center, North Dekalb mall retail corridor, downtown Decatur, Emory and the CDC. Residents enjoy easy access to the PATH walking trails, Medlock Park ballfields, Medlock Park community garden and other nearby green space. Truly a turn key property ready for its new owner. Welcome home!

    Zillow last checked:

    Listing updated:

    Listed by:

    Kyle Embler,

    Ansley Real Estate| Christie's International Real Estate 404-664-3436

    Bought with:

    Susan Edwards, 271337

    Triumph Realty of Georgia, LLC.

    Source: FMLS GA,MLS#: 7658687MLS Logo

    Facts & features

    Interior

    Bedrooms & bathrooms
    • Bedrooms: 3
    • Bathrooms: 2
    • Full bathrooms: 2
    • Main level bathrooms: 2
    • Main level bedrooms: 3
    Rooms
    • Room types: Attic, Bathroom, Bedroom, Master Bathroom, Master Bedroom
    Primary bedroom
    • Features: Master on Main, Oversized Master, Roommate Floor Plan
    • Level: Master on Main, Oversized Master, Roommate Floor Plan
    Bedroom
    • Features: Master on Main, Oversized Master, Roommate Floor Plan
    Primary bathroom
    • Features: Shower Only
    Dining room
    • Features: Open Concept
    Kitchen
    • Features: Breakfast Room, Cabinets White, Eat-in Kitchen, Kitchen Island, Other Surface Counters, Pantry
    Heating
    • Forced Air, Natural Gas
    Cooling
    • Ceiling Fan(s), Central Air, Electric
    Appliances
    • Included: Dishwasher, Disposal
    • Laundry: Laundry Room, Main Level
    Features
    • High Speed Internet
    • Flooring: Carpet, Hardwood
    • Windows: Double Pane Windows, Shutters, Window Treatments
    • Basement: None
    • Number of fireplaces: 1
    • Fireplace features: Gas Log, Gas Starter, Living Room
    • Common walls with other units/homes: No Common Walls
    Interior area
    • Total structure area: 1,512
    • Total interior livable area: 1,512 sqft
    • Finished area above ground: 1,512
    • Finished area below ground: 0

    Property

    Parking
    • Total spaces: 3
    • Parking features: Attached, Driveway
    • Has attached garage: Yes
    • Has uncovered spaces: Yes
    Accessibility
    • Accessibility features: None
    Features
    • Levels: One
    • Stories: 1
    • Patio & porch: Deck
    • Exterior features: Private Yard, Rain Gutters, Storage, No Dock
    • Pool features: None
    • Spa features: None
    • Fencing: Back Yard,Chain Link,Wood
    • Has view: Yes
    • View description: Neighborhood, Trees/Woods
    • Waterfront features: None
    • Body of water: None
    Lot
    • Size: 0.74 Acres
    • Dimensions: 447 x 70
    • Features: Back Yard, Flood Plain, Front Yard, Level, Wooded
    Details
    • Additional structures: None
    • Parcel number: 18 102 09 021
    • Other equipment: None
    • Horse amenities: None

    Construction

    Type & style
    • Home type: SingleFamily
    • Architectural style: Ranch
    • Property subtype: Single Family Residence, Residential
    Materials
    • Blown-In Insulation, Brick, Frame
    • Foundation: Brick/Mortar
    • Roof: Tile
    Condition
    • Resale
    • New construction: No
    • Year built: 1956

    Utilities & green energy

    • Electric: 110 Volts
    • Sewer: Public Sewer
    • Water: Public
    • Utilities for property: Cable Available, Electricity Available, Natural Gas Available, Phone Available, Sewer Available, Water Available
    Green energy
    • Energy efficient items: Windows
    • Energy generation: None
    • Water conservation: Low-Flow Fixtures

    Community & HOA

    Community
    • Features: Near Schools, Near Shopping, Near Trails/Greenway, Park, Street Lights
    • Security: Smoke Detector(s)
    • Subdivision: Medlock Park
    HOA
    • Has HOA: No
    Location
    • Region: Decatur

    Financial & listing details

    • Price per square foot: $235/sqft
    • Tax assessed value: $485,300
    • Annual tax amount: $5,489
    • Date on market: 10/1/2025
    • Cumulative days on market: 199 days
    • Listing terms: Cash,Conventional,FHA,VA Loan
    • Electric utility on property: Yes
    • Road surface type: Asphalt

    Price history

    DateEventPrice
    2/2/2026Listing removed$2,700$2/sqft
    Source: Zillow Rentals Report a problem
    1/29/2026Listed for rent$2,700$2/sqft
    Source: Zillow Rentals Report a problem
    1/29/2026Listing removed$2,700$2/sqft
    Source: FMLS GA #7709104 Report a problem
    1/26/2026Sold$355,000-13.2%$235/sqft
    Source: FMLS GA #7658687 Report a problem
    1/26/2026Pending sale$409,000$271/sqft
    Source: GAMLS #10616212 Report a problem
    1/24/2026Listed for rent$2,700$2/sqft
    Source: FMLS GA #7709104 Report a problem
    1/2/2026Price change$409,000-4.7%$271/sqft
    Source: GAMLS #10616212 Report a problem
    12/10/2025Price change$429,000-2.3%$284/sqft
    Source: GAMLS #10616212 Report a problem
    10/8/2025Price change$439,000-4.4%$290/sqft
    Source: GAMLS #10616212 Report a problem
    10/1/2025Listed for sale$459,000$304/sqft
    Source: GAMLS #10616212 Report a problem
    10/1/2025Listing removed$459,000$304/sqft
    Source: FMLS GA #7603265 Report a problem
    8/13/2025Price change$459,000-4.2%$304/sqft
    Source: GAMLS #10551999 Report a problem
    7/17/2025Price change$479,000-4%$317/sqft
    Source: GAMLS #10551999 Report a problem
    6/26/2025Listed for sale$499,000+84.8%$330/sqft
    Source: FMLS GA #7603265 Report a problem
    4/28/2016Sold$270,000$179/sqft
    Source: FMLS GA #5654126 Report a problem
    3/7/2016Pending sale$270,000$179/sqft
    Source: RE/MAX Metro Atlanta Cityside #7597453 Report a problem
    3/1/2016Listed for sale$270,000+18.4%$179/sqft
    Source: RE/MAX METRO ATLANTA CITYSIDE #07597453 Report a problem
    3/9/2001Sold$228,000+67.6%$151/sqft
    Source: Public Record Report a problem
    9/30/1997Sold$136,000+41.7%$90/sqft
    Source: Public Record Report a problem
    5/9/1994Sold$96,000$63/sqft
    Source: Public Record Report a problem

    Public tax history

    YearProperty taxesTax assessment
    2025$5,424 -1.2%$194,120 +2%
    2024$5,489 +15.4%$190,360 +2.8%
    2023$4,755 +2.6%$185,200 +19.9%
    2022$4,633 +9.5%$154,480 +12.7%
    2021$4,233 +1%$137,120 +1.6%
    2020$4,189 -0.6%$135,000 -1.9%
    2019$4,213 +10.5%$137,640 +14.1%
    2018$3,813 +4.4%$120,680 +11.8%
    2017$3,653 +16.8%$107,976 +11.5%
    2016$3,126 $96,840 +24.5%
    2014$3,126 $77,760 +11.3%
    2013-- $69,880 -9.1%
    2012-- $76,880 -9.4%
    2011-- $84,840
    2010$2,662 $84,840
    2009$2,662 +11.8%$84,840
    2008$2,382 +3.6%$84,840
    2007$2,299 $84,840 +5.4%
    2006$2,299 +3.6%$80,480
    2005$2,218 +8.4%$80,480 +5.7%
    2004$2,046 +0.3%$76,120
    2003$2,039 +15.4%$76,120
    2002$1,766 +42.3%$76,120 +16.1%
    2001$1,241 $65,560
    Find assessor info on the county website

    Neighborhood: North Decatur

    Nearby schools

    GreatSchools rating
    Schools provided by the listing agent
    • Elementary: Fernbank
    • Middle: Druid Hills
    • High: Druid Hills

    Source: FMLS GA. This data may not be complete. We recommend contacting the local school district to confirm school assignments for this home.

    Get a cash offer in 3 minutes
    Find out how much your home could sell for in as little as 3 minutes with a no-obligation cash offer.
    Estimated market value
    $401,500
    Get a cash offer in 3 minutes
    Find out how much your home could sell for in as little as 3 minutes with a no-obligation cash offer.
    Estimated market value
    $401,500