Looking for a move-in ready home close to beautiful Lake Cumberland? This one is ready to welcome you! This spacious brick home features 3 bedrooms, 1.5 baths, and plenty of room to spread out and enjoy! The updated kitchen is ready for everything from quick weeknight dinners to entertaining family and friends, while the large sunroom gives you even more space to relax, gather, or enjoy your morning coffee! Outside, get ready for summer fun! The swimming pool is surrounded by a new backyard privacy fence, offering added privacy and safety for kids, pets, and guests. There’s also an outbuilding included for extra storage, lawn equipment, pool supplies, or your favorite hobbies. And the location? You’re just minutes from beautiful Lake Cumberland, including Conley Bottom Resort & Marina—perfect for boating, fishing, lake days, and weekend adventures! Spacious, updated, move-in ready, and priced to sell! Don’t miss your chance to make this one yours. Schedule your showing and come see everything this home has to offer! Data believed true. Buyer to confirm prior to offer.
For sale
$190,000
53 Pine St, Monticello, KY 42633
3beds
1,470sqft
Single Family Residence
Built in 1965
0.71 Acres Lot
$-- Zestimate®
$129/sqft
$-- HOA
What's special
Swimming poolSpacious brick homeLarge sunroomUpdated kitchenNew backyard privacy fence
- 3 days |
- 256 |
- 5 |
Zillow last checked:
Listing updated:
Listed by:
Jackie Willis Denton 270-789-8879,
EXIT REALTY BLUEGRASS
Source: HKMLS,MLS#: HK2603362
Facts & features
Interior
Bedrooms & bathrooms
- Bedrooms: 3
- Bathrooms: 2
- Full bathrooms: 1
- Partial bathrooms: 1
- Main level bathrooms: 2
- Main level bedrooms: 3
Rooms
- Room types: Family Room, Sun Room
Primary bedroom
- Level: Main
Bedroom 2
- Level: Main
Bedroom 3
- Level: Main
Primary bathroom
- Level: Main
Bathroom
- Features: Tub/Shower Combo
Dining room
- Level: Main
Family room
- Level: Main
Kitchen
- Features: Bar
- Level: Main
Living room
- Level: Main
Basement
- Area: 0
Heating
- Central, Electric
Cooling
- Central Air
Appliances
- Included: Built In Wall Oven, Range/Oven, Refrigerator, Electric Water Heater
- Laundry: In Kitchen, Laundry Chute
Features
- Ceiling Fan(s), None, Walls (Dry Wall), Eat-in Kitchen
- Flooring: Hardwood, Laminate
- Doors: Insulated Doors
- Basement: None
- Has fireplace: No
- Fireplace features: None
Interior area
- Total structure area: 1,470
- Total interior livable area: 1,470 sqft
Property
Parking
- Parking features: None
Accessibility
- Accessibility features: 1st Floor Bathroom
Features
- Levels: One and One Half
- Patio & porch: Covered Front Porch, Covered Patio
- Pool features: Above Ground
- Fencing: Fenced,Partial
- Waterfront features: Other-See Remarks
- Body of water: Other-See Remarks
Lot
- Size: 0.71 Acres
- Features: Subdivided
Details
- Additional structures: Outbuilding, Sun Room
- Parcel number: M72300200
Construction
Type & style
- Home type: SingleFamily
- Architectural style: Ranch
- Property subtype: Single Family Residence
Materials
- Brick
- Foundation: Block
- Roof: Metal
Condition
- New Construction
- New construction: No
- Year built: 1965
Utilities & green energy
- Sewer: City
- Water: City
- Utilities for property: Cable Available, Electricity Available
Community & HOA
Community
- Subdivision: N/A
HOA
- Amenities included: None
Location
- Region: Monticello
Financial & listing details
- Price per square foot: $129/sqft
- Tax assessed value: $58,000
- Annual tax amount: $603
- Price range: $190K - $190K
- Date on market: 8/12/2026
Estimated market value
Not available
Estimated sales range
Not available
Not available
Price history
| Date | Event | Price |
|---|---|---|
| 8/12/2026 | Listed for sale | $190,000$129/sqft |
Source:  HKMLS #HK2603362 Report a problem HKMLS #HK2603362 Report a problem | ||
Public tax history
| Year | Property taxes | Tax assessment |
|---|---|---|
| 2024 | $603 +10.2% | $58,000 |
| 2023 | $548 -0.8% | $58,000 |
| 2022 | $552 -0.7% | $58,000 |
| 2021 | $556 -1.1% | $58,000 |
| 2020 | $563 -0.1% | $58,000 |
| 2019 | $563 +0.3% | $58,000 |
| 2018 | $561 +1.4% | $58,000 |
| 2017 | $554 +5.6% | $58,000 |
| 2016 | $524 | $58,000 |
Find assessor info on the county website
Monthly payment
Est. payment
Payment breakdown
Explore the cost of this home by adjusting the details. Changes won't be saved.Climate risks
Neighborhood: 42633
Nearby schools
GreatSchools rating
- 5/10Monticello Elementary SchoolGrades: 3-5Distance: 1 mi
- 3/10Wayne County Middle SchoolGrades: 6-8Distance: 1.6 mi
- 3/10Wayne County High SchoolGrades: 9-12Distance: 1.7 mi
Schools provided by the listing agent
- Elementary: Monticello
- Middle: Wayne County
- High: Wayne County
Source: HKMLS. This data may not be complete. We recommend contacting the local school district to confirm school assignments for this home.

- $191,6003 bd2 ba1.4k sqft16 Spruce St, Monticello, KY 42633Off Market
- $222,8001 bd3 ba2k sqft23 Pine St, Monticello, KY 42633Off Market
- $164,8002 bd1 ba1.8k sqft77 Pine St, Monticello, KY 42633Off Market
- $164,6003 bd1 ba1.5k sqft15 Hiland St, Monticello, KY 42633Off Market
- $232,600-- bd-- ba1.6k sqft112 Highland View Dr, Monticello, KY 42633Off Market
- $10,000-- bd-- ba-- sqftHighland St, Monticello, KY 42633Off Market
- $14,000-- bd-- ba-- sqftHighland St, Monticello, KY 42633Off Market
- $125,7003 bd1 ba1.2k sqft49 Daffodil St, Monticello, KY 42633Off Market
A local agent can set up tours, give advice and negotiate with sellers.
Similar homes
- $169,9993 bd2 ba1.4k sqft183 Vine St, Monticello, KY 42633For Sale
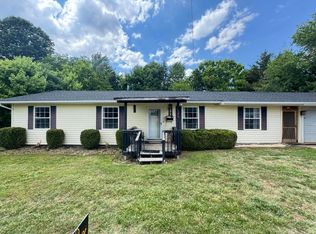
 MLS ID #26011121, Alexandria Hicks, Lotus Realty, LLC. Imagine MLS
 - $179,0003 bd2 ba1.7k sqft25 Wilson Ct, Monticello, KY 42633For Sale
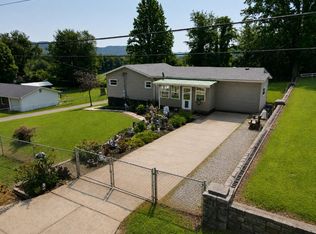 MLS ID #26020137, Isaiah H Brake, Re/Max Country Lakes. Imagine MLS
 - $185,0003 bd2 ba1.4k sqft10113 Kentucky Ave #92, Monticello, KY 42633For Sale
 MLS ID #26014817, Isaiah H Brake, Re/Max Country Lakes. Imagine MLS
 - $209,0003 bd2 ba1.1k sqft1434 State Highway 167 Southeast Hwy, Monticello, KY 42633For Sale
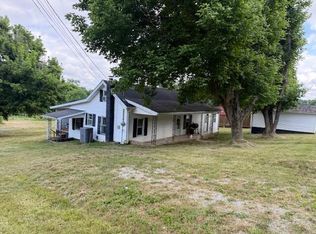 MLS ID #26013815, H Allen Clark, Access Realty & Auction. Imagine MLS
 - $164,9003 bd1 ba1.2k sqft130 Cherry St, Monticello, KY 42633For SaleMLS ID #26007898, Kathy Dick, Premier Properties of Lake Cumberland, Inc.. Imagine MLS
- $165,0003 bd2 ba924 sqft16 E High St, Monticello, KY 42633For SaleMLS ID #26019487, Dylan Jones, Re/Max Country Lakes. Imagine MLS
- $185,0003 bd2 ba1.6k sqft1115 State Highway 167, Monticello, KY 42633For SaleMLS ID #26004521, Mary J Dotson, CENTURY 21 Advantage Realty. Imagine MLS
- $159,9002 bd2 ba1.2k sqft93 Green Acres Dr, Monticello, KY 42633For SaleMLS ID #26013532, Lisa D Lowe, Re/Max Country Lakes. Imagine MLS
- $139,0003 bd2 ba924 sqft284 Lincoln Ave, Monticello, KY 42633For SaleMLS ID #26020256, HG Hickey III, No Wake Real Estate. Imagine MLS
- $240,0004 bd2 ba1.9k sqft111 Guinn Dr, Monticello, KY 42633For SaleMLS ID #26015253, Alec Quetone, Lake Cumberland Real Estate Professionals. Imagine MLS
- $169,5003 bd1 ba1.2k sqft342 Highway 1808, Monticello, KY 42633For SaleMLS ID #26016624, Jason Bertram, Weichert Realtors Ford Brothers, Inc.. Imagine MLS
- $175,7002 bd1 ba936 sqft209 Tate Dr, Monticello, KY 42633For SaleMLS ID #25508315, HG Hickey III, No Wake Real Estate. Imagine MLS
- $224,9003 bd2 ba1.6k sqft131 Golden Pond Rd, Monticello, KY 42633For SaleMLS ID #26008258, Lisa D Lowe, Re/Max Country Lakes. Imagine MLS
- $259,0003 bd2 ba2.1k sqft230 Carter Gregory Rd, Monticello, KY 42633For SaleMLS ID #26020285, Dylan Jones, Re/Max Country Lakes. Imagine MLS
- $219,0005 bd2 ba1.9k sqft1493 Missouri Hollow Rd, Monticello, KY 42633For SaleMLS ID #26012835, Isaiah H Brake, Re/Max Country Lakes. Imagine MLS
- $130,0004 bd2 ba1.4k sqft186 Hancock Subdivision Rd, Monticello, KY 42633For SaleMLS ID #26020157, Karen Leonard, RE/MAX LakeTime Realty. Imagine MLS
- $169,0003 bd2 ba1.4k sqft82 Abbott Broadhurst Rd, Monticello, KY 42633For SaleMLS ID #26011394, HG Hickey III, No Wake Real Estate. Imagine MLS
- $169,0003 bd1 ba1.1k sqft11 Circle Dr, Somerset, KY 42501For SaleMLS ID #26021846, Lula Jean Burton, RE/MAX LakeTime Realty. Imagine MLS
- $127,0003 bd1 ba790 sqft102 Davis St, Monticello, KY 42633For SaleMLS ID #26017860, Donna Roberts, Access Realty & Auction. Imagine MLS
- $274,9003 bd3 ba1.8k sqft60 Farmington Ave, Monticello, KY 42633For SaleMLS ID #26004533, H Allen Clark, Access Realty & Auction. Imagine MLS
