Enjoy unobstructed views of the Country Club Golf Course directly across the street from this updated, sprawling ranch home situated on over half an acre! Featuring 3 bedrooms, 2 bathrooms, and a desirable split-bedroom floor plan, this home offers true single-level living with no interior steps. Luxury vinyl plank flooring adds a modern touch throughout the living spaces, while the functional layout provides comfort and convenience. Outside, the spacious backyard offers plenty of room for entertaining, outdoor activities, and gardening, with established garden areas ready to enjoy. Two driveways provide additional parking and easy access, while a large detached storage shed offers ample space for tools, lawn equipment, and recreational storage. Conveniently located near grocery shopping, dining, and everyday amenities, this property offers the perfect combination of scenic golf course views, generous outdoor space, and the ease of one-level living. Whether enjoying the views or making the most of the expansive backyard, this property has plenty to offer!
Active
Listed by: Martin Signature Group, LLC • Brandi D Martin • 573-855-3596
$245,000
507 E 10th St, Dixon, MO 65459
3beds
1,560sqft
Single Family Residence
Built in 1990
0.63 Acres Lot
$241,300 Zestimate®
$157/sqft
$-- HOA
What's special
Scenic golf course viewsEase of one-level livingSpacious backyardOver half an acreEstablished garden areasDesirable split-bedroom floor planFunctional layout
- 2 days
- 54
- 2
Likely to sell faster than
Zillow last checked:
Listing updated:
Listed by:
Brandi D Martin 573-855-3596,
Martin Signature Group, LLC
Source: MARIS,MLS#: 26067264 Originating MLS: South Central Board of REALTORS
Facts & features
Interior
Bedrooms & bathrooms
- Bedrooms: 3
- Bathrooms: 2
- Full bathrooms: 2
- Main level bathrooms: 2
- Main level bedrooms: 3
Heating
- Electric, Heat Pump
Cooling
- Ceiling Fan(s), Central Air
Appliances
- Included: Dishwasher, Microwave, Electric Range, Refrigerator
- Laundry: Laundry Room
Features
- Flooring: Luxury Vinyl
- Basement: None
- Has fireplace: No
Interior area
- Total structure area: 1,560
- Total interior livable area: 1,560 sqft
- Finished area above ground: 1,560
- Finished area below ground: 0
Property
Parking
- Total spaces: 2
- Parking features: Garage - Attached
- Attached garage spaces: 2
Features
- Levels: One
- Patio & porch: Deck
- Has view: Yes
- View description: Golf Course
Lot
- Size: 0.63 Acres
- Features: Back Yard, Few Trees, Front Yard
Details
- Additional structures: Shed(s)
- Parcel number: 026.024003003001004
- Special conditions: Standard
Construction
Type & style
- Home type: SingleFamily
- Architectural style: Ranch
- Property subtype: Single Family Residence
Materials
- Wood Siding
- Roof: Architectural Shingle
Condition
- Year built: 1990
Utilities & green energy
- Electric: Single Phase
- Sewer: Public Sewer
- Water: Public
- Utilities for property: Cable Available, Electricity Connected, Sewer Connected, Water Connected
Community & HOA
Community
- Subdivision: Tall Oaks Sub
HOA
- Has HOA: No
Location
- Region: Dixon
Financial & listing details
- Price per square foot: $157/sqft
- Tax assessed value: $19,532
- Annual tax amount: $983
- Date on market: 10/21/2026
- Listing terms: Cash,Conventional,FHA,USDA Loan,VA Loan
- Electric utility on property: Yes
Estimated market value
$241,300
$229,000 - $253,000
$1,654/mo
Price history
| Date | Event | Price |
|---|---|---|
| 10/21/2026 | Listed for sale | $245,000$157/sqft |
Source:  MARIS #26067264 Report a problem | ||
Public tax history
| Year | Property taxes | Tax assessment |
|---|---|---|
| 2025 | $983 +11% | $19,532 +12% |
| 2024 | $886 +0.2% | $17,444 |
| 2023 | $885 -1.6% | $17,444 |
| 2022 | $899 -2.5% | $17,444 -3.8% |
| 2021 | $923 +5.1% | $18,138 |
| 2020 | $878 | $18,138 +8.1% |
| 2019 | -- | $16,777 |
| 2018 | $886 +0% | $16,777 -7.5% |
| 2017 | $886 | $18,138 +8.1% |
| 2016 | -- | $16,780 |
| 2015 | -- | $16,780 |
| 2014 | $664 | $16,780 |
| 2010 | $664 | $16,780 |
Find assessor info on the county website
Monthly payment
Est. payment
Payment breakdown
Explore the cost of this home by adjusting the details. Changes won't be saved.Climate risks
Neighborhood: 65459
Nearby schools
Schools provided by the listing agent
- Elementary: Dixon Elem.
- Middle: Dixon Middle
- High: Dixon High
Source: MARIS. This data may not be complete. We recommend contacting the local school district to confirm school assignments for this home.


Similar homes
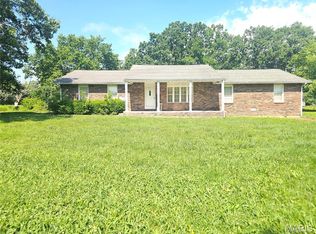
- $248,0003 bd2 ba1.6k sqft38257 Highway Hh, Dixon, MO 65459For Sale

 MLS ID #26057682, Brandi D Martin, Martin Signature Group, LLC. MARIS
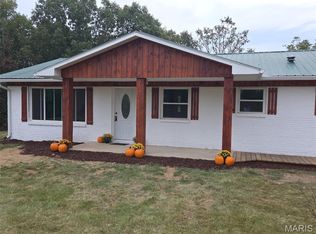
- $200,0003 bd2 ba1.7k sqft302 Angel Ln, Dixon, MO 65459For Sale
 MLS ID #26041410, Curtis Sansom, Keller Williams Realty. MARIS
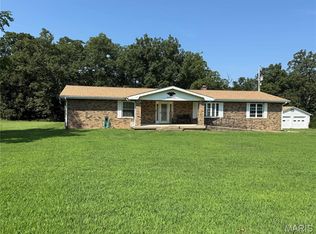
- $250,0003 bd2 ba1.1k sqft11880 Cypress Rd, Dixon, MO 65459For Sale
 MLS ID #26062764, Lucas Schuette, Ozark Home and Ranch Realty. MARIS
- $237,0003 bd2 ba1.6k sqft13573 Highway Pp, Dixon, MO 65459For Sale
 MLS ID #26051086, Kristi J Atterberry, RE/MAX Professional Realty. MARIS
- $264,9003 bd3 ba1.6k sqft206 Lion St, Dixon, MO 65459For SaleMLS ID #26040579, Jennifer Hong, EXP Realty, LLC. MARIS
- $260,0004 bd3 ba1.5k sqft14005 Cairo Ln, Dixon, MO 65459For SaleMLS ID #26059401, Shanda J Horne, New Key Realty, LLC. MARIS
- $245,0003 bd2 ba1.9k sqft22840 Private Drive 9002, Jerome, MO 65529For SaleMLS ID #26067025, Brandi D Martin, Martin Signature Group, LLC. MARIS
- $210,0003 bd2 ba1.2k sqft17550 Highway 28, Dixon, MO 65459For SaleMLS ID #26051376, Chayce A Switzer, EXP Realty LLC. MARIS
- $170,0003 bd1 ba1.2k sqft14580 Conway Rd, Dixon, MO 65459For SaleMLS ID #26046020, Brandi D Martin, Martin Signature Group, LLC. MARIS
- $196,0003 bd2 ba1.3k sqft14205 Carat Ln, Dixon, MO 65459For SaleMLS ID #26058366, Misty Bias, Be At Ease Real Estate, LLC. MARIS
- $219,0003 bd3 ba2.1k sqft20605 Highway 28, Dixon, MO 65459For SaleMLS ID #25060441, Wade L Covington, Century 21 Community. MARIS
- $279,4003 bd2 ba1.6k sqft215 Nina St, Dixon, MO 65459For SaleMLS ID #26048955, Anthony Campbell, EXP Realty, LLC. MARIS
- $274,9006 bd2 ba2.3k sqft13950 Haystack Ln, Dixon, MO 65459For SaleMLS ID #26058737, Samantha S Windham, Eagle Realty Group & Associates. MARIS
- $290,0002 bd1 ba1.5k sqft12855 Chicago Rd, Dixon, MO 65459For SaleMLS ID #26044414, Heather Bays, True North Homes LLC. MARIS
- $220,0004 bd1 ba2.1k sqft21195 Highway 28, Dixon, MO 65459For SaleMLS ID #26035749, Jenette Richardson, EXP Realty LLC. MARIS
- $234,9003 bd2 ba1.6k sqft589 Basswood Dr, Rolla, MO 65401For SaleMLS ID #26067229, Amy J Davis, REALTY EXECUTIVES FERRELL ASSOCIATES. MARIS
- $259,0003 bd2 ba1.6k sqft19766 Stirrup Ln, Waynesville, MO 65583For SaleMLS ID #26067164, Jennifer Hong, EXP Realty, LLC. MARIS
- $219,9003 bd2 ba1.3k sqft22885 Hickerson Dr, Saint Robert, MO 65584For SaleMLS ID #26063700, Adalia Valentine, Real Broker LLC. MARIS
- $260,0004 bd3 ba2.1k sqft15275 Top Dr, Saint Robert, MO 65584For SaleMLS ID #26064254, Sanora Mitchem, Nettwork Global. MARIS
