Seller has made even more improvements to this updated home, including the recent addition of a second full bathroom! Situated on a spacious corner lot, this 3-bedroom, 2-bath home offers an open floor plan, generous living spaces, and plenty of indoor and outdoor functionality. Luxury vinyl plank flooring flows throughout the home, while the open living area connects the living room, dining area, and kitchen. The kitchen features stainless steel appliances, attractive countertops, subway tile backsplash, and ample workspace. Just beyond the main living area, the sunroom provides additional flexible space filled with natural light. All three bedrooms offer nicely sized closets, and the recently added second full bathroom adds even more functionality to the home's layout. A dedicated utility room with wainscoting accents provides additional character and convenience. Outside, the fully fenced property offers plenty of usable space and is already equipped with a chicken coop, garden area, storage shed, and lean-to. The garage provides additional room for vehicles, storage, a workshop, or hobby space. The property is served by a private well and septic system and offers a rural setting with convenient access to Dixon, Rolla, St. Robert, Waynesville, and Fort Leonard Wood. And there may be even more included! With an acceptable offer, the seller is willing to leave the washer and dryer, riding lawn mower, living room couch and chair, as well as the chickens currently on the property. With continued seller improvements, a newly added second full bathroom, spacious corner lot, fenced outdoor space, sunroom, garden area, chicken coop, and multiple storage and hobby spaces, this property offers a lot to appreciate. Schedule your showing and come see the recent changes!
Active
Listed by: Martin Signature Group, LLC • Brandi Martin
$235,000
13430 Highway D, Dixon, MO 65459
3beds
1,752sqft
Single Family Residence
Built in 1985
0.97 Acres Lot
$-- Zestimate®
$134/sqft
$-- HOA
What's special
Chicken coopOpen floor planGenerous living spacesStorage shedSpacious corner lotGarden areaLuxury vinyl plank flooring
- 1 day |
- 89 |
- 9 |
Zillow last checked:
Listing updated:
Listed by:
Brandi Martin,
Martin Signature Group, LLC
Source: MARIS,MLS#: 26051352 Originating MLS: South Central Board of REALTORS
Originating MLS: South Central Board of REALTORSFacts & features
Interior
Bedrooms & bathrooms
- Bedrooms: 3
- Bathrooms: 2
- Full bathrooms: 2
- Main level bathrooms: 2
- Main level bedrooms: 3
Heating
- Electric, Forced Air
Cooling
- Ceiling Fan(s), Electric
Appliances
- Laundry: Laundry Room, Main Level
Features
- Flooring: Carpet, Linoleum, Luxury Vinyl
- Doors: French Doors, Storm Door(s)
- Has basement: No
- Has fireplace: No
Interior area
- Total structure area: 1,752
- Total interior livable area: 1,752 sqft
- Finished area above ground: 1,752
Property
Parking
- Total spaces: 3
- Parking features: Workshop in Garage
- Garage spaces: 3
Features
- Levels: One
- Patio & porch: Covered
- Fencing: Back Yard
Lot
- Size: 0.97 Acres
- Features: Corner Lot
Details
- Additional structures: Garage(s)
- Parcel number: 071.001000000044016
- Special conditions: Standard
Construction
Type & style
- Home type: SingleFamily
- Architectural style: Ranch,Traditional
- Property subtype: Single Family Residence
Materials
- Brick Veneer, Vinyl Siding
Condition
- Year built: 1985
Utilities & green energy
- Electric: Single Phase
- Sewer: Septic Tank
- Water: Well
- Utilities for property: Cable Available, Phone Available
Community & HOA
HOA
- Has HOA: No
Location
- Region: Dixon
Financial & listing details
- Price per square foot: $134/sqft
- Tax assessed value: $23,953
- Annual tax amount: $976
- Date on market: 8/14/2026
- Listing terms: Cash,Conventional,FHA,USDA Loan,VA Loan
- Ownership: Private
- Road surface type: Asphalt
Estimated market value
Not available
Estimated sales range
Not available
Not available
Price history
| Date | Event | Price |
|---|---|---|
| 8/14/2026 | Listed for sale | $235,000+2.2%$134/sqft |
Source:  MARIS #26051352 Report a problem MARIS #26051352 Report a problem | ||
| 10/31/2025 | Listing removed | $230,000$131/sqft |
Source: MARIS #25040507 Report a problem | ||
| 10/10/2025 | Contingent | $230,000$131/sqft |
Source: MARIS #25040507 Report a problem | ||
| 9/21/2025 | Pending sale | $230,000$131/sqft |
Source: MARIS #25040507 Report a problem | ||
| 6/24/2025 | Price change | $230,000-6.1%$131/sqft |
Source: MARIS #25040507 Report a problem | ||
| 6/10/2025 | Listed for sale | $245,000+29.6%$140/sqft |
Source: MARIS #25040507 Report a problem | ||
| 10/25/2021 | Sold | -- |
Source: MARIS #21027061 Report a problem | ||
| 9/30/2021 | Pending sale | $189,000$108/sqft |
Source: MARIS #21027061 Report a problem | ||
| 5/26/2021 | Listed for sale | $189,000+35.5%$108/sqft |
Source: MARIS #21027061 Report a problem | ||
| 1/5/2021 | Listing removed | $139,500$80/sqft |
Source: Century 21 Prestige #20075841 Report a problem | ||
| 10/17/2020 | Listed for sale | $139,500$80/sqft |
Source: Century 21 Prestige #20075841 Report a problem | ||
Public tax history
| Year | Property taxes | Tax assessment |
|---|---|---|
| 2025 | $976 +9.7% | $23,953 +10.9% |
| 2024 | $889 +13.4% | $21,603 +12.9% |
| 2023 | $784 +0.1% | $19,137 |
| 2022 | $784 | $19,137 +9.9% |
| 2021 | $784 +4% | $17,421 |
| 2020 | $754 | $17,421 -4.9% |
| 2019 | -- | $18,316 |
| 2018 | $753 +0.1% | $18,316 +5.1% |
| 2017 | $753 | $17,421 -4.9% |
| 2016 | -- | $18,320 |
| 2015 | -- | $18,320 |
| 2014 | $749 | $18,320 |
| 2010 | $749 | $18,320 |
Find assessor info on the county website
Monthly payment
Est. payment
Payment breakdown
Explore the cost of this home by adjusting the details. Changes won't be saved.Climate risks
Neighborhood: 65459
Nearby schools
GreatSchools rating
- 6/10Dixon Elementary SchoolGrades: PK-5Distance: 2.6 mi
- 4/10Dixon Middle SchoolGrades: 6-8Distance: 2.8 mi
- 2/10Dixon High SchoolGrades: 9-12Distance: 2.4 mi
Schools provided by the listing agent
- Elementary: Dixon Elem.
- Middle: Dixon Middle
- High: Dixon High
Source: MARIS. This data may not be complete. We recommend contacting the local school district to confirm school assignments for this home.
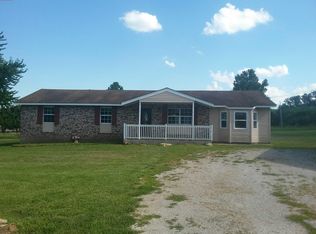
- $167,0003 bd1 ba2.1k sqft13370 Highway D, Dixon, MO 65459Off Market
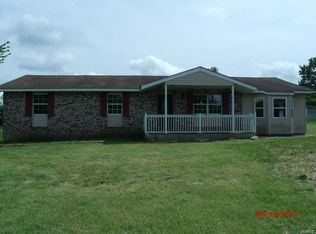
- $174,3005 bd2 ba1.5k sqft13370 Hwy D, Dixon, MO 65459Off Market
- $205,8003 bd2 ba1.4k sqft13460 Hwy D, Dixon, MO 65459Off Market
- $140,400-- bd1 ba1.5k sqft13860 Cinnamon Rd, Dixon, MO 65459Off Market
- $220,5003 bd2 ba1.3k sqft13460 Highway D, Dixon, MO 65459Off Market
- $193,6003 bd2 ba1.6k sqft13901 Compton Rd, Dixon, MO 65459Off Market
- $135,900-- bd1 ba918 sqft13377 Highway D, Dixon, MO 65459Off Market
- $201,000-- bd1 ba1.7k sqft13243 Highway D, Dixon, MO 65459Off Market
A local agent can set up tours, give advice and negotiate with sellers.
A local lender can help you make sure your offer is ready when you are.
Similar homes
- $215,0003 bd2 ba1.5k sqft12190 Highway 28, Dixon, MO 65459For Sale

 MLS ID #26048923, Brandi Martin, Martin Signature Group, LLC. MARIS
 - $244,9004 bd11 ba1.6k sqft13573 Highway Pp, Dixon, MO 65459For Sale
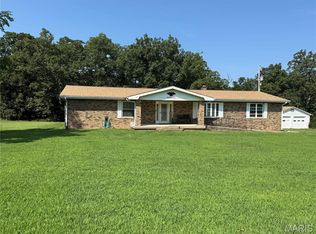 MLS ID #26051086, Kristi J Atterberry, RE/MAX Professional Realty. MARIS
 - $250,0003 bd2 ba1.9k sqft404 N Ellen St, Dixon, MO 65459For Sale
 MLS ID #26045230, Storm Kittel, EXP Realty LLC. MARIS
 - $219,9003 bd2 ba1.7k sqft101 S Locust St, Dixon, MO 65459For Sale
 MLS ID #26046878, Heather R Bassett, NextHome Team Ellis. MARIS
 - $295,0004 bd2 ba1.8k sqft12594 Highway D, Dixon, MO 65459For SaleMLS ID #26046017, Brandi Martin, Martin Signature Group, LLC. MARIS
- $200,0003 bd2 ba1.7k sqft302 Angel Ln, Dixon, MO 65459For SaleMLS ID #26041410, Curtis Sansom, Keller Williams Realty. MARIS
- $275,0003 bd2 ba1.6k sqft13272 Half Dr, Dixon, MO 65459For SaleMLS ID #26052365, Misty D MacDonald, NextHome Team Ellis. MARIS
- $270,0003 bd3 ba1.6k sqft206 Lion St, Dixon, MO 65459For SaleMLS ID #26040579, Jennifer Hong, EXP Realty, LLC. MARIS
- $125,0002 bd2 ba1k sqft303 S Pine St, Dixon, MO 65459For SaleMLS ID #26051372, Brandi Martin, Martin Signature Group, LLC. MARIS
- $215,0003 bd2 ba1.7k sqft104 Maple St, Saint Robert, MO 65584For SaleMLS ID #26048518, Michael Odle, EXP Realty LLC. MARIS
- $245,0003 bd2 ba1.6k sqft14423 Tailor Rd, Saint Robert, MO 65584For SaleMLS ID #26047864, Maryanne O'Brien, NextHome Team Ellis. MARIS
- $289,0003 bd2 ba1.6k sqft215 Nina St, Dixon, MO 65459For SaleMLS ID #26048955, Anthony Campbell, EXP Realty, LLC. MARIS
- $187,0003 bd2 ba1.2k sqft615 W 4th St, Dixon, MO 65459For SaleMLS ID #26020074, Sheila J Wilkinson, EXP Realty, LLC. MARIS
- $290,0002 bd1 ba1.5k sqft12855 Chicago Rd, Dixon, MO 65459For SaleMLS ID #26044414, Heather Bays, True North Homes LLC. MARIS
- $145,9003 bd2 ba1.8k sqft107 Aspen Rd, Dixon, MO 65459For SaleMLS ID #26040313, Lee Ann Woods, EXP Realty, LLC. MARIS
- $130,0003 bd1 ba988 sqft308 W 5th St, Dixon, MO 65459For SaleMLS ID #26046031, Brandi Martin, Martin Signature Group, LLC. MARIS
- $234,0003 bd2 ba1.2k sqft15729 Terris Ln, Saint Robert, MO 65584For Sale By Owner
- $239,0003 bd2 ba1.3k sqft610 York St, Crocker, MO 65452For SaleMLS ID #26049859, Brandi Martin, Martin Signature Group, LLC. MARIS
- $229,9003 bd2 ba1.6k sqft16002 State Route J, Newburg, MO 65550For SaleMLS ID #26040589, Montana L Porter, EXP Realty, LLC. MARIS
- $315,0005 bd3 ba2.6k sqft18780 Highway Y, Dixon, MO 65459For SaleMLS ID #26043310, LaGail L Teel, EXIT All American Realty. MARIS
