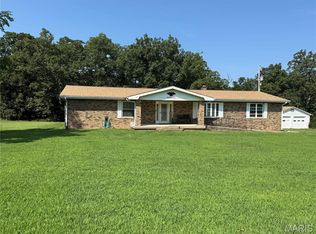
Lovely 3 bedroom, 2 bath on 1.04 acres m/l. Don't wait to see this lovely home in the Timbers subdivision on almost level lot. Great location for all. Spacious living room with wood burning stove to save on utilities. Galley kitchen offers newer black appliances and plenty of wood cabinets and counter space. Breakfast area that walks out to screened in porch for lovely evenings with no pesky bugs and a space is available for a hot tub. 3 large bedrooms - all with laminate flooring. The master suite has a bathroom with walk-in shower. Main bath has also been updated with walk-in shower. You will like having a utility room and a full house water softener. Also 2 car garage with plenty of storage or work area. Included is a 24 x 12 shed that will be outstanding for storage and is dry.
Active
Listed by: Century 21 First Choice-Rolla • Pat A Leaders • 573-368-1303
$235,000
13900 Haystack Ln, Dixon, MO 65459
3beds
1,632sqft
Single Family Residence
Built in 1989
1.04 Acres Lot
$-- Zestimate®
$144/sqft
$-- HOA
What's special
Almost level lotUtility roomGalley kitchenNewer black appliancesWood burning stove
- 5 days |
- 183 |
- 9 |
Zillow last checked:
Listing updated:
Listed by:
Pat A Leaders 573-368-1303,
Century 21 First Choice-Rolla
Source: MARIS,MLS#: 26051145 Originating MLS: South Central Board of REALTORS
Originating MLS: South Central Board of REALTORSFacts & features
Interior
Bedrooms & bathrooms
- Bedrooms: 3
- Bathrooms: 2
- Full bathrooms: 2
- Main level bathrooms: 2
- Main level bedrooms: 3
Primary bedroom
- Features: Floor Covering: Laminate
- Level: Main
- Area: 156
- Dimensions: 12x13
Bedroom 2
- Features: Floor Covering: Laminate
- Level: Main
- Area: 132
- Dimensions: 12x11
Bedroom 3
- Features: Floor Covering: Laminate
- Level: Main
- Area: 121
- Dimensions: 11x11
Primary bathroom
- Features: Floor Covering: Ceramic Tile
- Level: Main
- Area: 45
- Dimensions: 9x5
Bathroom
- Features: Floor Covering: Ceramic Tile
- Level: Main
- Area: 63
- Dimensions: 9x7
Breakfast room
- Features: Floor Covering: Ceramic Tile
- Level: Main
- Area: 108
- Dimensions: 12x9
Kitchen
- Features: Floor Covering: Ceramic Tile
- Level: Main
- Area: 90
- Dimensions: 10x9
Laundry
- Features: Floor Covering: Ceramic Tile
- Level: Main
- Area: 84
- Dimensions: 14x6
Living room
- Features: Floor Covering: Laminate
- Level: Main
- Area: 255
- Dimensions: 17x15
Heating
- Electric, Forced Air, Heat Pump
Cooling
- Ceiling Fan(s), Central Air, Electric
Appliances
- Included: Dishwasher, Disposal, Microwave, Electric Oven, Electric Range, Refrigerator, Electric Water Heater, Water Softener
- Laundry: Laundry Room
Features
- Shower, Breakfast Room
- Flooring: Laminate, Tile
- Doors: Sliding Doors, Storm Door(s)
- Windows: Wood Frames
- Basement: Crawl Space
- Has fireplace: No
Interior area
- Total structure area: 1,632
- Total interior livable area: 1,632 sqft
- Finished area above ground: 1,632
- Finished area below ground: 0
Property
Parking
- Total spaces: 2
- Parking features: Attached, Garage, Garage Door Opener, Off Street, Storage, Workshop in Garage
- Attached garage spaces: 2
Features
- Levels: One
- Fencing: None
Lot
- Size: 1.04 Acres
- Dimensions: 1.04 acres m/l
- Features: Corner Lot, Level
Details
- Additional structures: Shed(s)
- Parcel number: 101.012000001004051
- Special conditions: Standard
Construction
Type & style
- Home type: SingleFamily
- Architectural style: Ranch,Contemporary
- Property subtype: Single Family Residence
Materials
- Frame, Vinyl Siding
Condition
- Year built: 1989
Utilities & green energy
- Electric: 220 Volts
- Sewer: Public Sewer
- Water: Public
- Utilities for property: Electricity Connected, Phone Connected, Sewer Connected, Water Connected
Community & HOA
Community
- Subdivision: Timbers
HOA
- Has HOA: No
Location
- Region: Dixon
Financial & listing details
- Price per square foot: $144/sqft
- Tax assessed value: $20,688
- Annual tax amount: $937
- Date on market: 8/10/2026
- Cumulative days on market: 5 days
- Listing terms: Cash,Conventional,FHA,VA Loan
- Electric utility on property: Yes
- Road surface type: Chip And Seal
Estimated market value
Not available
Estimated sales range
Not available
Not available
Price history
| Date | Event | Price |
|---|---|---|
| 8/10/2026 | Listed for sale | $235,000+41.7%$144/sqft |
Source:  MARIS #26051145 Report a problem MARIS #26051145 Report a problem | ||
| 11/10/2021 | Listing removed | -- |
Source: MARIS #21078956 Report a problem | ||
| 11/2/2021 | Listed for sale | $165,900$102/sqft |
Source: MARIS #21078956 Report a problem | ||
| 10/28/2015 | Sold | -- |
Source: MARIS #15054594 Report a problem | ||
Public tax history
| Year | Property taxes | Tax assessment |
|---|---|---|
| 2025 | $938 +9.3% | $20,688 +11.2% |
| 2024 | $858 +0.3% | $18,598 |
| 2023 | $855 +7% | $18,598 |
| 2022 | $799 | $18,598 +7.1% |
| 2021 | $799 +3.8% | $17,366 |
| 2020 | $770 | $17,366 -2.6% |
| 2019 | -- | $17,822 |
| 2018 | $769 +0.1% | $17,822 +2.6% |
| 2017 | $768 | $17,366 -2.5% |
| 2016 | -- | $17,820 |
| 2015 | -- | $17,820 +2.9% |
| 2014 | $743 | $17,310 |
| 2010 | $743 | $17,310 |
Find assessor info on the county website
Monthly payment
Est. payment
Payment breakdown
Explore the cost of this home by adjusting the details. Changes won't be saved.Climate risks
Neighborhood: 65459
Nearby schools
GreatSchools rating
- 6/10Dixon Elementary SchoolGrades: PK-5Distance: 9.1 mi
- 4/10Dixon Middle SchoolGrades: 6-8Distance: 9.4 mi
- 2/10Dixon High SchoolGrades: 9-12Distance: 9 mi
Schools provided by the listing agent
- Elementary: Dixon Elem.
- Middle: Dixon Middle
- High: Dixon High
Source: MARIS. This data may not be complete. We recommend contacting the local school district to confirm school assignments for this home.
- $230,4003 bd2 ba-- sqft13999 Haystack Ln, Dixon, MO 65459Off Market
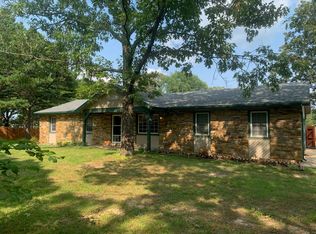
- $164,300-- bd1 ba1.2k sqft20618 Harris Ln, Dixon, MO 65459Off Market
- $271,1004 bd2 ba1.9k sqft20595 Harris Ln, Dixon, MO 65459Off Market
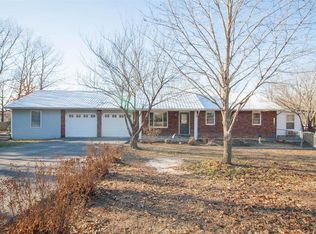
- $13,400-- bd-- ba672 sqft20595 Harris Ln, Dixon, MO 65459Off Market
- $211,9003 bd2 ba1.2k sqft20615 Harris Ln, Dixon, MO 65459Off Market
- $232,5003 bd2 ba1.4k sqft20480 Harris Ln, Dixon, MO 65459Off Market
- $211,200-- bd1 ba2.1k sqft14045 Harvard Ln, Dixon, MO 65459Off Market
- $303,2005 bd3 ba1.6k sqft20476 Harris Ln, Dixon, MO 65459Off Market
A local agent can set up tours, give advice and negotiate with sellers.
A local lender can help you make sure your offer is ready when you are.
Similar homes
- $230,0004 bd1 ba2.1k sqft21195 Highway 28, Dixon, MO 65459For Sale
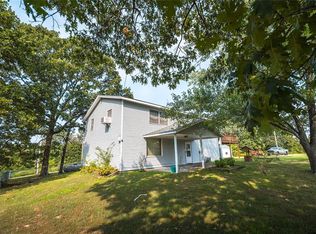
 MLS ID #26035749, Jenette Richardson, EXP Realty LLC. MARIS
 - $235,0003 bd2 ba1.7k sqft13430 Highway D, Dixon, MO 65459For Sale
 MLS ID #26051352, Brandi Martin, Martin Signature Group, LLC. MARIS
 - $240,0004 bd2 ba1.9k sqft14040 Howard Ln, Dixon, MO 65459For Sale
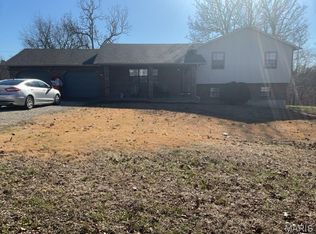 MLS ID #26014259, LaGail L Teel, EXIT All American Realty. MARIS
 - $244,9004 bd11 ba1.6k sqft13573 Highway Pp, Dixon, MO 65459For Sale
 MLS ID #26051086, Kristi J Atterberry, RE/MAX Professional Realty. MARIS
 - $219,0003 bd3 ba2.1k sqft20605 Highway 28, Dixon, MO 65459For SaleMLS ID #25060441, Wade L Covington, Century 21 Community. MARIS
- $275,0003 bd2 ba1.6k sqft13272 Half Dr, Dixon, MO 65459For SaleMLS ID #26052365, Misty D MacDonald, NextHome Team Ellis. MARIS
- $215,0003 bd2 ba1.5k sqft12190 Highway 28, Dixon, MO 65459For SaleMLS ID #26048923, Brandi Martin, Martin Signature Group, LLC. MARIS
- $245,0003 bd2 ba1.6k sqft14423 Tailor Rd, Saint Robert, MO 65584For SaleMLS ID #26047864, Maryanne O'Brien, NextHome Team Ellis. MARIS
- $250,0003 bd2 ba1.9k sqft404 N Ellen St, Dixon, MO 65459For SaleMLS ID #26045230, Storm Kittel, EXP Realty LLC. MARIS
- $215,0003 bd2 ba1.7k sqft104 Maple St, Saint Robert, MO 65584For SaleMLS ID #26048518, Michael Odle, EXP Realty LLC. MARIS
- $234,0003 bd2 ba1.2k sqft15729 Terris Ln, Saint Robert, MO 65584For Sale By Owner
- $219,9003 bd2 ba1.7k sqft101 S Locust St, Dixon, MO 65459For SaleMLS ID #26046878, Heather R Bassett, NextHome Team Ellis. MARIS
- $295,0004 bd2 ba1.8k sqft12594 Highway D, Dixon, MO 65459For SaleMLS ID #26046017, Brandi Martin, Martin Signature Group, LLC. MARIS
- $229,9003 bd2 ba1.6k sqft16002 State Route J, Newburg, MO 65550For SaleMLS ID #26040589, Montana L Porter, EXP Realty, LLC. MARIS
- $200,0003 bd2 ba1.7k sqft302 Angel Ln, Dixon, MO 65459For SaleMLS ID #26041410, Curtis Sansom, Keller Williams Realty. MARIS
- $249,9003 bd2 ba1.7k sqft103 Hickory Valley Rd, Saint Robert, MO 65584For SaleMLS ID #26016776, Alana V V Hancock, Humboldt Farms & Homes, LLC. MARIS
- $260,0003 bd2 ba1.8k sqft20967 Lacombe Rd, Waynesville, MO 65583For SaleMLS ID #26048162, Jonathan Pimentel, EXP Realty LLC. MARIS
- $237,5004 bd2 ba1.3k sqft15895 Hallmark Ln, St Robert, MO 65584For SaleMLS ID #26033101, Traci A Hayes, 41. & Co. Realty. MARIS
- $324,9004 bd2 ba2.3k sqft15801 Hargrove Rd, Saint Robert, MO 65584For SaleMLS ID #26051401, Adalia Valentine, Real Broker LLC. MARIS
- $214,5003 bd2 ba1.5k sqft13458 Toffee, Saint Robert, MO 65584For SaleMLS ID #26014640, Shawn McArthur, EXP Realty LLC. MARIS
