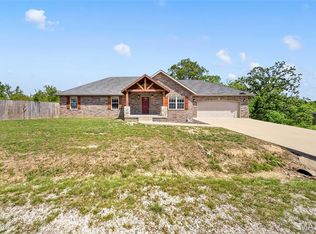
MODERN LIVING, SPACIOUS COMFORT & AN INCREDIBLE LOCATION IN WOODRIDGE SUBDIVISION! Welcome to this beautiful 4-bedroom, 3-bathroom home nestled in the highly desirable Woodridge Subdivision, offering the perfect combination of modern living, comfortable spaces, and room to spread out. Situated on an impressive 0.69-acre lot, this property provides plenty of space to enjoy outdoor activities, entertain guests, or simply relax and appreciate the surroundings. From the moment you step inside, you'll appreciate the inviting atmosphere, open floor plan, and attractive vinyl plank flooring that flows throughout the living spaces, creating a warm and welcoming feel. The open-concept design offers a wonderful setting for everyday living while making it easy to gather with family and friends. Cozy up on cooler evenings beside the fireplace and enjoy the comfortable ambiance of the living area, or retreat to the spacious primary suite, where you'll find a relaxing place to unwind and recharge after a long day. With four bedrooms and three full bathrooms, this home offers flexibility and functionality to accommodate a variety of living arrangements and lifestyle needs. An additional bonus room provides even more versatility and could serve as a potential fifth bedroom, home office, hobby room, or additional living space to suit your needs. The finished basement adds even more usable space, offering endless possibilities for recreation, hobbies, a home gym, or additional storage to help keep everything organized. Whether you need extra room for entertaining, relaxing, or storing seasonal belongings, this home offers the flexibility to make the space work for you. Step outside and enjoy the charm of the covered front porch, the perfect spot to sip your morning coffee, unwind in the evening, or simply take in the peaceful surroundings. With a generous lot size, desirable subdivision location, spacious interior, and multiple areas to accommodate your needs, this property offers an exceptional opportunity to enjoy the best of modern living. If you've been searching for a home that combines space, comfort, versatility, and a sought-after location, this Woodridge Subdivision gem deserves a place at the top of your list. Don't miss your opportunity to make this wonderful property your own! Schedule your private showing today and discover all the possibilities this home has to offer!
Active
Listed by: EXP Realty, LLC • Sheila J Wilkinson • 573-528-8875
$375,000
109 Ridgeview Dr, Saint Robert, MO 65584
4beds
3,394sqft
Single Family Residence
Built in 2004
0.28 Acres Lot
$-- Zestimate®
$110/sqft
$-- HOA
What's special
Covered front porchOpen floor planOpen-concept designSpacious primary suiteGenerous lot sizeSpacious interiorAttractive vinyl plank flooring
- 8 days
- 149
- 4
Likely to sell faster than
Zillow last checked:
Listing updated:
Listed by:
Sheila J Wilkinson 573-528-8875,
EXP Realty, LLC
Source: MARIS,MLS#: 26059528 Originating MLS: Pulaski County Board of REALTORS
Facts & features
Interior
Bedrooms & bathrooms
- Bedrooms: 4
- Bathrooms: 3
- Full bathrooms: 3
- Main level bathrooms: 2
- Main level bedrooms: 3
Heating
- Electric, Forced Air
Cooling
- Ceiling Fan(s), Central Air, Electric
Appliances
- Included: Stainless Steel Appliance(s), Dishwasher, Disposal, Microwave, Electric Oven, Range, Electric Water Heater
- Laundry: Main Level
Features
- Bar, Breakfast Bar, Open Floorplan, Pantry, Separate Dining, Vaulted Ceiling(s), Walk-In Closet(s)
- Basement: Full,Sleeping Area,Storage Space,Walk-Out Access
- Number of fireplaces: 1
- Fireplace features: Living Room
Interior area
- Total structure area: 3,394
- Total interior livable area: 3,394 sqft
- Finished area above ground: 1,697
- Finished area below ground: 1,697
Property
Parking
- Total spaces: 2
- Parking features: Garage - Attached
- Attached garage spaces: 2
Features
- Levels: One
- Patio & porch: Covered, Deck, Front Porch, Patio
Lot
- Size: 0.28 Acres
- Dimensions: .28 acres m/l
- Features: Adjoins Wooded Area
Details
- Parcel number: 108.027000004013003
- Special conditions: Standard
Construction
Type & style
- Home type: SingleFamily
- Architectural style: Traditional
- Property subtype: Single Family Residence
Materials
- Brick, Vinyl Siding
Condition
- Year built: 2004
Utilities & green energy
- Electric: Other
- Sewer: Public Sewer
- Water: Public
- Utilities for property: Electricity Connected, Sewer Connected, Water Connected
Community & HOA
Community
- Subdivision: Woodridge Subdivision
HOA
- Has HOA: No
Location
- Region: Saint Robert
Financial & listing details
- Price per square foot: $110/sqft
- Tax assessed value: $51,922
- Annual tax amount: $1,931
- Date on market: 10/15/2026
- Listing terms: Cash,Conventional,FHA,USDA Loan,VA Loan
- Ownership: Private
- Electric utility on property: Yes
Estimated market value
Not available
Estimated sales range
Not available
Not available
Price history
| Date | Event | Price |
|---|---|---|
| 10/15/2026 | Listed for sale | $375,000+17.6%$110/sqft |
Source:  MARIS #26059528 Report a problem | ||
| 11/18/2024 | Listing removed | $319,000-0.3%$94/sqft |
Source: MARIS #24034103 Report a problem | ||
| 10/21/2024 | Price change | $320,000-1.5%$94/sqft |
Source: MARIS #24034103 Report a problem | ||
| 9/24/2024 | Price change | $325,000-1.5%$96/sqft |
Source: MARIS #24034103 Report a problem | ||
| 8/12/2024 | Price change | $330,000-1.5%$97/sqft |
Source: MARIS #24034103 Report a problem | ||
| 7/25/2024 | Price change | $335,000-1.5%$99/sqft |
Source: MARIS #24034103 Report a problem | ||
| 7/1/2024 | Listed for sale | $340,000+6.6%$100/sqft |
Source: MARIS #24034103 Report a problem | ||
| 9/8/2023 | Sold | -- |
Source: MARIS #23055712 Report a problem | ||
| 6/13/2023 | Price change | $319,000-1.5%$94/sqft |
Source: MARIS #23003520 Report a problem | ||
| 5/16/2023 | Price change | $324,000-3%$95/sqft |
Source: MARIS #23003520 Report a problem | ||
| 5/8/2023 | Price change | $334,000-1.5%$98/sqft |
Source: MARIS #23003520 Report a problem | ||
| 4/20/2023 | Listed for sale | $339,000$100/sqft |
Source: MARIS #23003520 Report a problem | ||
| 3/31/2023 | Contingent | $339,000$100/sqft |
Source: MARIS #23003520 Report a problem | ||
| 3/24/2023 | Listed for sale | $339,000$100/sqft |
Source: MARIS #23003520 Report a problem | ||
| 2/14/2023 | Pending sale | $339,000$100/sqft |
Source: MARIS #23003520 Report a problem | ||
| 2/7/2023 | Listed for sale | $339,000$100/sqft |
Source: MARIS #23003520 Report a problem | ||
| 8/16/2021 | Sold | -- |
Source: MARIS #21039618 Report a problem | ||
Public tax history
| Year | Property taxes | Tax assessment |
|---|---|---|
| 2025 | $1,931 +5.1% | $51,922 +11.5% |
| 2024 | $1,836 +2.7% | $46,580 |
| 2023 | $1,789 +3.3% | $46,580 +2.5% |
| 2022 | $1,731 +1.2% | $45,440 +5.2% |
| 2021 | $1,711 +1.7% | $43,187 |
| 2020 | $1,683 | $43,187 -0.8% |
| 2019 | -- | $43,548 |
| 2018 | $1,682 +5.5% | $43,548 +0.8% |
| 2017 | $1,593 | $43,187 -0.8% |
| 2016 | -- | $43,550 |
| 2015 | -- | $43,550 |
| 2014 | $1,641 | $43,550 -4.4% |
| 2010 | $1,641 | $45,560 |
Find assessor info on the county website
Monthly payment
Est. payment
Payment breakdown
Explore the cost of this home by adjusting the details. Changes won't be saved.Climate risks
Neighborhood: 65584
Nearby schools
Schools provided by the listing agent
- Elementary: Waynesville R-Vi
- Middle: Waynesville Middle
- High: Waynesville High School
Source: MARIS. This data may not be complete. We recommend contacting the local school district to confirm school assignments for this home.
- $324,000-- bd2 ba5k sqft107 Ridgeview Dr, Saint Robert, MO 65584Off Market
- $304,000-- bd2 ba2.9k sqft111 Ridgeview Dr, Saint Robert, MO 65584Off Market
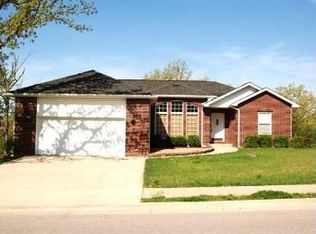
- $297,2004 bd3 ba3.5k sqft105 Ridgeview Dr, Saint Robert, MO 65584Off Market
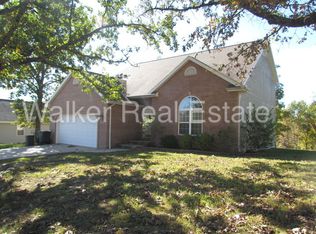
- $324,8005 bd2 ba2.5k sqft113 Ridgeview Dr, Saint Robert, MO 65584Off Market
Similar homes
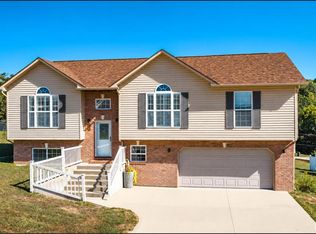
- $310,0004 bd3 ba2.9k sqft164 Ridgeview Dr, Saint Robert, MO 65584For Sale
 MLS ID #26055129, Michael Odle, EXP Realty LLC. MARIS
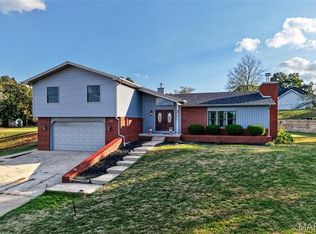
- $339,9004 bd3 ba2.7k sqft106 Meadow Ln, Saint Robert, MO 65584For Sale
 MLS ID #26041735, Christy M Cooper, Walker Real Estate Team. MARIS
- $378,9004 bd3 ba3.5k sqft20164 Helios Ln, Saint Robert, MO 65584For Sale
 MLS ID #26022853, Wyatt R Davis, EXP Realty, LLC. MARIS
- $429,9004 bd3 ba3.7k sqft106 Bruce Dr, Saint Robert, MO 65584For Sale
 MLS ID #26060896, Amy Reid, EXP Realty LLC. MARIS
- $397,5003 bd3 ba2.8k sqft295 Eastlawn Ave, Saint Robert, MO 65584For SaleMLS ID #26042764, Judy M Redmond, Miller Real Estate, Inc. MARIS
- $289,9004 bd4 ba2.9k sqft139 Kale Ct, Saint Robert, MO 65584For SaleMLS ID #26059946, Jeff Burgdorf, EXP Realty, LLC. MARIS
- $444,5004 bd3 ba4.9k sqft220 April Dr, Saint Robert, MO 65584For SaleMLS ID #26057681, Brianne Sisti, Jade Realty. MARIS
- $325,0004 bd3 ba2.4k sqft14395 Torpedo Dr, Saint Robert, MO 65584For SaleMLS ID #25057874, Michael Odle, EXP Realty LLC. MARIS
- $310,0004 bd3 ba3.7k sqft16924 Heller Ln, Saint Robert, MO 65584For SaleMLS ID #26060214, Robert Goforth, RE/MAX Professional Realty. MARIS
- $309,9004 bd4 ba3.4k sqft107 Crosscut Rd, Saint Robert, MO 65584For SaleMLS ID #26057747, Misty D MacDonald, NextHome Team Ellis. MARIS
- $260,0004 bd3 ba2.1k sqft15275 Top Dr, Saint Robert, MO 65584For SaleMLS ID #26064254, Sanora Mitchem, Nettwork Global. MARIS
- $264,9004 bd3 ba2.6k sqft123 Phoenix Ave, Saint Robert, MO 65584For SaleMLS ID #26050552, Tasha D McBride, EXP Realty LLC. MARIS
- $265,0005 bd4 ba3k sqft210 Vickie Lynn Ln, Saint Robert, MO 65584For SaleMLS ID #26039359, Brenda K Rothbauer, RE/MAX Professional Realty. MARIS
- $289,0004 bd3 ba3k sqft162 Sawmill Ln, Saint Robert, MO 65584For SaleMLS ID #26046647, Nicholas Lein, EXP Realty LLC. MARIS
- $315,0005 bd3 ba2.6k sqft15630 Top Dr, Saint Robert, MO 65584For SaleMLS ID #26031333, Shanda J Horne, New Key Realty, LLC. MARIS
- $260,0004 bd3 ba2.3k sqft13475 Toffee, Saint Robert, MO 65584For SaleMLS ID #26056767, Beth Allen, HomeFront Real Estate Group, LLC. MARIS
- $349,0004 bd3 ba2.1k sqft16719 Holland Dr, Saint Robert, MO 65584For SaleMLS ID #26022508, Jessy R Hunter, Living The Dream Inc.. MARIS
- $269,0004 bd3 ba2.8k sqft17435 Lori Dr, Saint Robert, MO 65584For SaleMLS ID #26026058, Michael Odle, EXP Realty LLC. MARIS
- $260,0003 bd3 ba2.2k sqft15905 Hardin Ln, Saint Robert, MO 65584For SaleMLS ID #26054854, Kate D Ward, Cross Creek Realty LLC. MARIS
