Welcome home to this charming, well-maintained 2-bedroom, 1-bath home nestled in the heart of Waynesville, Missouri! Offering a wonderful combination of comfort, convenience, and small-town charm, this inviting property is perfectly situated near the historic Waynesville Square and local park, making it easy to enjoy everything this welcoming community has to offer. Imagine starting your mornings with a warm cup of coffee on the covered front porch, enjoying the fresh air and peaceful surroundings. Inside, you'll find a comfortable and inviting living space that's perfect for relaxing after a busy day, spending time with loved ones, or simply enjoying the comforts of home. The home's manageable size and well-maintained condition make everyday living feel easy and convenient. Out back, the property backs up to mature trees, creating a beautiful natural backdrop and a peaceful setting to enjoy throughout the seasons. Whether you're unwinding outdoors or taking in the scenery, you'll appreciate the added charm of the wooded surroundings. For added convenience, the washer and dryer are included, making your move that much easier! Located just minutes from Waynesville Square, local parks, shopping, dining, and Fort Leonard Wood, this home offers a fantastic opportunity to enjoy small-town living with nearby amenities. Whether you're searching for a cozy place to call home or your next investment opportunity, this property is worth a look! Schedule your private showing today and discover the charm of this Waynesville home!
Active
Listed by: EXP Realty LLC • Lance E Lewis • 573-201-4907
$165,000
708 Dodd Dr, Waynesville, MO 65583
2beds
986sqft
Single Family Residence
Built in 1940
0.33 Acres Lot
$150,800 Zestimate®
$167/sqft
$-- HOA
What's special
Covered front porch
- 1 day
- 80
- 7
Likely to sell faster than
Zillow last checked:
Listing updated:
Listed by:
Lance E Lewis 573-201-4907,
EXP Realty LLC
Source: MARIS,MLS#: 26062149 Originating MLS: South Central Board of REALTORS
Facts & features
Interior
Bedrooms & bathrooms
- Bedrooms: 2
- Bathrooms: 1
- Full bathrooms: 1
- Main level bathrooms: 1
- Main level bedrooms: 2
Heating
- Forced Air, Natural Gas
Cooling
- Central Air, Electric
Appliances
- Included: Dishwasher, Disposal, Dryer, Electric Oven, Electric Range, Refrigerator, Washer, Water Heater
- Laundry: In Bathroom
Features
- Dining/Living Room Combo, Lever Faucets
- Flooring: Ceramic Tile, Hardwood, Luxury Vinyl
- Basement: Cellar,Crawl Space
- Has fireplace: No
Interior area
- Total structure area: 986
- Total interior livable area: 986 sqft
- Finished area above ground: 986
Property
Parking
- Parking features: Driveway, Gravel
- Has uncovered spaces: Yes
Features
- Levels: One
- Patio & porch: Covered, Front Porch, Patio
Lot
- Size: 0.33 Acres
- Features: Adjoins Wooded Area, Back Yard, Few Trees, Sloped Up
Details
- Parcel number: 116.024004004016000
- Special conditions: Standard
Construction
Type & style
- Home type: SingleFamily
- Architectural style: Traditional
- Property subtype: Single Family Residence
Materials
- Vinyl Siding
Condition
- Year built: 1940
Utilities & green energy
- Electric: Other
- Sewer: Public Sewer
- Water: Public
Community & HOA
Community
- Subdivision: Dodd Add
HOA
- Has HOA: No
Location
- Region: Waynesville
Financial & listing details
- Price per square foot: $167/sqft
- Tax assessed value: $57,744
- Annual tax amount: $437
- Date on market: 10/22/2026
- Listing terms: Cash,Conventional,FHA,Other,USDA Loan,VA Loan
Estimated market value
$150,800
$130,000 - $175,000
$1,149/mo
Price history
| Date | Event | Price |
|---|---|---|
| 10/22/2026 | Listed for sale | $165,000+17.9%$167/sqft |
Source:  MARIS #26062149 Report a problem | ||
| 6/16/2025 | Sold | -- |
Source: MARIS #24022044 Report a problem | ||
| 5/11/2025 | Pending sale | $140,000$142/sqft |
Source: MARIS #24022044 Report a problem | ||
| 5/9/2025 | Listing removed | $875$1/sqft |
Source: Zillow Rentals Report a problem | ||
| 5/2/2025 | Listed for rent | $875+40%$1/sqft |
Source: Zillow Rentals Report a problem | ||
| 4/12/2024 | Listed for sale | $140,000$142/sqft |
Source: MARIS #24022044 Report a problem | ||
| 10/22/2018 | Listing removed | $625$1/sqft |
Source: Investment Realty, Inc. Report a problem | ||
| 10/18/2018 | Price change | $625+5%$1/sqft |
Source: Investment Realty, Inc. Report a problem | ||
| 10/16/2018 | Listed for rent | $595$1/sqft |
Source: Investment Realty, Inc. Report a problem | ||
Public tax history
| Year | Property taxes | Tax assessment |
|---|---|---|
| 2025 | $437 +4.5% | $10,972 +11% |
| 2024 | $418 +2.5% | $9,888 |
| 2023 | $408 +0.7% | $9,888 |
| 2022 | $405 +1.1% | $9,888 +4.5% |
| 2021 | $401 +2.3% | $9,462 |
| 2020 | $392 | $9,462 |
| 2019 | -- | $9,462 +74.1% |
| 2018 | $225 +6.5% | $5,434 +3.4% |
| 2017 | $211 | $5,257 -3.2% |
| 2016 | -- | $5,430 |
| 2015 | -- | $5,430 |
| 2014 | $207 | $5,430 |
| 2010 | $207 | $5,430 |
Find assessor info on the county website
Monthly payment
Est. payment
Payment breakdown
Explore the cost of this home by adjusting the details. Changes won't be saved.Climate risks
Neighborhood: 65583
Nearby schools
Schools provided by the listing agent
- Elementary: Waynesville R-Vi
- Middle: Waynesville Middle
- High: Waynesville Sr. High
Source: MARIS. This data may not be complete. We recommend contacting the local school district to confirm school assignments for this home.
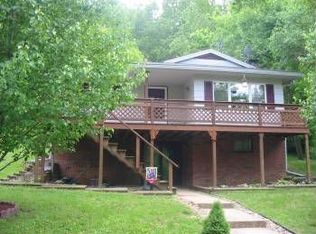
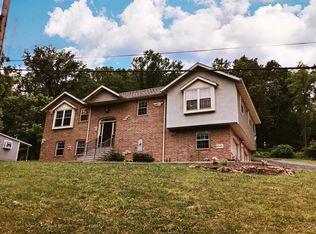
Similar homes
- $141,5003 bd1 ba1.1k sqft306 Hyland Dr, Waynesville, MO 65583For Sale

 MLS ID #26054919, Merry Anne Rutledge, Worth Clark Realty. MARIS
- $185,9003 bd2 ba1.3k sqft209 Dyer St, Waynesville, MO 65583For Sale
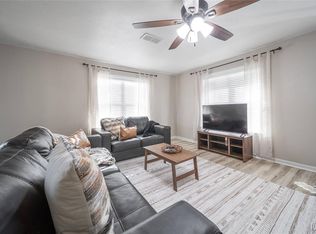 MLS ID #26056707, Tasha D McBride, EXP Realty LLC. MARIS
- $159,9003 bd1 ba1.1k sqft22040 Harlan Ln, Saint Robert, MO 65584For Sale
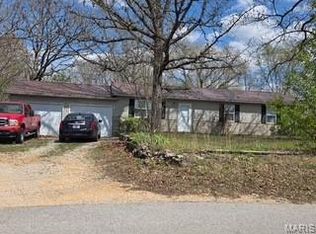 MLS ID #26021281, Judy M Redmond, Miller Real Estate, Inc. MARIS
- $119,9003 bd1 ba784 sqft107 Bluff Cir, Waynesville, MO 65583For Sale
 MLS ID #26043307, Kate D Ward, Cross Creek Realty LLC. MARIS
- $219,9003 bd2 ba1.3k sqft22885 Hickerson Dr, Saint Robert, MO 65584For SaleMLS ID #26063700, Adalia Valentine, Real Broker LLC. MARIS
- $170,0003 bd1 ba1.2k sqft14580 Conway Rd, Dixon, MO 65459For SaleMLS ID #26046020, Brandi D Martin, Martin Signature Group, LLC. MARIS
- $150,0002 bd1 ba1.1k sqft11002 Cypress Road, Dixon, MO 65459Active
 MLS ID #60331754, MARK it SOLD Homes Group, Keller Williams Local. SOMOMLS as distributed by MLS GRID
- $150,0003 bd2 ba1.1k sqft15270 Conway Rd, Dixon, MO 65459For SaleMLS ID #26031860, Anthony Campbell, EXP Realty, LLC. MARIS
- $244,7003 bd2 ba1.4k sqft16420 Twilight Ln, Saint Robert, MO 65584For SaleMLS ID #26064102, Matthew Woessner, Investment Realty, Inc.. MARIS
- $165,0003 bd2 ba1k sqft200 11th St, Crocker, MO 65452For SaleMLS ID #26020860, Kate D Ward, Cross Creek Realty LLC. MARIS
- $196,0003 bd2 ba1.3k sqft14205 Carat Ln, Dixon, MO 65459For SaleMLS ID #26058366, Misty Bias, Be At Ease Real Estate, LLC. MARIS
- $220,0003 bd2 ba1.2k sqftLOT 32 Stephanie Ln, Laquey, MO 65534New ConstructionMLS ID #26052034, Jennifer Burton, Post Realty & Associates, LLC. MARIS
- $210,0003 bd2 ba1.2k sqft17550 Highway 28, Dixon, MO 65459For SaleMLS ID #26051376, Chayce A Switzer, EXP Realty LLC. MARIS
- $154,9003 bd2 ba1.3k sqft705 McClain St, Richland, MO 65556For SaleMLS ID #26050576, Jennifer Burton, Post Realty & Associates, LLC. MARIS
- $139,9002 bd1 ba784 sqft417 Taylor St, Richland, MO 65556For SaleMLS ID #26055493, Jennifer Burton, Post Realty & Associates, LLC. MARIS
- $140,0003 bd2 ba1.2k sqft404-406 N Frisco St #408, Crocker, MO 65452For SaleMLS ID #26036398, Britney J Rembold, EXP Realty LLC. MARIS
- $125,0003 bd1 ba832 sqft205 Maple St, Dixon, MO 65459For SaleMLS ID #26056538, Sheila J Wilkinson, EXP Realty, LLC. MARIS
- $125,0003 bd2 ba1.3k sqft870 Walnut St, Newburg, MO 65550For SaleMLS ID #25036662, Kelsey N Davis, THE CLOSERS. MARIS
