A rare opportunity to hit the market as this beautiful & immaculate 5 bedroom home located in the heart of Waynesville and only minutes from Waynesville schools and the west gate of Ft. Leonard Wood! This very loved home features a modern living area with a main level living room, primary bedroom and two secondary bedrooms. The main level also features a see-through fireplace & a beautiful kitchen offering solid surface counter tops, stainless appliances, pantry and custom kitchen cabinets! The primary bedroom provides plenty of space with a sitting area, a see-through fireplace and private exit to the back deck! The primary bedroom also offers a private bathroom with dual vanity/sinks, a soaking tub, separate shower & two walk-in closets! The lower level offers a huge family/rec room with direct exit to the fenced in back yard. The lower level also has two bedrooms, a full bathroom and a huge John Deere Room! If you like to entertain or just have a good time, this home has everything you need with a huge rear deck, a lower concrete patio and a in-ground swimming pool with a custom concrete pool deck! Schedule your private viewing today!
Active
Listed by: Fathom Realty MO, LLC • Jay B Justus • 573-433-5660
$550,000
125 Highland Woods Dr, Waynesville, MO 65583
5beds
3,638sqft
Single Family Residence
Built in 2011
0.58 Acres Lot
$539,100 Zestimate®
$151/sqft
$-- HOA
What's special
See-through fireplaceHuge rear deckSolid surface counter topsBeautiful kitchenSeparate showerSoaking tubStainless appliances
- 3 days
- 192
- 13
Likely to sell faster than
Zillow last checked:
Listing updated:
Listed by:
Jay B Justus 573-433-5660,
Fathom Realty MO, LLC
Source: MARIS,MLS#: 26067331 Originating MLS: Pulaski County Board of REALTORS
Facts & features
Interior
Bedrooms & bathrooms
- Bedrooms: 5
- Bathrooms: 3
- Full bathrooms: 3
- Main level bathrooms: 2
- Main level bedrooms: 3
Bedroom
- Description: Fireplace
- Level: Main
- Area: 380
- Dimensions: 20x19
Bedroom 2
- Level: Main
- Area: 132
- Dimensions: 12x11
Bedroom 3
- Level: Main
- Area: 143
- Dimensions: 13x11
Bedroom 4
- Level: Lower
- Area: 176
- Dimensions: 16x11
Bedroom 5
- Level: Lower
- Area: 110
- Dimensions: 11x10
Bathroom 3
- Level: Lower
- Area: 48
- Dimensions: 8x6
Family room
- Description: Walk-out
- Level: Lower
- Area: 500
- Dimensions: 25x20
Kitchen
- Level: Main
- Area: 273
- Dimensions: 21x13
Living room
- Features: Floor Covering: Luxury Vinyl Plank
- Level: Main
- Area: 270
- Dimensions: 18x15
Workshop
- Description: John Deere Room
- Level: Lower
- Area: 555
- Dimensions: 37x15
Heating
- Electric, Heat Pump, Hot Water
Cooling
- Ceiling Fan(s), Central Air, Electric, Heat Pump
Appliances
- Included: Dishwasher, Disposal, Electric Oven, Range Hood, Electric Range, Refrigerator, Electric Water Heater
- Laundry: Electric Dryer Hookup, Laundry Room, Main Level, Washer Hookup
Features
- Breakfast Bar, Ceiling Fan(s), High Speed Internet, Open Floorplan, Pantry, Soaking Tub, Solid Surface Countertop(s), Walk-In Closet(s), Workshop/Hobby Area
- Basement: Finished,Full,Sleeping Area,Walk-Out Access
- Number of fireplaces: 1
- Fireplace features: Master Bedroom, See Through
Interior area
- Total structure area: 3,638
- Total interior livable area: 3,638 sqft
- Finished area above ground: 1,819
- Finished area below ground: 1,819
Property
Parking
- Total spaces: 3
- Parking features: Garage - Attached
- Attached garage spaces: 3
Features
- Levels: Two
- Patio & porch: Deck
- Exterior features: Private Yard, Rain Gutters, Storage
- Has private pool: Yes
- Pool features: Fenced, In Ground, Outdoor Pool, Private
- Fencing: Back Yard,Privacy,Wood
Lot
- Size: 0.58 Acres
- Features: Other
Details
- Parcel number: 117.026000000001032
- Special conditions: Standard
Construction
Type & style
- Home type: SingleFamily
- Architectural style: Contemporary,Traditional
- Property subtype: Single Family Residence
Materials
- Brick, Stone, Vinyl Siding
- Foundation: Permanent
- Roof: Architectural Shingle
Condition
- Year built: 2011
Utilities & green energy
- Electric: 220 Volts
- Sewer: Public Sewer
- Water: Public
- Utilities for property: Cable Available, Electricity Available, Electricity Connected, Sewer Available, Sewer Connected
Community & HOA
Community
- Subdivision: Highland Woods
HOA
- Has HOA: No
Location
- Region: Waynesville
Financial & listing details
- Price per square foot: $151/sqft
- Tax assessed value: $54,106
- Annual tax amount: $2,155
- Date on market: 10/20/2026
- Listing terms: Cash,Conventional,FHA,Other,VA Loan
- Ownership: Private
- Electric utility on property: Yes
Estimated market value
$539,100
$512,000 - $566,000
$1,932/mo
Price history
| Date | Event | Price |
|---|---|---|
| 10/20/2026 | Listed for sale | $550,000$151/sqft |
Source:  MARIS #26067331 Report a problem | ||
Public tax history
| Year | Property taxes | Tax assessment |
|---|---|---|
| 2025 | $2,155 +4.6% | $54,106 +11.1% |
| 2024 | $2,060 +2.5% | $48,721 |
| 2023 | $2,011 +0.7% | $48,721 |
| 2022 | $1,997 +1.1% | $48,721 +7.8% |
| 2021 | $1,975 +2.2% | $45,201 |
| 2020 | $1,932 | $45,201 -3.1% |
| 2019 | -- | $46,645 |
| 2018 | $1,929 +6.4% | $46,645 +3.2% |
| 2017 | $1,812 | $45,201 -3.1% |
| 2016 | -- | $46,650 |
| 2015 | -- | $46,650 |
| 2014 | $196 | $46,650 |
Find assessor info on the county website
Monthly payment
Est. payment
Payment breakdown
Explore the cost of this home by adjusting the details. Changes won't be saved.Climate risks
Neighborhood: 65583
Nearby schools
Schools provided by the listing agent
- Elementary: East Elem.
- Middle: Waynesville Middle
- High: Waynesville Sr. High
Source: MARIS. This data may not be complete. We recommend contacting the local school district to confirm school assignments for this home.
- $401,300-- bd3 ba4.1k sqft127 Highland Woods, Waynesville, MO 65583Off Market
- $309,300-- bd2 ba3.7k sqft123 Highland Woods Dr, Waynesville, MO 65583Off Market
- $322,6003 bd3 ba2.1k sqft102 Highland Woods Dr, Waynesville, MO 65583Off Market
- $273,5003 bd2 ba1.8k sqft100 Highland Woods Dr, Waynesville, MO 65583Off Market
Similar homes
- $415,0003 bd3 ba3.8k sqft118 Hickory Rdg, Waynesville, MO 65583For Sale
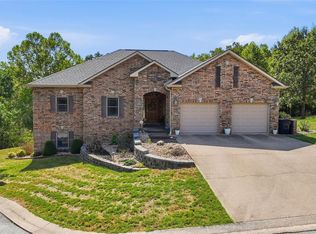
 MLS ID #26060479, Jonathan Pimentel, EXP Realty LLC. MARIS
- $420,0005 bd6 ba3.8k sqft109 Paradise St, Waynesville, MO 65583For Sale
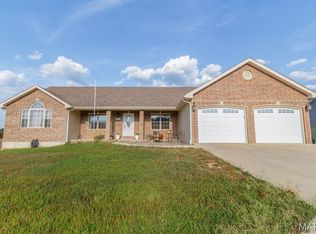 MLS ID #26057437, Mary S Miller, Miller Real Estate, Inc. MARIS
- $280,0004 bd3 ba2.9k sqft22361 Recon Dr, Waynesville, MO 65583For Sale
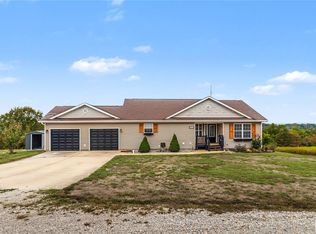 MLS ID #26066061, Lance E Lewis, EXP Realty LLC. MARIS
- $512,0004 bd3 ba2.7k sqft23227 Highway T, Waynesville, MO 65583For Sale
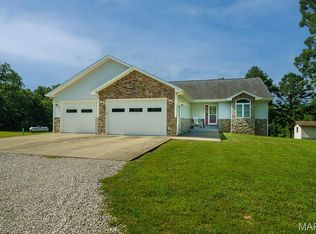 MLS ID #26040982, Emily R Helton, Investment Realty, Inc.. MARIS
- $395,0004 bd4 ba3.2k sqft206 Lafayette Cir, Waynesville, MO 65583For SaleMLS ID #26009087, Tyler Bolan, EXP Realty, LLC. MARIS
- $485,0003 bd3 ba3.1k sqft25200 Raleigh Rd, Waynesville, MO 65583For SaleMLS ID #26053623, Latanya V Nelson, Cross Creek Realty LLC. MARIS
- $350,0005 bd3 ba3.4k sqft24025 Stable Ln, Waynesville, MO 65583For SaleMLS ID #26045400, Beth Allen, HomeFront Real Estate Group, LLC. MARIS
- $330,0005 bd4 ba3.1k sqft109 Summit Pass, Waynesville, MO 65583For SaleMLS ID #26039152, Adam Hoff, Homebound Realty LLC. MARIS
- $370,0004 bd3 ba2.9k sqft107 Alice Dr, Waynesville, MO 65583For SaleMLS ID #26056499, Sheila J Wilkinson, EXP Realty, LLC. MARIS
- $284,0004 bd4 ba2.5k sqft107 Tiger St, Waynesville, MO 65583For SaleMLS ID #26056257, Britney J Rembold, EXP Realty LLC. MARIS
- $284,9005 bd3 ba3.1k sqft107 Prospect St, Waynesville, MO 65583For SaleMLS ID #26050991, MiNaya N McConnell, Main Key Realty LLC. MARIS
- $325,0005 bd3 ba2.6k sqft25 Dogwood Cir, Waynesville, MO 65583For SaleMLS ID #26063501, Angela C Masterton, NextHome Team Ellis. MARIS
- $322,0005 bd3 ba3k sqft109 Maxwell St, Waynesville, MO 65583For SaleMLS ID #26050814, Erik R Kean, EXP Realty LLC. MARIS
- $385,5006 bd4 ba3.8k sqft166 Jared St, Waynesville, MO 65583For SaleMLS ID #26047094, Matthew Turner, Homebound Realty LLC. MARIS
- $369,9004 bd3 ba2.2k sqft123 Alice Dr, Waynesville, MO 65583For SaleMLS ID #26028672, Taylor A Shifflett, Walker Real Estate Team. MARIS
- $400,0004 bd2 ba2.2k sqft23923 Rhubarb Ln, Waynesville, MO 65583For SaleMLS ID #26055251, Chayce A Switzer, EXP Realty LLC. MARIS
- $275,0004 bd3 ba2.5k sqft22716 Return Ln, Waynesville, MO 65583For SaleMLS ID #26054221, Shanda J Horne, New Key Realty, LLC. MARIS
- $299,0004 bd3 ba3.1k sqft19300 Lackey Ln, Waynesville, MO 65583For SaleMLS ID #26056870, Jenette Richardson, EXP Realty LLC. MARIS
- $284,0005 bd3 ba3k sqft20598 Lynwood Rd, Waynesville, MO 65583For SaleMLS ID #26050385, Jenette Richardson, EXP Realty LLC. MARIS
