Check out this 3-bedroom, 2-bathroom home that is located approximately 10 minutes from Fort Leonard Wood’s west gate! With a new roof in 2025 and a new HVAC system in 2026, major updates are already taken care of.
Inside, hardwood flooring adds warmth to the inviting living room, while the kitchen offers stainless steel appliances, ample counter space, and plenty of cabinets for storage. The spacious primary bedroom features a generous walk-in closet and access to a Jack-and-Jill bathroom. Downstairs, you’ll find two additional bedrooms and a second bathroom. Step outside to enjoy the large fenced-in backyard with plenty of room for entertaining, gardening, or relaxing. Convenient location, comfortable living spaces, and recent updates make this home one to see. Schedule your showing today!
Active
Listed by: EXP Realty, LLC • Jennifer Hong • 573-855-9104
$259,000
19766 Stirrup Ln, Waynesville, MO 65583
3beds
1,620sqft
Single Family Residence
Built in 2002
0.33 Acres Lot
$-- Zestimate®
$160/sqft
$-- HOA
What's special
Large fenced-in backyardTwo additional bedroomsSpacious primary bedroomAmple counter spaceHardwood flooringGenerous walk-in closet
- 5 days
- 87
- 4
Likely to sell faster than
Zillow last checked:
Listing updated:
Listed by:
Jennifer Hong 573-855-9104,
EXP Realty, LLC
Source: MARIS,MLS#: 26067164 Originating MLS: South Central Board of REALTORS
Facts & features
Interior
Bedrooms & bathrooms
- Bedrooms: 3
- Bathrooms: 2
- Full bathrooms: 2
- Main level bathrooms: 1
- Main level bedrooms: 1
Heating
- Electric
Cooling
- Central Air
Appliances
- Included: Stainless Steel Appliance(s)
Features
- Flooring: Carpet, Luxury Vinyl, Vinyl
- Basement: Concrete
- Has fireplace: No
Interior area
- Total structure area: 1,620
- Total interior livable area: 1,620 sqft
- Finished area above ground: 1,080
- Finished area below ground: 540
Property
Parking
- Total spaces: 2
- Parking features: Garage - Attached
- Attached garage spaces: 2
Features
- Levels: Multi/Split
- Patio & porch: Deck
- Fencing: Chain Link,Wood
Lot
- Size: 0.33 Acres
- Dimensions: 113 x 86
- Features: Back Yard
Details
- Parcel number: 117.036000000002109
- Special conditions: Standard
Construction
Type & style
- Home type: SingleFamily
- Architectural style: Split Level
- Property subtype: Single Family Residence
Materials
- Brick, Vinyl Siding
- Foundation: Concrete Perimeter
- Roof: Architectural Shingle
Condition
- Year built: 2002
Utilities & green energy
- Electric: 220 Volts
- Sewer: Public Sewer
- Water: Public
- Utilities for property: Cable Connected, Electricity Connected, Sewer Connected, Water Connected
Community & HOA
Community
- Subdivision: Highway H Dev 11
HOA
- Has HOA: No
Location
- Region: Waynesville
Financial & listing details
- Price per square foot: $160/sqft
- Tax assessed value: $22,344
- Annual tax amount: $1,238
- Date on market: 10/19/2026
- Listing terms: Cash,Conventional,FHA,USDA Loan,VA Loan
- Electric utility on property: Yes
Estimated market value
Not available
Estimated sales range
Not available
Not available
Price history
| Date | Event | Price |
|---|---|---|
| 10/19/2026 | Listed for sale | $259,000+21%$160/sqft |
Source:  MARIS #26067164 Report a problem | ||
| 9/27/2023 | Sold | -- |
Source: MARIS #23049473 Report a problem | ||
| 8/30/2023 | Pending sale | $214,000$132/sqft |
Source: MARIS #23049473 Report a problem | ||
| 8/21/2023 | Listed for sale | $214,000$132/sqft |
Source: MARIS #23049473 Report a problem | ||
| 3/11/2019 | Listing removed | $1,100$1/sqft |
Source: Integrity Property Management Report a problem | ||
| 3/4/2019 | Listed for rent | $1,100$1/sqft |
Source: Integrity Property Management Report a problem | ||
| 10/5/2018 | Sold | -- |
Source: MARIS #18080791 Report a problem | ||
Public tax history
| Year | Property taxes | Tax assessment |
|---|---|---|
| 2025 | $1,238 +4.5% | $22,344 -4% |
| 2024 | $1,184 +2.4% | $23,285 |
| 2023 | $1,157 +7.3% | $23,285 |
| 2022 | $1,078 +1.4% | $23,285 +7.8% |
| 2021 | $1,063 +2.1% | $21,607 |
| 2020 | $1,041 | $21,607 -3.3% |
| 2019 | -- | $22,344 |
| 2018 | $1,024 +5.4% | $22,344 +3.4% |
| 2017 | $971 | $21,607 -3.3% |
| 2016 | -- | $22,340 |
| 2015 | -- | $22,340 |
| 2014 | $973 | $22,340 |
| 2010 | $973 | $22,340 |
Find assessor info on the county website
Monthly payment
Est. payment
Payment breakdown
Explore the cost of this home by adjusting the details. Changes won't be saved.Climate risks
Neighborhood: 65583
Nearby schools
Schools provided by the listing agent
- Elementary: East Elem.
- Middle: Waynesville Middle
- High: Waynesville High School
Source: MARIS. This data may not be complete. We recommend contacting the local school district to confirm school assignments for this home.
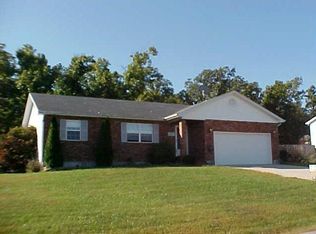

Similar homes
- $275,0004 bd2 ba1.9k sqft19835 Stamper Ln, Waynesville, MO 65583For Sale
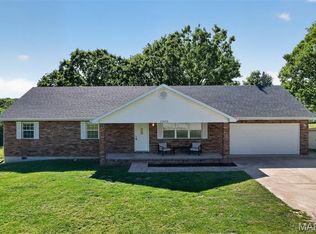
 MLS ID #26030310, Misty D MacDonald, NextHome Team Ellis. MARIS
- $239,9003 bd2 ba1.6k sqft24950 Spencer Rd, Waynesville, MO 65583For Sale
 MLS ID #26058080, Tyler Bolan, EXP Realty, LLC. MARIS
- $254,9004 bd3 ba2k sqft18652 Lynn Ln, Waynesville, MO 65583For Sale
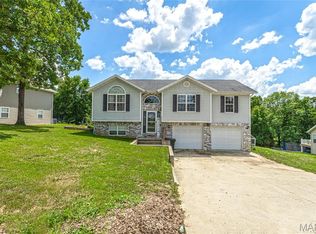 MLS ID #26051988, Traci A Hayes, 41. & Co. Realty. MARIS
- $249,0003 bd2 ba1.9k sqft103 Carolyn St, Waynesville, MO 65583For Sale
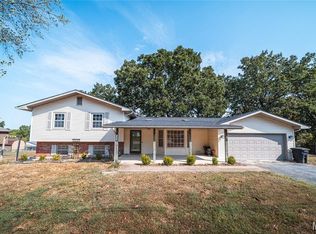 MLS ID #26057057, Britney J Rembold, EXP Realty LLC. MARIS
- $284,9003 bd2 ba1.7k sqft102 Summit Pass, Waynesville, MO 65583For SaleMLS ID #26055141, Brenda K Rothbauer, RE/MAX Professional Realty. MARIS
- $299,9003 bd2 ba1.7k sqft26217 Silver Ln, Waynesville, MO 65583For SaleMLS ID #26053599, Christy M Cooper, Walker Real Estate Team. MARIS
- $239,9003 bd2 ba1.5k sqft21053 Larson Rd, Waynesville, MO 65583For SaleMLS ID #26023014, Pat A Leaders, Century 21 First Choice-Rolla. MARIS
- $264,9004 bd3 ba2k sqft23517 Restore, Waynesville, MO 65583For SaleMLS ID #26029437, Debbie L Austin, Walker Real Estate Team. MARIS
- $254,9004 bd2 ba2.4k sqft1100 Home Ave, Waynesville, MO 65583For SaleMLS ID #26036051, Antwann D Rhodes, Eagle Realty Group & Associates. MARIS
- $259,9003 bd3 ba2.3k sqft102 Mary Catherine, Waynesville, MO 65583For SaleMLS ID #26037373, Bryant B Boyd, Eagle Realty Group & Associates. MARIS
- $299,9003 bd2 ba1.7k sqft108 Bailey Renee Ct, Waynesville, MO 65583For SaleMLS ID #26064445, Lisa J Ellis, NextHome Team Ellis. MARIS
- $244,7003 bd2 ba1.4k sqft16420 Twilight Ln, Saint Robert, MO 65584For SaleMLS ID #26064102, Matthew Woessner, Investment Realty, Inc.. MARIS
- $280,0004 bd3 ba1.9k sqft23645 Restore Rd, Waynesville, MO 65583For SaleMLS ID #26050514, Traci A Hayes, 41. & Co. Realty. MARIS
- $260,0004 bd3 ba2.1k sqft15275 Top Dr, Saint Robert, MO 65584For SaleMLS ID #26064254, Sanora Mitchem, Nettwork Global. MARIS
- $270,0003 bd3 ba1.3k sqft117 La Vista Dr, Waynesville, MO 65583For SaleMLS ID #26014421, Shanda J Horne, New Key Realty, LLC. MARIS
- $219,9005 bd2 ba1.9k sqft608 Sunset Dr, Waynesville, MO 65583For SaleMLS ID #26058113, Thomas Chambers, Eagle Realty Group & Associates. MARIS
- $295,0004 bd3 ba2k sqft22857 Revelation Rd, Waynesville, MO 65583For SaleMLS ID #26050669, Christine D Edwards, New Key Realty, LLC. MARIS
- $294,9003 bd2 ba1.6k sqft133 La Vista Dr, Waynesville, MO 65583For SaleMLS ID #26039865, Ryan W Reagan, EXP Realty LLC. MARIS
- $280,0004 bd3 ba2k sqft22858 Revelation Rd, Waynesville, MO 65583For SaleMLS ID #26028397, Shanda J Horne, New Key Realty, LLC. MARIS
- $264,0004 bd3 ba1.9k sqft112 Kale Ct, Saint Robert, MO 65584For SaleMLS ID #26040027, Luis Padilla Aparicio, EXP Realty LLC. MARIS
