Skip main navigation
Coming soon
  • Listed by: NextHome Team Ellis • Jason S Jorgensen-Horn • 719-502-1484
    $595,000

    26287 Radcliff Dr, Richland, MO 65556

    4beds
    2,983sqft
    : 
    $3,570/mo
    Get pre-qualified
    Single Family Residence
    Built in 1950
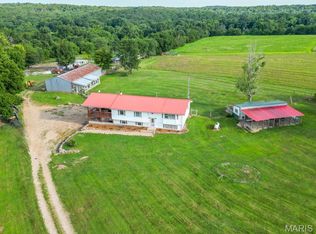
    42 Acres Lot
    $-- Zestimate®
    $199/sqft
    $-- HOA

    What's special

    3 days
    |
    95
    |
    12
    |

    Zillow last checked:

    Listing updated:

    Listed by:

    Jason S Jorgensen-Horn 719-502-1484,

    NextHome Team Ellis

    Source: MARIS,MLS#: 26051960MLS LogoOriginating MLS: Pulaski County Board of REALTORS

      Facts & features

      Interior

      Bedrooms & bathrooms
      • Bedrooms: 4
      • Bathrooms: 2
      • Full bathrooms: 2
      • Main level bathrooms: 1
      • Main level bedrooms: 2
      Heating
      • Electric, Heat Pump, Propane
      Cooling
      • Ceiling Fan(s), Central Air, Electric, Gas, Heat Pump
      Appliances
      • Included: Stainless Steel Appliance(s), Dishwasher, Disposal, Electric Range, Refrigerator, Water Softener
      • Laundry: Main Level
      Features
      • Beamed Ceilings, Cathedral Ceiling(s), Ceiling Fan(s), Center Hall Floorplan, Eat-in Kitchen, Kitchen/Dining Room Combo, Laminate Counters, Storage
      • Flooring: Carpet, Laminate, Luxury Vinyl, Tile
      • Has basement: No
      • Number of fireplaces: 1
      • Fireplace features: Great Room, Living Room, Propane, Ventless
      Interior area
      • Total structure area: 2,983
      • Total interior livable area: 2,983 sqft
      • Finished area above ground: 2,983

      Property

      Parking
      • Total spaces: 2
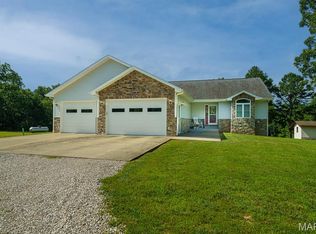
      • Parking features: Attached, Circular Driveway, Driveway, Garage Door Opener, Gated, Gravel
      • Attached garage spaces: 2
      • Has uncovered spaces: Yes
      Features
      • Levels: Two
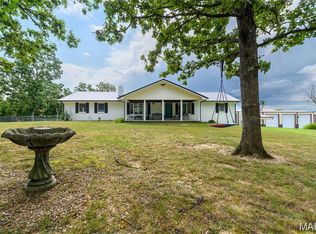
      • Patio & porch: Enclosed, Front Porch
      • Exterior features: Entry Steps/Stairs, Garden, Lighting, Storage
      • Has private pool: Yes
      • Pool features: Filtered, In Ground, Outdoor Pool, Pool/Spa Combo, Private, Tile
      • Fencing: Gate,Partial,Perimeter
      • Has view: Yes
      • View description: Trees/Woods
      Lot
      • Size: 42 Acres
      • Features: Adjoins Wooded Area, Agricultural, Back Yard, Cleared, Natural Foliage, Pasture, Pond on Lot, Private, Secluded
      Details
      • Additional structures: Barn(s), Equipment Shed, Garage(s), Guest House, Outbuilding, Poultry Coop, Shed(s), Silo(s), Storage, Utility Building, Workshop
      • Parcel number: 131.002000000008000
      • Special conditions: Standard

      Construction

      Type & style
      • Home type: SingleFamily
      • Architectural style: Traditional
      • Property subtype: Single Family Residence
      • Attached to another structure: Yes
      Materials
      • Concrete, Vinyl Siding
      • Roof: Architectural Shingle
      Condition
      • Year built: 1950

      Utilities & green energy

      • Electric: 220 Volts
      • Sewer: Lagoon
      • Water: Private, Well
      • Utilities for property: Cable Available, Electricity Connected, Phone Available, Propane Leased, Water Connected

      Community & HOA

      Community
      • Security: Security Gate, Security Lights, Security System, Smoke Detector(s)
      • Subdivision: Rural
      HOA
      • Has HOA: No
      Location
      • Region: Richland

      Financial & listing details

      • Price per square foot: $199/sqft
      • Tax assessed value: $120,717
      • Annual tax amount: $815
      • Date on market: 8/12/2026
      • Listing terms: Cash,Conventional,FHA,USDA Loan,VA Loan
      • Ownership: Private
      • Electric utility on property: Yes
      • Road surface type: Dirt, Gravel

        Estimated market value

        Not available

        Estimated sales range

        Not available

        Not available

        Price history

        DateEventPrice
        8/6/2026Listing removed$625,000$210/sqft
        Source: LOBR #3579792 Report a problem
        6/19/2026Price change$625,000-7.4%$210/sqft
        Source: MARIS #25055666 Report a problem
        4/8/2026Price change$675,000-3.6%$226/sqft
        Source: MARIS #25055666 Report a problem
        8/13/2025Listed for sale$700,000$235/sqft
        Source: MARIS #25055666 Report a problem

        Public tax history

        YearProperty taxesTax assessment
        2025$815 +7.8%$22,231 +9.1%
        2024$756 +0.1%$20,375
        2023$756 +0.8%$20,375
        2022$750 +0.1%$20,375 +7.1%
        2021$749 +3.6%$19,021
        2020$723 $19,021 -2.8%
        2019-- $19,564 -0.2%
        2018$726 +0%$19,602 +2.9%
        2017$725 $19,058 -2.8%
        2016-- $19,610
        2015-- $19,610
        2014$726 $19,610 +0.2%
        2010$726 $19,580
        Find assessor info on the county website

        Monthly payment

        Est. payment

        Payment breakdown

        Explore the cost of this home by adjusting the details. Changes won't be saved.
        All calculations are estimates and provided by Zillow, Inc. for informational purposes only. Actual amounts may vary.
        HOA fees may include property taxes on listings classified as Co-Ops. Contact the listing agent and/or owner for fee details.
        See how much you could borrow to make a competitive offer.

        Climate risks

        Neighborhood: 65556

        Getting around

        0 / 100
        Car-Dependent

        Nearby schools

        GreatSchools rating
        Schools provided by the listing agent
        • Elementary: Laquey R-V Elem.
        • Middle: Laquey R-V Middle
        • High: Laquey R-V High

        Source: MARIS. This data may not be complete. We recommend contacting the local school district to confirm school assignments for this home.

        A local agent can set up tours, give advice and negotiate with sellers.

        A local lender can help you make sure your offer is ready when you are.

        Browse local experts

        Similar homes