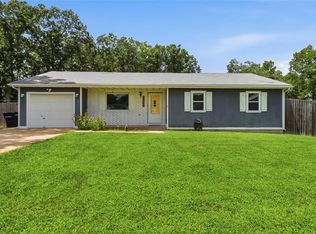
Tucked away in a quiet neighborhood just minutes from the West Gate of Fort Leonard Wood, this inviting 3-bedroom, 2-bathroom home is situated on a beautiful ±0.41-acre lot within the Waynesville R-VI School District. Inside, you'll find a comfortable, open layout with two separate living areas, offering plenty of flexibility for relaxing, entertaining, a home office, or additional gathering space. The sunken living room with a wood-burning fireplace adds warmth and character and creates a cozy focal point within the home. Numerous updates have already been completed, including fresh interior paint throughout, mostly new flooring, new kitchen countertops, mostly newer appliances, and updates to both bathrooms, giving the home a refreshed feel while leaving plenty of opportunity to make it your own. Outside, the fenced backyard provides room to enjoy the outdoors, while a concrete patio offers a great setting for grilling, entertaining, or unwinding at the end of the day. A utility shed adds convenient storage for lawn equipment and outdoor gear. The attached 2-car garage is equipped with a built-in workbench and shelving, providing additional storage and workspace for hobbies and projects. With a spacious lot, flexible living areas, thoughtful updates, and convenient access to Fort Leonard Wood, this home delivers the space and functionality you've been looking for in a peaceful neighborhood setting. Schedule your showing and come see all this home has to offer!
Coming soon
Listed by: NextHome Team Ellis • Jason S Jorgensen-Horn • 719-502-1484
$248,000
20580 Sedalia Rd, Waynesville, MO 65583
3beds
2,088sqft
Single Family Residence
Built in 1991
0.41 Acres Lot
$-- Zestimate®
$119/sqft
$-- HOA
What's special
- 3 days |
- 90 |
- 6 |
Zillow last checked:
Listing updated:
Listed by:
Jason S Jorgensen-Horn 719-502-1484,
NextHome Team Ellis
Source: MARIS,MLS#: 26027417 Originating MLS: Pulaski County Board of REALTORS
Originating MLS: Pulaski County Board of REALTORSFacts & features
Interior
Bedrooms & bathrooms
- Bedrooms: 3
- Bathrooms: 2
- Full bathrooms: 2
- Main level bathrooms: 2
- Main level bedrooms: 3
Heating
- Electric, Heat Pump
Cooling
- Central Air, Electric
Appliances
- Included: ENERGY STAR Qualified Appliances, Stainless Steel Appliance(s), Dishwasher, ENERGY STAR Qualified Dishwasher, Disposal, Ice Maker, Range, Range Hood, Free-Standing Electric Range, ENERGY STAR Qualified Refrigerator, Free-Standing Refrigerator, Washer/Dryer, Water Softener
- Laundry: Electric Dryer Hookup, Main Level, Sink, Washer Hookup
Features
- Has basement: No
- Number of fireplaces: 1
- Fireplace features: Family Room, Wood Burning
Interior area
- Total structure area: 2,088
- Total interior livable area: 2,088 sqft
- Finished area above ground: 2,088
Property
Parking
- Total spaces: 2
- Parking features: Concrete, Driveway, Garage, Garage Door Opener, Garage Faces Front, On Site, On Street, Workshop in Garage
- Attached garage spaces: 2
- Has uncovered spaces: Yes
Features
- Levels: One
- Patio & porch: Covered, Porch
Lot
- Size: 0.41 Acres
- Features: Back Yard, Few Trees, Front Yard, Level
Details
- Parcel number: 141.011000000003033
- Special conditions: Standard
Construction
Type & style
- Home type: SingleFamily
- Architectural style: Ranch
- Property subtype: Single Family Residence
Materials
- Brick Veneer, Vinyl Siding
- Roof: Metal
Condition
- Year built: 1991
Utilities & green energy
- Electric: 220 Volts
- Sewer: Public Sewer
- Water: Public
- Utilities for property: Electricity Connected, Sewer Connected, Water Connected
Community & HOA
Community
- Subdivision: High Pointe Estates
HOA
- Has HOA: No
Location
- Region: Waynesville
Financial & listing details
- Price per square foot: $119/sqft
- Tax assessed value: $25,674
- Annual tax amount: $1,224
- Date on market: 8/12/2026
- Listing terms: Cash,Conventional,FHA,USDA Loan,VA Loan
- Inclusions: Other - Contact Agent, Personal Property
- Electric utility on property: Yes
Estimated market value
Not available
Estimated sales range
Not available
Not available
Price history
| Date | Event | Price |
|---|---|---|
| 5/20/2024 | Sold | -- |
Source:  MARIS #24009096 Report a problem MARIS #24009096 Report a problem | ||
| 4/11/2024 | Pending sale | $205,000$98/sqft |
Source: MARIS #24009096 Report a problem | ||
| 4/9/2024 | Listed for sale | $205,000$98/sqft |
Source: MARIS #24009096 Report a problem | ||
| 8/14/2015 | Sold | -- |
Source: MARIS #15038113 Report a problem | ||
Public tax history
| Year | Property taxes | Tax assessment |
|---|---|---|
| 2025 | $1,224 +4.5% | $25,674 +11.5% |
| 2024 | $1,171 +2.4% | $23,033 |
| 2023 | $1,144 +7.3% | $23,033 |
| 2022 | $1,066 +1.4% | $23,033 +8.5% |
| 2021 | $1,051 +2.1% | $21,225 |
| 2020 | $1,029 | $21,225 -3.9% |
| 2019 | -- | $22,097 |
| 2018 | $1,012 +5.3% | $22,097 +11.3% |
| 2017 | $961 | $19,857 -10.1% |
| 2016 | -- | $22,100 |
| 2015 | -- | $22,100 |
| 2014 | $871 | $22,100 +2.9% |
| 2010 | $871 | $21,470 |
Find assessor info on the county website
Monthly payment
Est. payment
Payment breakdown
Explore the cost of this home by adjusting the details. Changes won't be saved.Climate risks
Neighborhood: 65583
Getting around
0 / 100
Car-DependentNearby schools
GreatSchools rating
- 4/106TH GRADE CENTERGrades: 6Distance: 2.6 mi
- 6/10Waynesville Sr. High SchoolGrades: 9-12Distance: 2.4 mi
- 5/10Waynesville East Elementary SchoolGrades: K-5Distance: 3.6 mi
Schools provided by the listing agent
- Elementary: East Elem.
- Middle: Waynesville Middle
- High: Waynesville High School
Source: MARIS. This data may not be complete. We recommend contacting the local school district to confirm school assignments for this home.
- $118,1002 bd1 ba-- sqft20590 Sedalia Rd, Waynesville, MO 65583Off Market

- $190,5003 bd2 ba1.6k sqft20584 Sedalia Rd, Waynesville, MO 65583Off Market
- $182,1003 bd1 ba1.4k sqft20550 Sedalia Rd, Waynesville, MO 65583Off Market
- $180,4003 bd2 ba1.1k sqft20575 Sedalia Rd, Waynesville, MO 65583Off Market
- $223,1003 bd2 ba1.8k sqft20595 Sedalia Rd, Waynesville, MO 65583Off Market
- $1,3502 bd1 ba-- sqft20597 Sedalia Rd, Waynesville, MO 65583For Rent
- $220,1003 bd2 ba1.6k sqft20545 Sedalia Rd, Waynesville, MO 65583Off Market
- $193,2003 bd2 ba1.2k sqft20526 Sedalia Rd, Waynesville, MO 65583Off Market
A local agent can set up tours, give advice and negotiate with sellers.
A local lender can help you make sure your offer is ready when you are.
Similar homes
- $299,9003 bd2 ba2.7k sqft104 Lincoln Ln, Waynesville, MO 65583For Sale

 MLS ID #26051290, Judy M Redmond, Miller Real Estate, Inc. MARIS
 - $279,9004 bd3 ba1.7k sqft100 Jessika Payne, Waynesville, MO 65583For Sale
 MLS ID #26048015, Taylor A Shifflett, Walker Real Estate Team. MARIS
 - $220,0003 bd2 ba1.2k sqft20599 Snicker Ct, Waynesville, MO 65583For Sale
 MLS ID #26043984, Jonathan Pimentel, EXP Realty LLC. MARIS
 - $249,9003 bd3 ba1.5k sqft104 Ballew Ln, Waynesville, MO 65583For Sale
 MLS ID #26047691, Debbie L Austin, Walker Real Estate Team. MARIS
 - $269,9004 bd3 ba2k sqft18652 Lynn Ln, Waynesville, MO 65583For SaleMLS ID #26051988, Traci A Hayes, 41. & Co. Realty. MARIS
- $273,9004 bd3 ba1.7k sqft22922 Reward Rd, Waynesville, MO 65583For SaleMLS ID #26051072, Geoffrey Knoll, EXP Realty, LLC. MARIS
- $250,0003 bd2 ba1.5k sqft19758 Sugar Ln, Waynesville, MO 65583For SaleMLS ID #26044392, Amanda Greenwood, Century 21 Community. MARIS
- $260,0003 bd2 ba1.8k sqft20967 Lacombe Rd, Waynesville, MO 65583For SaleMLS ID #26048162, Jonathan Pimentel, EXP Realty LLC. MARIS
- $265,0003 bd3 ba2.2k sqft190 Settlers Pass, Waynesville, MO 65583For SaleMLS ID #26046320, Erik R Kean, EXP Realty LLC. MARIS
- $190,0004 bd2 ba2.2k sqft402 Fort St, Waynesville, MO 65583For SaleMLS ID #26051887, Daniela M Horstman, NextHome Team Ellis. MARIS
- $253,9004 bd3 ba1.5k sqft26184 Silver Ln, Waynesville, MO 65583For SaleMLS ID #26029641, Michelle Harris, Century 21 First Choice-Rolla. MARIS
- $240,0003 bd3 ba1.6k sqft500 Stone Ridge Dr, Waynesville, MO 65583For SaleMLS ID #26043511, Brian Boorom, Cross Creek Realty LLC. MARIS
- $277,0004 bd2 ba1.9k sqft19835 Stamper Ln, Waynesville, MO 65583For SaleMLS ID #26030310, Misty D MacDonald, NextHome Team Ellis. MARIS
- $274,9004 bd3 ba2.2k sqft24625 Spencer Rd, Waynesville, MO 65583For SaleMLS ID #26037511, Samantha S Windham, Eagle Realty Group & Associates. MARIS
- $265,0003 bd2 ba2.6k sqft111 Lyle Curtis Cir, Waynesville, MO 65583For SaleMLS ID #26046748, Shawn McArthur, EXP Realty LLC. MARIS
- $259,9004 bd2 ba2.4k sqft1100 Home Ave, Waynesville, MO 65583For SaleMLS ID #26036051, Antwann D Rhodes, Eagle Realty Group & Associates. MARIS
- $239,9004 bd3 ba1.7k sqft19725 Stallion Dr, Waynesville, MO 65583For SaleMLS ID #26031927, Judy M Redmond, Miller Real Estate, Inc. MARIS
- $259,9003 bd2 ba2.1k sqft19545 Lenox Ln, Waynesville, MO 65583For SaleMLS ID #26015158, LaGail L Teel, EXIT All American Realty. MARIS
- $220,0003 bd2 ba1.2k sqftLOT 32 Stephanie Ln, Laquey, MO 65534New ConstructionMLS ID #26052034, Jennifer Burton, Post Realty & Associates, LLC. MARIS
- $249,9003 bd2 ba1.5k sqft21053 Larson Rd, Waynesville, MO 65583For SaleMLS ID #26023014, Pat A Leaders, Century 21 First Choice-Rolla. MARIS
