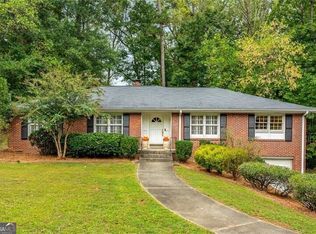
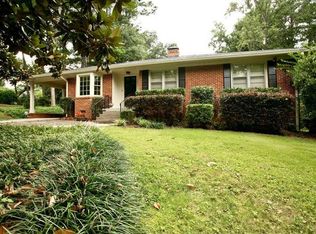
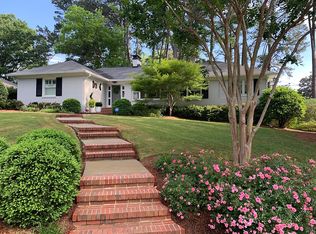
Charming 2-bedroom, 1-bath brick home conveniently located near dining, entertainment, medical facilities, shopping, and major roadways. The home features real hardwood floors and a flexible additional area that could be used as a home office, game room, sitting area, or other bonus space. Situated on approximately 0.37 acres, the property offers off-street parking and a convenient Atlanta location with easy access to the Howell Mill Road corridor. A great opportunity for an owner-occupant or investor looking to add their own personal touches. Home is not for rent; no customary disclosures. Please email LA for best response. Agents, please review PA remarks. Thanks
Pending
$425,000
2344 Howell Mill Rd NW, Atlanta, GA 30318
2beds
1,400sqft
Single Family Residence
Built in 1990
0.37 Acres Lot
$-- Zestimate®
$304/sqft
$-- HOA
What's special
Real hardwood floorsOff-street parkingFlexible additional area
- 16 days
- 1,634
- 88
Likely to sell faster than
Zillow last checked:
Listing updated:
Listed by:
Donna R Knowles 706-392-4930,
Keller Williams River Cities
Source: GAMLS,MLS#: 10832115
Facts & features
Interior
Bedrooms & bathrooms
- Bedrooms: 2
- Bathrooms: 1
- Full bathrooms: 1
- Main level bathrooms: 1
- Main level bedrooms: 2
Rooms
- Room types: Other
Heating
- Forced Air
Cooling
- Central Air
Appliances
- Included: Other
- Laundry: Laundry Closet
Features
- Other
- Flooring: Hardwood, Vinyl
- Basement: Crawl Space
- Has fireplace: No
Interior area
- Total structure area: 1,400
- Total interior livable area: 1,400 sqft
- Finished area above ground: 1,400
- Finished area below ground: 0
Property
Parking
- Parking features: Off Street
Features
- Levels: One
- Stories: 1
Lot
- Size: 0.37 Acres
- Features: Private
Details
- Parcel number: 17 018400040081
Construction
Type & style
- Home type: SingleFamily
- Architectural style: Ranch
- Property subtype: Single Family Residence
Materials
- Other
- Roof: Composition
Condition
- Resale
- New construction: No
- Year built: 1990
Utilities & green energy
- Sewer: Public Sewer
- Water: Public
- Utilities for property: Electricity Available
Community & HOA
Community
- Features: None
- Subdivision: None
HOA
- Has HOA: No
- Services included: None
Location
- Region: Atlanta
Financial & listing details
- Price per square foot: $304/sqft
- Tax assessed value: $632,700
- Annual tax amount: $10,353
- Date on market: 8/24/2026
- Cumulative days on market: 16 days
- Listing agreement: Exclusive Right To Sell
- Electric utility on property: Yes
Estimated market value
Not available
Estimated sales range
Not available
$2,058/mo
Price history
| Date | Event | Price |
|---|---|---|
| 9/4/2026 | Pending sale | $425,000$304/sqft |
Source: | ||
| 8/24/2026 | Listed for sale | $425,000$304/sqft |
Source: | ||
Public tax history
| Year | Property taxes | Tax assessment |
|---|---|---|
| 2025 | $5,061 -7.9% | $253,080 -2.5% |
| 2024 | $5,495 +11.8% | $259,480 |
| 2023 | $4,914 +10.4% | $259,480 +18.4% |
| 2022 | $4,451 +19.1% | $219,080 +14.7% |
| 2021 | $3,737 -52.2% | $191,080 +1.2% |
| 2020 | $7,816 +84.4% | $188,800 +13.3% |
| 2019 | $4,238 | $166,600 +2.4% |
| 2018 | $4,238 | $162,680 +14.2% |
| 2017 | $4,238 +12.8% | $142,400 |
| 2016 | $3,757 +0.1% | $142,400 |
| 2015 | $3,754 +35.1% | $142,400 +16.5% |
| 2014 | $2,779 -0.9% | $122,280 |
| 2013 | $2,804 -0.6% | $122,280 |
| 2012 | $2,820 | $122,280 |
| 2011 | -- | $122,280 |
| 2010 | $5,401 | $122,280 |
| 2009 | -- | $122,280 |
| 2008 | -- | $122,280 +3.6% |
| 2007 | -- | $118,000 |
| 2005 | -- | $118,000 +2.2% |
| 2004 | -- | $115,440 +2.2% |
| 2003 | $3,867 +390.5% | $113,000 +5.9% |
| 2002 | $788 -68.6% | $106,680 +10.8% |
| 2001 | $2,509 | $96,280 |
Find assessor info on the county website
Monthly payment
Est. payment
Payment breakdown
Explore the cost of this home by adjusting the details. Changes won't be saved.Climate risks
Neighborhood: Wildwood
Nearby schools
Schools provided by the listing agent
- Elementary: Brandon
- Middle: Sutton
- High: North Atlanta
Source: GAMLS. This data may not be complete. We recommend contacting the local school district to confirm school assignments for this home.