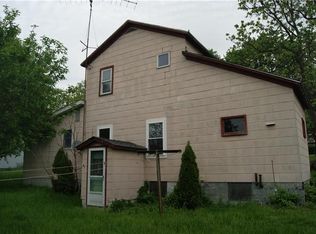
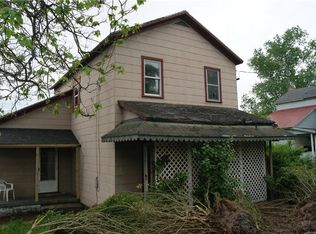
Talk about centrally located... this ONE is only 15 minutes or so from Blairsville, Homer City, and Indiana. Offering 2 bedrooms, 1.5 baths, and a 1-car detached garage with a nice flat yard. You'll certainly enjoy lots of natural sunlight through large windows like the one in the dining room. The main floor includes your kitchen with appliances included, dining room, living room, and the half bath. Upstairs you'll find both bedrooms with large closets; two in the master bedroom! The full bath is also up there and has extra storage space available. Laundry connections are in the basement along with walk-up access to the back yard. Speaking of outside, you can't miss the beautiful lavender rhododendron as seen from both porches.
For sale
Price cut: $6K (10/2)
$49,000
2344 McIntyre Rd, McIntyre, PA 15756
2beds
1,152sqft
Single Family Residence
Built in 1950
5,353 Square Feet Lot
$-- Zestimate®
$43/sqft
$-- HOA
What's special
Dining roomNice flat yardKitchen with appliances included
- 143 days
- 278
- 15
Zillow last checked:
Listing updated:
Listed by:
Daniel Waterhouse 724-427-5801,
REALTY ONE GROUP LANDMARK 724-427-5801
Source: WPMLS,MLS#: 1755230 Originating MLS: West Penn Multi-List
Originating MLS: West Penn Multi-ListFacts & features
Interior
Bedrooms & bathrooms
- Bedrooms: 2
- Bathrooms: 2
- Full bathrooms: 1
- 1/2 bathrooms: 1
Primary bedroom
- Level: Upper
Bedroom 2
- Level: Upper
Dining room
- Level: Main
Kitchen
- Level: Main
Living room
- Level: Main
Heating
- Forced Air, Gas
Appliances
- Included: Some Gas Appliances, Refrigerator, Stove
Features
- Flooring: Carpet, Hardwood, Other
- Basement: Unfinished,Walk-Up Access
Interior area
- Total structure area: 1,152
- Total interior livable area: 1,152 sqft
Property
Parking
- Parking features: Detached, Garage, Off Street, On Street, Garage Door Opener
- Has garage: Yes
- Has uncovered spaces: Yes
Features
- Levels: Two
- Stories: 2
Lot
- Size: 5,353 Square Feet
- Dimensions: 0.1229
Details
- Parcel number: 4302231500000
Construction
Type & style
- Home type: SingleFamily
- Architectural style: Two Story
- Property subtype: Single Family Residence
Materials
- Cedar
- Roof: Metal
Condition
- Resale
- Year built: 1950
Utilities & green energy
- Sewer: Public Sewer
- Water: Public
Community & HOA
Location
- Region: Mcintyre
Financial & listing details
- Price per square foot: $43/sqft
- Tax assessed value: $26,900
- Annual tax amount: $609
- Date on market: 5/23/2026
Estimated market value
Not available
Estimated sales range
Not available
Not available
Price history
| Date | Event | Price |
|---|---|---|
| 10/2/2026 | Price change | $49,000-10.9%$43/sqft |
Source:  WPMLS #1755230 Report a problem WPMLS #1755230 Report a problem | ||
| 9/9/2026 | Price change | $55,000-15.4%$48/sqft |
Source: WPMLS #1755230 Report a problem | ||
| 8/15/2026 | Price change | $65,000-12.2%$56/sqft |
Source: WPMLS #1755230 Report a problem | ||
| 7/14/2026 | Price change | $74,000-6.3%$64/sqft |
Source: WPMLS #1755230 Report a problem | ||
| 5/23/2026 | Listed for sale | $79,000+338.9%$69/sqft |
Source: WPMLS #1755230 Report a problem | ||
| 6/27/2013 | Sold | $18,000+63.6%$16/sqft |
Source: Public Record Report a problem | ||
| 11/14/2011 | Sold | $11,000+752.1%$10/sqft |
Source: Public Record Report a problem | ||
| 3/11/2011 | Sold | $1,291-97.4%$1/sqft |
Source: Public Record Report a problem | ||
| 10/13/2005 | Sold | $50,000$43/sqft |
Source: Public Record Report a problem | ||
Public tax history
| Year | Property taxes | Tax assessment |
|---|---|---|
| 2025 | $761 +1.4% | $26,900 |
| 2024 | $750 +9.7% | $26,900 |
| 2023 | $684 +15.4% | $26,900 |
| 2022 | $593 -0.5% | $26,900 |
| 2021 | $595 -30.1% | $26,900 |
| 2020 | $852 +57.8% | $26,900 |
| 2019 | $540 | $26,900 |
| 2018 | $540 -5.6% | $26,900 |
| 2017 | $572 | $26,900 |
| 2016 | -- | $26,900 +598.7% |
| 2015 | -- | $3,850 |
| 2014 | -- | $3,850 |
| 2013 | -- | $3,850 |
| 2012 | -- | $3,850 |
| 2011 | -- | $3,850 |
| 2010 | -- | $3,850 |
| 2009 | -- | $3,850 |
| 2008 | -- | $3,850 |
| 2007 | -- | $3,850 |
| 2006 | -- | $3,850 +42.6% |
| 2005 | -- | $2,700 |
| 2004 | -- | $2,700 |
| 2003 | -- | $2,700 |
| 2002 | -- | $2,700 |
| 2000 | -- | $2,700 |
Find assessor info on the county website
Monthly payment
Est. payment
Payment breakdown
Explore the cost of this home by adjusting the details. Changes won't be saved.Climate risks
Neighborhood: Jacksonville
Nearby schools
Schools provided by the listing agent
- District: Apollo-Ridge
Source: WPMLS. This data may not be complete. We recommend contacting the local school district to confirm school assignments for this home.
Similar homes
- $59,9002 bd1 ba855 sqft305 Gemmell Rd, Clune, PA 15727For Sale
 MLS ID #1774406, Ryan Scalise. WPMLS
 - $59,9002 bd1 ba810 sqft307 Gemmell Rd, Clune, PA 15727For SaleMLS ID #1774736, Ryan Scalise. WPMLS
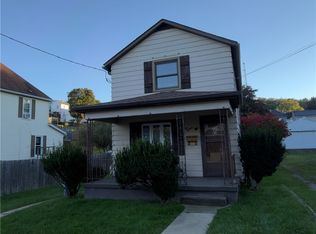
- $50,0002 bd1 ba960 sqft215 Lowell St, Vandergrift, PA 15690For Sale
 MLS ID #1778007, Jennifer DeWitt. WPMLS
 - $39,0004 bd2 ba832 sqft1649 Iselin Rd, Saltsburg, PA 15681For Sale
 MLS ID #1753047, Gracy Risinger. WPMLS
